
249 10th Street, Auburn, GA 30011
Local realty services provided by:ERA Sunrise Realty
249 10th Street,Auburn, GA 30011
$300,000
- 2 Beds
- 3 Baths
- 1,223 sq. ft.
- Single family
- Pending
Listed by: lora rush
Office: atlanta fine homes sotheby's international
MLS#:7798703
Source:FIRSTMLS
Price summary
- Price:$300,000
- Price per sq. ft.:$245.3
- Monthly HOA dues:$121
About this home
The Woodlawn II is among the top most popular, charming homes in this gorgeous community. This two bedroom, two-and-a-half bathroom home is filled with natural light. The kitchen flows right into the living space and the private courtyard is perfect for entertaining. The bedrooms are located on the second floor, each with their own private full bathroom. Harmony is a new eco-friendly community of single-family, townhomes and bungalows, surrounding the new downtown City Center of Auburn. Lew Oliver brings his genius to Harmony, with his forward thinking and unique approach to maintenance free living. The homes are bright, sophisticated with mindful open concept floor plans. Live as one with nature, Harmony offers community gardens, a honey producing Aviary, a Blue Bird trail, event barn and Cafe. This home has just been released and will be under construction with an estimated completion date of November/December 2026. Please reference lot #90.
Contact an agent
Home facts
- Year built:2026
- Subdivision & Development:Harmony
- Listing ID #:7798703
- Updated:August 23, 2026 at 07:50 AM
Rooms and interior
- Bedrooms:2
- Total bathrooms:3
- Full bathrooms:2
- Half bathrooms:1
- Flooring:Carpet, Vinyl
- Dining Description:Open Concept
- Bathrooms Description:Double Vanity, Shower Only
- Kitchen Description:Cabinets White, Dishwasher, Disposal, Gas Range, Microwave, Pantry Walk-In, Self Cleaning Oven, Stone Counters, View to Family Room
- Living area:1,223 sq. ft.
Heating and cooling
- Cooling:Central Air, Zoned
- Heating:Central, Natural Gas, Zoned
- Central air:Yes
Structure and exterior
- Roof:Shingle
- Year built:2026
- Building area:1,223 sq. ft.
- Lot Features:Corner Lot, Landscaped, Level
- Architectural Style:Cottage, Farmhouse
- Construction Materials:Cement Siding
- Exterior Features:Courtyard, Covered, Front Porch, Patio, Private Yard
- Levels:2 Story
Schools
- High school:Apalachee
- Middle school:Barrow - Other
- Elementary school:Auburn
Utilities
- Water:Public, Water Available
- Sewer:Public Sewer, Sewer Available
Finances and disclosures
- Price:$300,000
- Price per sq. ft.:$245.3
Features and amenities
- Laundry features:Main Level
- Amenities:Gas Water Heater, High Ceilings 9 ft Main, High Ceilings 9 ft Upper, Walk-In Closet(s)
Parking
- Parking description:Unassigned
 Listings identified with the FMLS IDX logo come from FMLS and are held by brokerage firms other than the owner of this website. The listing brokerage is identified in any listing details. Information is deemed reliable but is not guaranteed. If you believe any FMLS listing contains material that infringes your copyrighted work please click here (https://www.fmls.com/dmca) to review our DMCA policy and learn how to submit a takedown request. ©2026 First Multiple Listing Service, Inc.
New listings near 249 10th Street
- Coming Soon
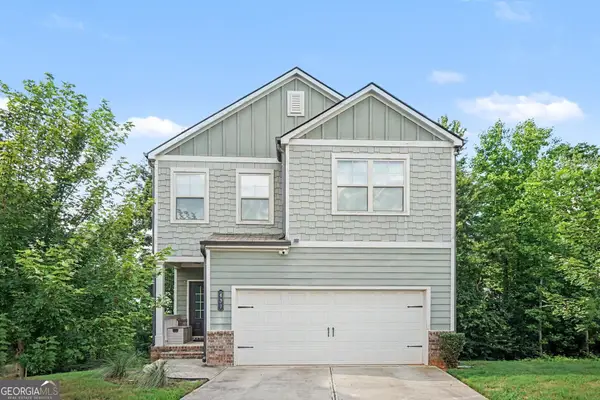 $400,000Coming Soon3 beds 3 baths2,113 sq. ft.
439 Auburn Station Drive, Auburn, GA 30011
MLS# 10823467Listed by: Mark Spain Real Estate - Coming Soon
 $400,000Coming Soon3 beds 3 baths2,116 sq. ft.
439 Auburn Station Drive, Auburn, GA 30011
MLS# 7819510Listed by: MARK SPAIN REAL ESTATE - New
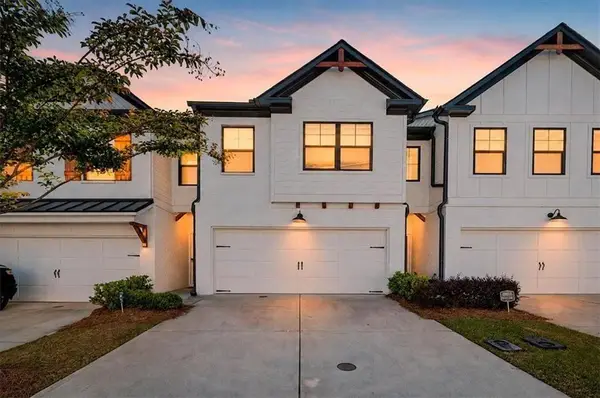 $299,900Active3 beds 3 baths1,786 sq. ft.
200 N Auburn Landing Place #200, Auburn, GA 30011
MLS# 7825416Listed by: THE AGENCY ATLANTA METRO - New
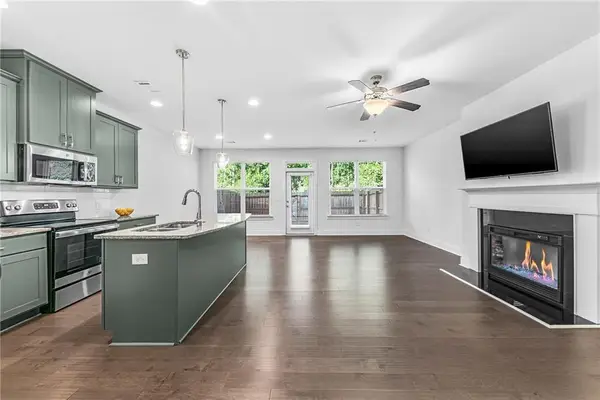 $330,000Active3 beds 3 baths1,829 sq. ft.
487 Auburn Valley Way #186, Auburn, GA 30011
MLS# 7824763Listed by: ON POINT REALTY, INC. - New
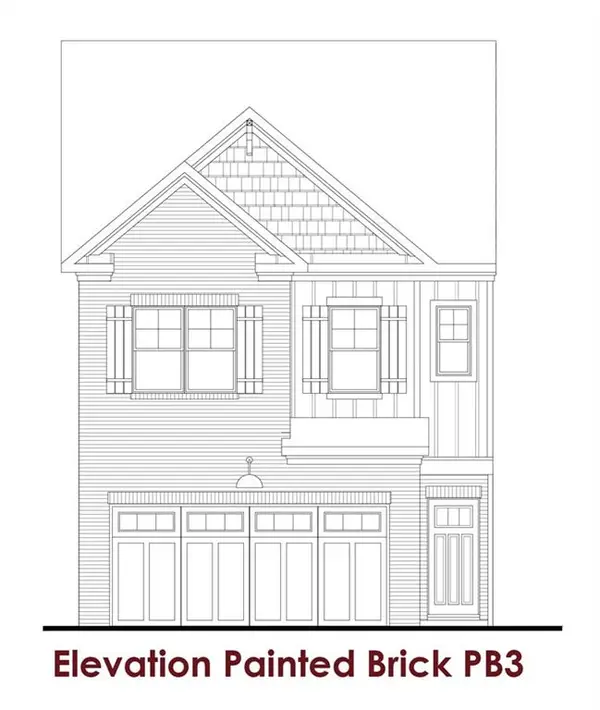 $355,555Active3 beds 3 baths1,850 sq. ft.
Address Withheld By Seller, Auburn, GA 30011
MLS# 7824568Listed by: CHAFIN REALTY, INC. - New
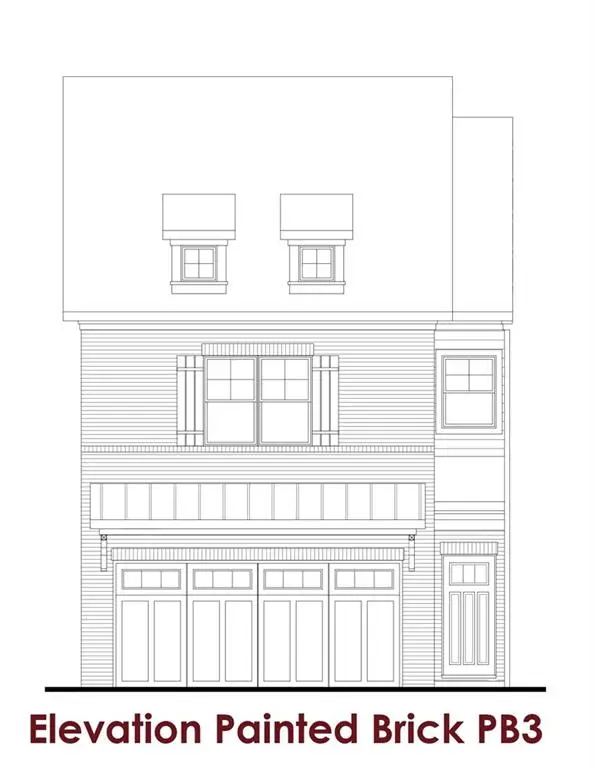 $353,530Active3 beds 3 baths1,858 sq. ft.
Address Withheld By Seller, Auburn, GA 30011
MLS# 7824578Listed by: CHAFIN REALTY, INC. - New
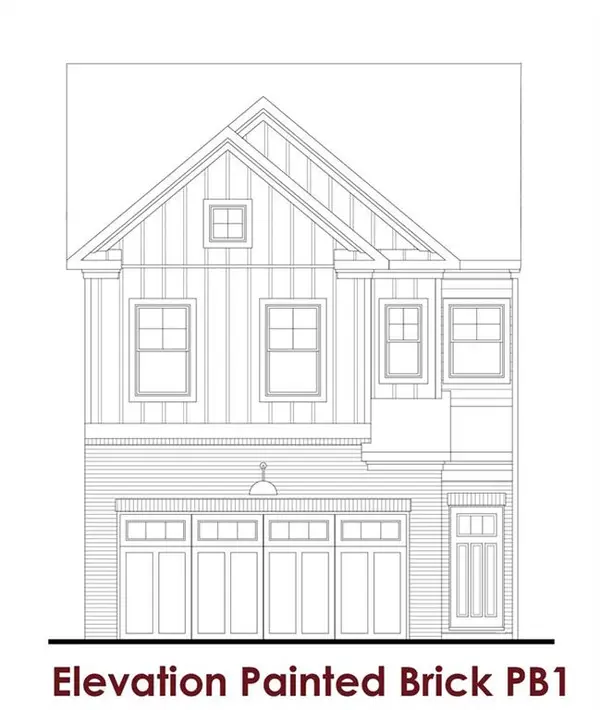 $353,280Active3 beds 3 baths1,858 sq. ft.
Address Withheld By Seller, Auburn, GA 30011
MLS# 7824587Listed by: CHAFIN REALTY, INC. - New
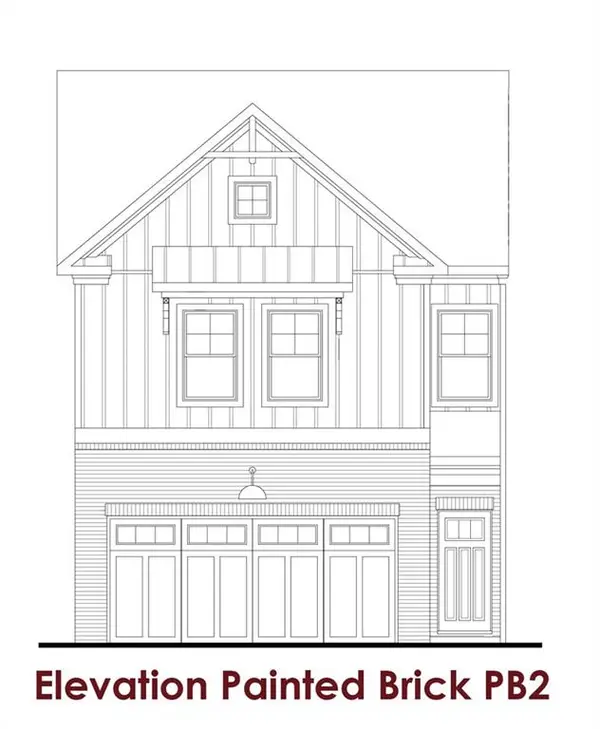 $347,330Active3 beds 3 baths1,853 sq. ft.
Address Withheld By Seller, Auburn, GA 30011
MLS# 7824591Listed by: CHAFIN REALTY, INC. - New
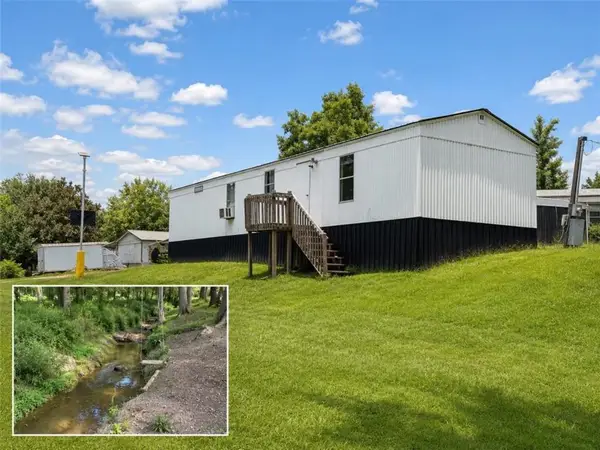 $39,990Active2 beds 2 baths
316 Carter Road, Auburn, GA 30011
MLS# 7823060Listed by: KELLER WILLIAMS LANIER PARTNERS - New
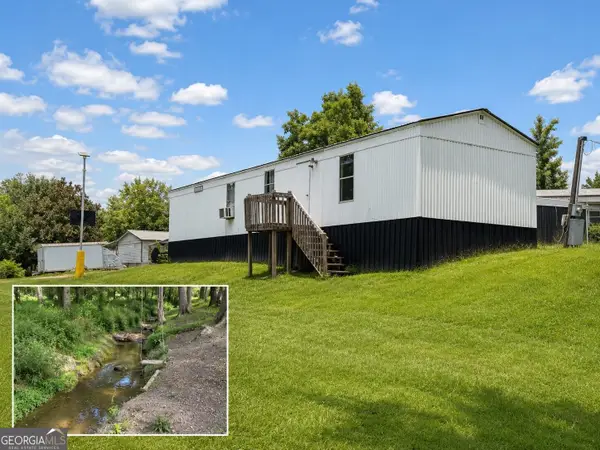 $39,990Active2 beds 2 baths
316 Carter Road #113, Auburn, GA 30011
MLS# 10827738Listed by: Keller Williams Lanier Partners


Protect your home and budget from life's surprises with an Assurant Home Warranty, backed by a partner that supports you through every step of homeownership. Explore Plans.
© 2023 - 2026 ERA Franchise Systems LLC. All rights reserved. ERA Franchise Systems LLC fully supports the principles of the Fair Housing Act and the Equal Opportunity Act. ERA, ERA Real Estate powered, and their respective logos are registered service marks of ERA Franchise Systems LLC. Each office is independently owned and operated.