
341 Rainer Lane #33, Auburn, GA 30011
Local realty services provided by:ERA Sunrise Realty
341 Rainer Lane #33,Auburn, GA 30011
$319,990
- 3 Beds
- 3 Baths
- 1,912 sq. ft.
- Townhouse
- Active
Listed by: nichole villafane
Office: sdc realty, llc.
MLS#:7866675
Source:FIRSTMLS
Price summary
- Price:$319,990
- Price per sq. ft.:$167.36
- Monthly HOA dues:$125
About this home
Move in Ready March! The Ellison II plan by Smith Douglas Homes in the Trinity Station community. Fantastic location! This spacious townhome is one of our most popular floorplans - offering the perfect balance of style, comfor and functionality. This home is filled with elevated finishes and modern touches. The open concept welcomes you with a beautifully appointed kitchen featuring upgraded cabinetry, granite counter, stainless appliances and a large center island with pendant lighting large enough to seat 4 comfortably. The kitchen flows effortlessly into a bright and inviting family room highlighted by large windows and a modern linear fireplace. Luxury vinyl flooring spans throughout the main level. The patio out back provides the perfect setting for relaxing outside. Upstairs the spacious primary suite offers a true retreat with a generous walk-in closet and a spa-inspired bath featuring a tiled shower and double vanity. Two additional bedrooms and a convenient laundry room complete the second floor - both levels include 9ft ceiling heights. Lawn care, including exterior roof maintenance and commom grounds are included in your HOA fee, giving you more time to enjoy the things you love the most. Photos representative of plan not of actual home. Schedule a tour today! Ask about seller incentives with use of preferred lender....
Contact an agent
Home facts
- Year built:2027
- Subdivision & Development:Trinity Station
- Listing ID #:7866675
- Updated:November 12, 2026 at 03:13 PM
Rooms and interior
- Bedrooms:3
- Total bathrooms:3
- Full bathrooms:2
- Half bathrooms:1
- Flooring:Carpet
- Dining Description:Open Concept
- Bathrooms Description:Double Vanity, Shower Only
- Kitchen Description:Cabinets Other, Dishwasher, Disposal, Electric Range, Microwave, Pantry, Solid Surface Counters, View to Family Room
- Living area:1,912 sq. ft.
Heating and cooling
- Cooling:Ceiling Fan(s)
- Heating:Central
Structure and exterior
- Roof:Composition
- Year built:2027
- Building area:1,912 sq. ft.
- Lot Features:Landscaped
- Architectural Style:Townhouse, Traditional
- Construction Materials:HardiPlank Type
- Exterior Features:Patio
- Levels:2 Story
Schools
- High school:Apalachee
- Middle school:Westside - Barrow
- Elementary school:Auburn
Utilities
- Water:Public, Water Available
- Sewer:Public Sewer, Sewer Available
Finances and disclosures
- Price:$319,990
- Price per sq. ft.:$167.36
Features and amenities
- Laundry features:Laundry Room, Upper Level
- Amenities:Entrance Foyer, High Ceilings 9 ft Main, High Ceilings 9 ft Upper
Parking
- Total parking spaces:2
- Parking description:Garage
- Garage spaces:2
 Listings identified with the FMLS IDX logo come from FMLS and are held by brokerage firms other than the owner of this website. The listing brokerage is identified in any listing details. Information is deemed reliable but is not guaranteed. If you believe any FMLS listing contains material that infringes your copyrighted work please click here (https://www.fmls.com/dmca) to review our DMCA policy and learn how to submit a takedown request. ©2026 First Multiple Listing Service, Inc.
New listings near 341 Rainer Lane #33
- Coming Soon
 $329,900Coming Soon3 beds 2 baths1,674 sq. ft.
120 Chippewa Run, Auburn, GA 30011
MLS# 7856824Listed by: KELLER WILLIAMS LANIER PARTNERS - Coming SoonOpen Sat, 12am to 4pm
 $329,900Coming Soon3 beds 2 baths1,674 sq. ft.
120 Chippewa Run, Auburn, GA 30011
MLS# 10876142Listed by: Keller Williams Lanier Partners - New
 $474,000Active5 beds 4 baths3,404 sq. ft.
103 Creekside Bluff Way, Auburn, GA 30011
MLS# 7867356Listed by: KELLER WILLIAMS REALTY ATLANTA PARTNERS - New
 $286,990Active3 beds 3 baths1,730 sq. ft.
345 Ranier Lane #34, Auburn, GA 30011
MLS# 7866940Listed by: SDC REALTY, LLC - New
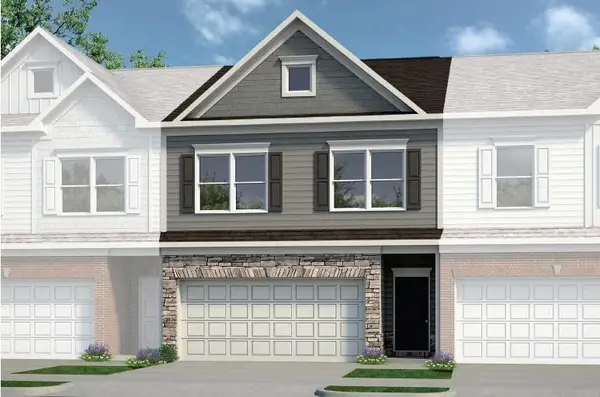 $317,990Active3 beds 3 baths1,912 sq. ft.
353 Rainer Lane #36, Auburn, GA 30011
MLS# 7866965Listed by: SDC REALTY, LLC - New
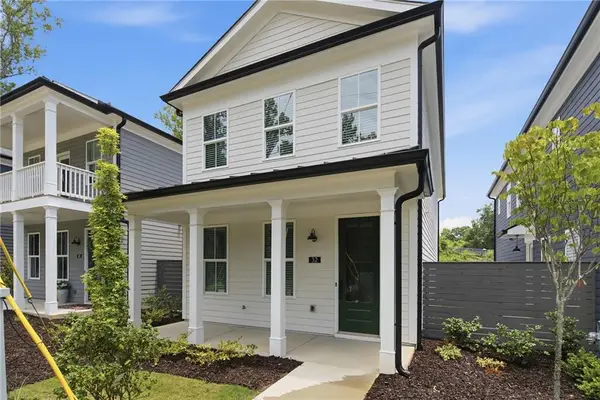 $365,900Active3 beds 3 baths1,599 sq. ft.
28 Spirea Way Lot 67, Auburn, GA 30011
MLS# 7866606Listed by: ATLANTA FINE HOMES SOTHEBY'S INTERNATIONAL - New
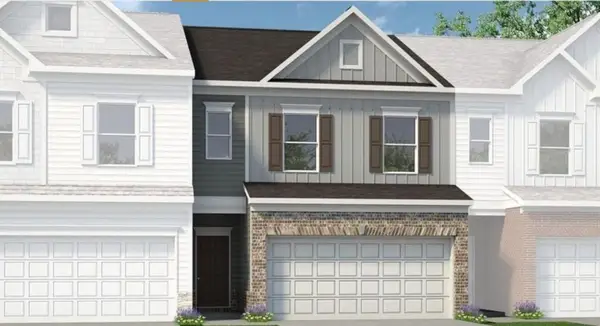 $309,990Active3 beds 3 baths1,806 sq. ft.
320 Rainer Lane #48, Auburn, GA 30011
MLS# 7865935Listed by: SDC REALTY, LLC - New
 $317,990Active3 beds 3 baths1,806 sq. ft.
752 Elbrus Drive #67, Auburn, GA 30011
MLS# 7866139Listed by: SDC REALTY, LLC - New
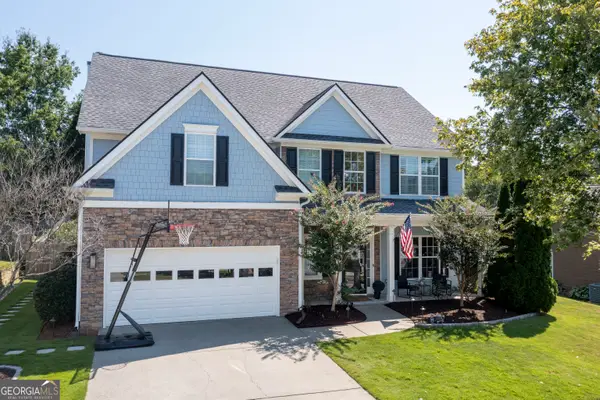 $395,000Active4 beds 3 baths2,517 sq. ft.
640 Rock Elm Drive, Auburn, GA 30011
MLS# 10887324Listed by: South Main Realty


Protect your home and budget from life's surprises with an Assurant Home Warranty, backed by a partner that supports you through every step of homeownership. Explore Plans.
© 2023 - 2026 ERA Franchise Systems LLC. All rights reserved. ERA Franchise Systems LLC fully supports the principles of the Fair Housing Act and the Equal Opportunity Act. ERA, ERA Real Estate powered, and their respective logos are registered service marks of ERA Franchise Systems LLC. Each office is independently owned and operated.