
35 Piney Grove Court, Auburn, GA 30011
Local realty services provided by:ERA Hirsch Real Estate Team
35 Piney Grove Court,Auburn, GA 30011
$486,325
- 3 Beds
- 3 Baths
- 2,347 sq. ft.
- Single family
- Active
Listed by: christian niekro, amber swayda
Office: chafin realty, inc.
MLS#:10798053
Source:METROMLS
Price summary
- Price:$486,325
- Price per sq. ft.:$207.21
- Monthly HOA dues:$66.67
About this home
Owin This Ranch home offers the best of one-story living along with a versatile upper-level Bonus Room with Full Bath and storage closet! The main floor features an owner's suite complete with a luxurious private bath, a seven-foot shower with dual shower heads, and a large walk-in closet with direct access to the laundry room. Two additional bedrooms on the main floor share a full bath with double vanities. Upon entering through the foyer, the great room opens to the gourmet kitchen and bright breakfast area, which overlooks the exterior covered patio. The kitchen includes a central work island with bar stool seating and a large corner walk-in pantry. A dedicated mudroom is also located just off the garage. This home showcases elegant trim work and thoughtful details such as soft close drawers throughout Located in the gated community of Fowler Farms, just minutes from shopping, grocery stores, and everyday conveniences. Future homeowners will enjoy an impressive lineup of resort-style amenities, including a swimming pool, a beautifully appointed clubhouse, and a lazy river. Please contact the onsite agents for information on the amazing incentives on this stunning home!...
Contact an agent
Home facts
- Year built:2026
- Subdivision & Development:Fowler Farms
- Listing ID #:10798053
- Updated:August 25, 2026 at 04:32 AM
Rooms and interior
- Bedrooms:3
- Total bathrooms:3
- Full bathrooms:2
- Half bathrooms:1
- Dining Description:Separate Room
- Kitchen Description:Breakfast Area, Dishwasher, Disposal, Kitchen Island, Microwave, Pantry, Solid Surface Counters, Walk-in Pantry
- Bedroom Description:Walk-In Closet(s)
- Living area:2,347 sq. ft.
Heating and cooling
- Heating:Electric
Structure and exterior
- Roof:Composition
- Year built:2026
- Building area:2,347 sq. ft.
- Lot Features:Private
- Architectural Style:Traditional
- Exterior Features:Deck/Patio
- Foundation Description:Slab
- Levels:2 Story
Schools
- High school:Apalachee
- Middle school:Westside
- Elementary school:Auburn
Utilities
- Water:Public
- Sewer:Public Sewer, Sewer Available
Finances and disclosures
- Price:$486,325
- Price per sq. ft.:$207.21
- Tax amount:$10 (2026)
Features and amenities
- Appliances:Dishwasher, Disposal, Microwave, Washer
- Laundry features:Laundry, Upper Level, Washer
- Amenities:Window Treatments
Parking
- Total parking spaces:2
- Parking description:Garage
- Garage:Yes
 2026 Georgia MLS. All rights reserved. Information Deem Reliable But Not Guaranteed August 25, 2026
New listings near 35 Piney Grove Court
- Coming Soon
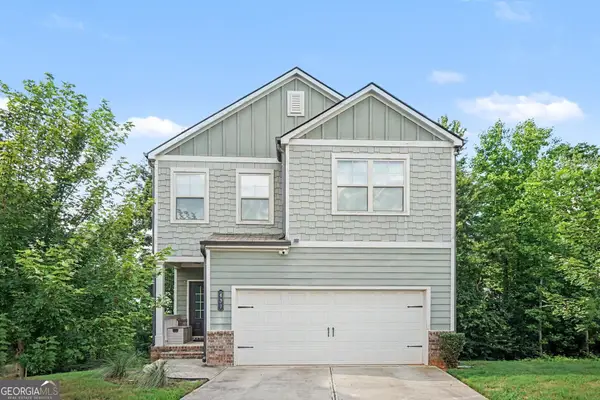 $400,000Coming Soon3 beds 3 baths2,113 sq. ft.
439 Auburn Station Drive, Auburn, GA 30011
MLS# 10823467Listed by: Mark Spain Real Estate - Coming Soon
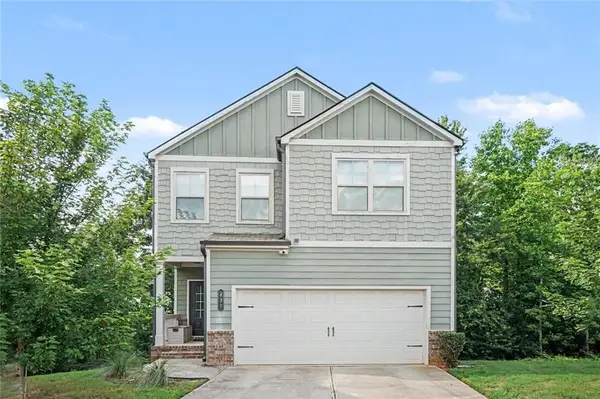 $400,000Coming Soon3 beds 3 baths2,116 sq. ft.
439 Auburn Station Drive, Auburn, GA 30011
MLS# 7819510Listed by: MARK SPAIN REAL ESTATE - New
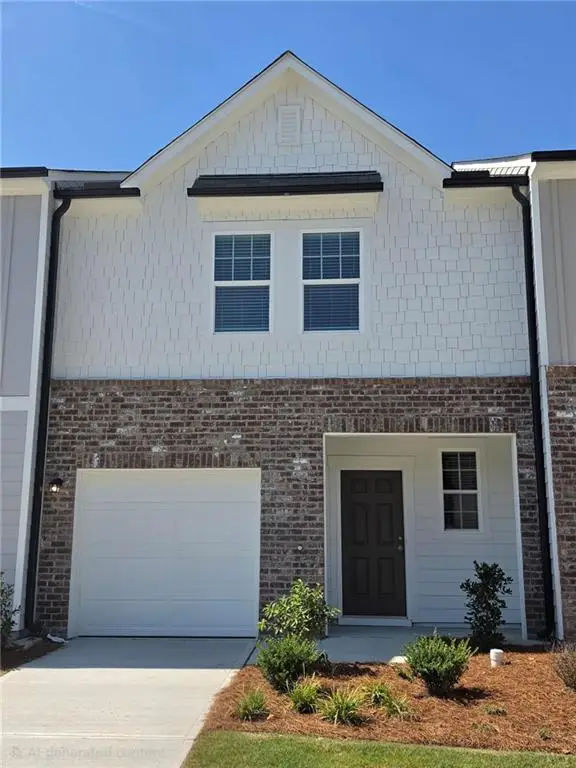 $275,490Active3 beds 3 baths1,421 sq. ft.
1111 Lucienne Boulevard, Auburn, GA 30011
MLS# 7826473Listed by: STARLIGHT HOMES GEORGIA REALTY LLC - New
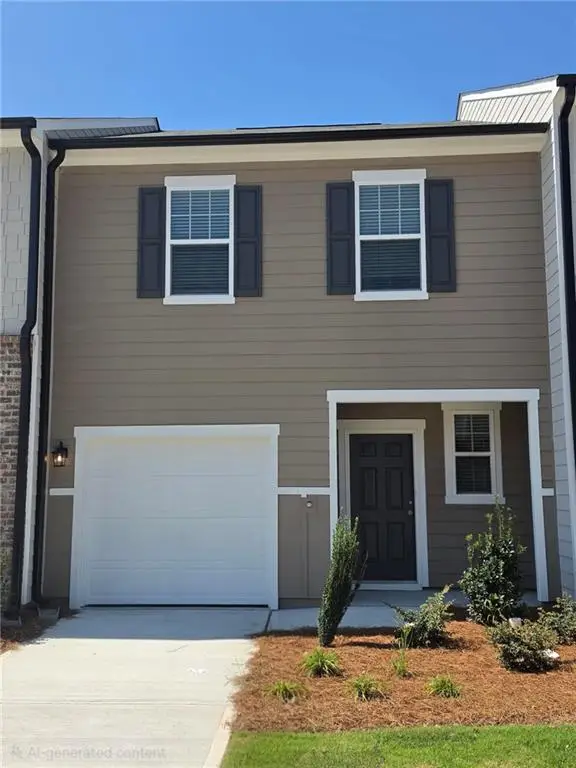 $295,490Active3 beds 3 baths1,421 sq. ft.
1135 Lucienne Boulevard, Auburn, GA 30011
MLS# 7826533Listed by: STARLIGHT HOMES GEORGIA REALTY LLC - New
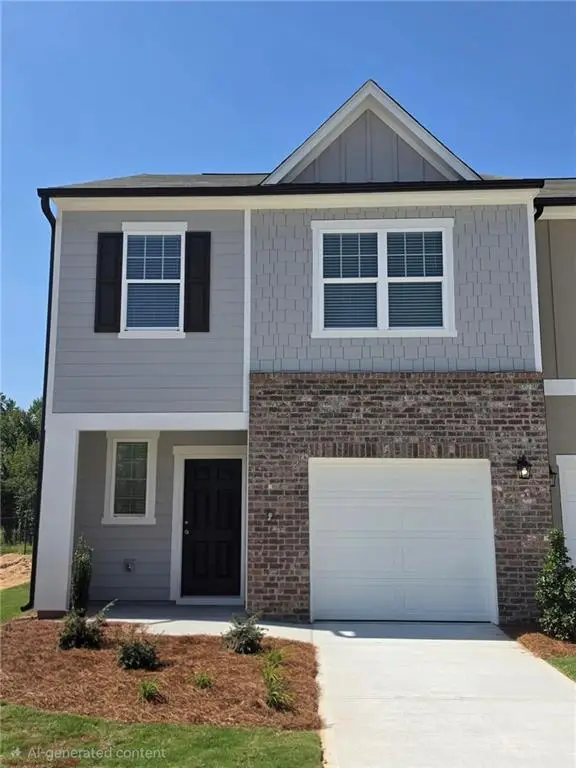 $305,490Active3 beds 3 baths1,421 sq. ft.
1147 Lucienne Boulevard, Auburn, GA 30011
MLS# 7826551Listed by: STARLIGHT HOMES GEORGIA REALTY LLC - New
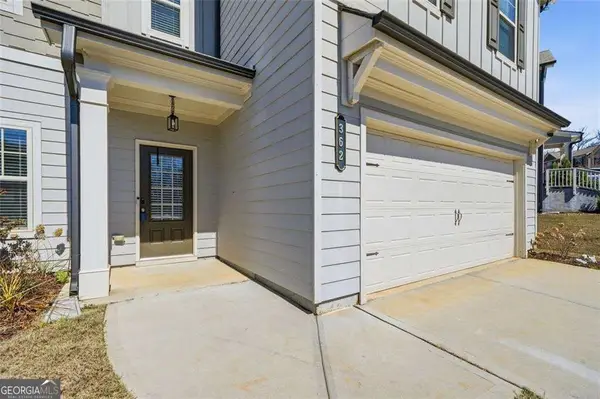 $415,000Active5 beds 4 baths2,816 sq. ft.
362 Auburn Crossing Drive, Auburn, GA 30011
MLS# 10831880Listed by: Coldwell Banker Realty - New
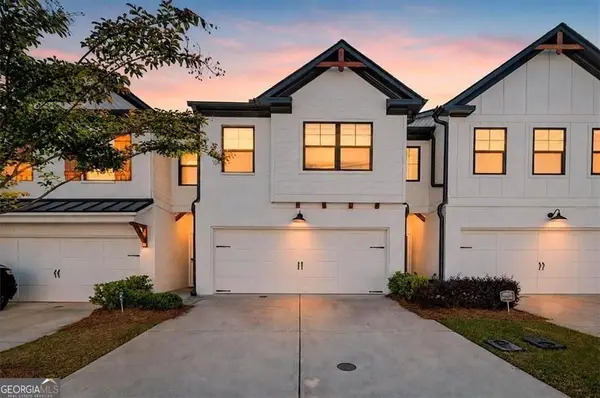 $299,900Active3 beds 3 baths1,786 sq. ft.
200 N Auburn Landing Place #200, Auburn, GA 30011
MLS# 10830648Listed by: The Agency - Atlanta Metro - New
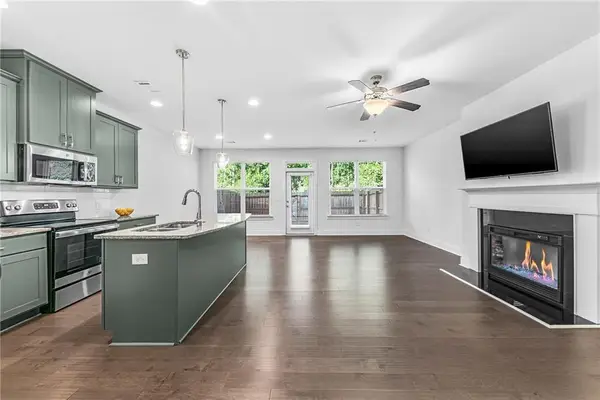 $330,000Active3 beds 3 baths1,829 sq. ft.
487 Auburn Valley Way #186, Auburn, GA 30011
MLS# 7824763Listed by: ON POINT REALTY, INC. - New
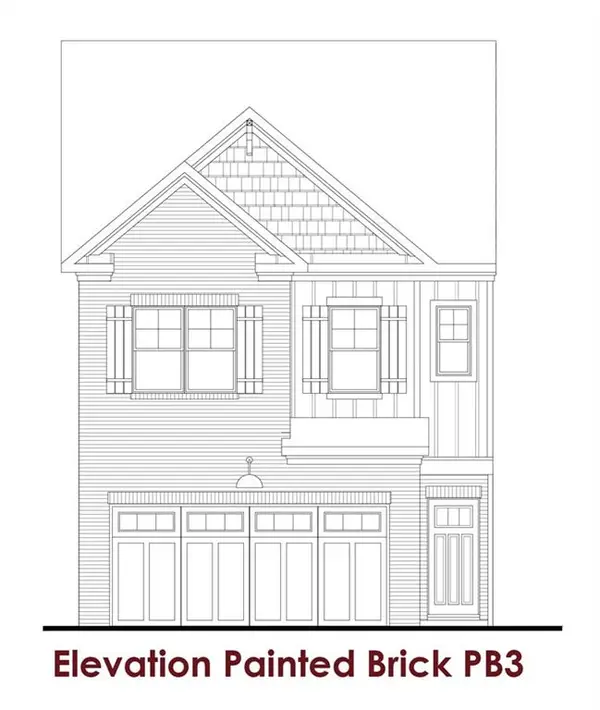 $355,555Active3 beds 3 baths1,850 sq. ft.
Address Withheld By Seller, Auburn, GA 30011
MLS# 7824568Listed by: CHAFIN REALTY, INC. - New
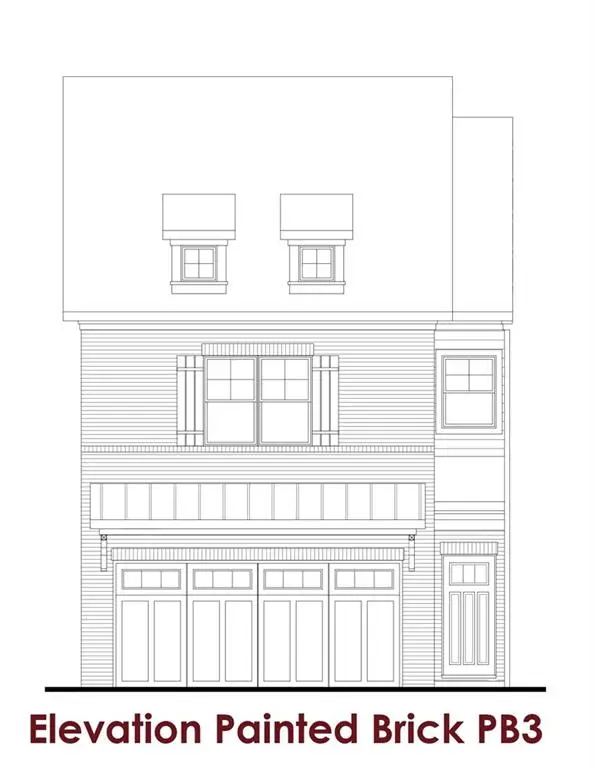 $353,530Active3 beds 3 baths1,858 sq. ft.
Address Withheld By Seller, Auburn, GA 30011
MLS# 7824578Listed by: CHAFIN REALTY, INC.


Protect your home and budget from life's surprises with an Assurant Home Warranty, backed by a partner that supports you through every step of homeownership. Explore Plans.
© 2023 - 2026 ERA Franchise Systems LLC. All rights reserved. ERA Franchise Systems LLC fully supports the principles of the Fair Housing Act and the Equal Opportunity Act. ERA, ERA Real Estate powered, and their respective logos are registered service marks of ERA Franchise Systems LLC. Each office is independently owned and operated.