
4011 Triton Ives Drive, Auburn, GA 30011
Local realty services provided by:ERA Sunrise Realty
4011 Triton Ives Drive,Auburn, GA 30011
$439,900
- 4 Beds
- 3 Baths
- 2,618 sq. ft.
- Single family
- Active
Listed by: robert jones
Office: offerpad brokerage, llc.
MLS#:7833142
Source:FIRSTMLS
Price summary
- Price:$439,900
- Price per sq. ft.:$168.03
- Monthly HOA dues:$73.33
About this home
Welcome home to this beautifully refreshed 4-bedroom, 2.5-bath two-story in the established Mineral Springs Crossing community. Inside, you'll find brand-new LVP flooring flowing through the main living spaces and fresh carpet upstairs, all wrapped in a fresh coat of neutral paint throughout. The kitchen has been refreshed with new quartz countertops, a new stainless appliance package, and new hardware, opening to a bright breakfast nook and family room with a cozy fireplace. The primary suite offers a private bath with a refinished vanity and updated fixtures, plus a spacious walk-in closet. Enjoy the outdoors from the repaired back deck overlooking the fenced backyard, and take advantage of the full unfinished basement for extra storage or future finishing potential.
Contact an agent
Home facts
- Year built:2002
- Subdivision & Development:Mineral Spgs Xing
- Listing ID #:7833142
- Updated:September 07, 2026 at 01:31 PM
Rooms and interior
- Bedrooms:4
- Total bathrooms:3
- Full bathrooms:2
- Half bathrooms:1
- Flooring:Hardwood
- Dining Description:Separate Dining Room
- Bathrooms Description:Double Vanity, Separate Tub/Shower
- Kitchen Description:Disposal, Kitchen Island
- Basement Description:Unfinished
- Living area:2,618 sq. ft.
Heating and cooling
- Cooling:Central Air
- Heating:Forced Air, Natural Gas
- Central air:Yes
Structure and exterior
- Roof:Composition
- Year built:2002
- Building area:2,618 sq. ft.
- Lot area:0.27 Acres
- Lot Features:Back Yard
- Architectural Style:Traditional
- Exterior Features:Deck, Rain Gutters
- Levels:1 Story
Schools
- High school:Dacula
- Middle school:Dacula
- Elementary school:Mulberry
Utilities
- Water:Public, Water Available
- Sewer:Public Sewer, Sewer Available
Finances and disclosures
- Price:$439,900
- Price per sq. ft.:$168.03
- Tax amount:$4,730 (2025)
Features and amenities
- Laundry features:Upper Level
- Amenities:Entrance Foyer
Parking
- Parking description:Attached, Garage
- Garage spaces:2
 Listings identified with the FMLS IDX logo come from FMLS and are held by brokerage firms other than the owner of this website. The listing brokerage is identified in any listing details. Information is deemed reliable but is not guaranteed. If you believe any FMLS listing contains material that infringes your copyrighted work please click here (https://www.fmls.com/dmca) to review our DMCA policy and learn how to submit a takedown request. ©2026 First Multiple Listing Service, Inc.
New listings near 4011 Triton Ives Drive
- Coming Soon
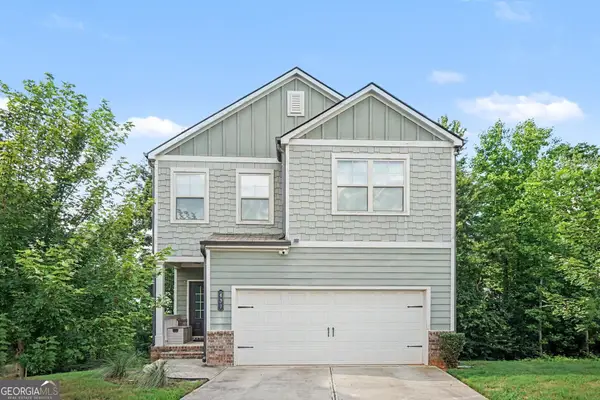 $400,000Coming Soon3 beds 3 baths2,113 sq. ft.
439 Auburn Station Drive, Auburn, GA 30011
MLS# 10823467Listed by: Mark Spain Real Estate - Coming Soon
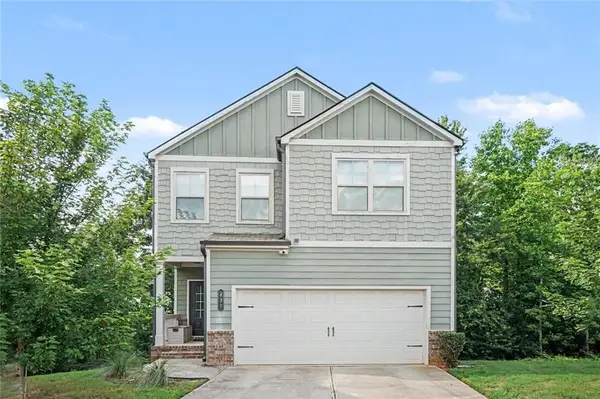 $400,000Coming Soon3 beds 3 baths2,116 sq. ft.
439 Auburn Station Drive, Auburn, GA 30011
MLS# 7819510Listed by: MARK SPAIN REAL ESTATE - New
 $424,000Active4 beds 3 baths2,517 sq. ft.
640 Rock Elm Drive, Auburn, GA 30011
MLS# 10841129Listed by: South Main Realty - New
 $359,900Active3 beds 2 baths1,356 sq. ft.
347 Timberridge Lane, Auburn, GA 30011
MLS# 7832720Listed by: REALTY ONE GROUP EDGE - New
 $298,995Active3 beds 3 baths1,725 sq. ft.
740 Trinity Drive #70, Auburn, GA 30011
MLS# 7832167Listed by: SDC REALTY, LLC. - New
 $310,100Active3 beds 3 baths1,730 sq. ft.
108 Trinity Drive #1, Auburn, GA 30011
MLS# 7832192Listed by: SDC REALTY, LLC. - New
 $334,900Active3 beds 2 baths1,964 sq. ft.
1599 Jockey Court, Auburn, GA 30011
MLS# 7832069Listed by: EXP REALTY, LLC. - New
 $275,490Active3 beds 3 baths1,421 sq. ft.
1111 Lucienne Boulevard, Auburn, GA 30011
MLS# 10837770Listed by: Starlight Homes Georgia Realty - New
 $438,975Active5 beds 3 baths2,988 sq. ft.
3350 Mulberry Cove Way, Auburn, GA 30011
MLS# 7830823Listed by: TOP BROKERAGE, LLC


Protect your home and budget from life's surprises with an Assurant Home Warranty, backed by a partner that supports you through every step of homeownership. Explore Plans.
© 2023 - 2026 ERA Franchise Systems LLC. All rights reserved. ERA Franchise Systems LLC fully supports the principles of the Fair Housing Act and the Equal Opportunity Act. ERA, ERA Real Estate powered, and their respective logos are registered service marks of ERA Franchise Systems LLC. Each office is independently owned and operated.