
4163 Duran Lane, Auburn, GA 30011
Local realty services provided by:ERA Hirsch Real Estate Team
4163 Duran Lane,Auburn, GA 30011
$485,000
- 4 Beds
- 3 Baths
- 3,039 sq. ft.
- Single family
- Active
Listed by: calvin foster
Office: sovereign realty specialists
MLS#:10799963
Source:METROMLS
Price summary
- Price:$485,000
- Price per sq. ft.:$159.59
- Monthly HOA dues:$53.33
About this home
Wow! This 3-sided brick home is loaded with upgrades inside & out. Open concept kitchen loaded with upgrades including stainless steel appliances, stone countertops & a huge breakfast counter/island. Oversized master bedroom, fireplace in the family room, an extra room on main level for a home office, media room upstairs. Outside is a grill-master's paradise with built-in grill, pizza oven and more. Level, landscaped, cul-de-sac lot. Fully fenced back yard. Swim/tennis community. Minutes from the Mall of GA. Near Little Mulberry Park! Excellent schools, shopping & amenities.
Contact an agent
Home facts
- Year built:2005
- Subdivision & Development:Mineral Springs Xing
- Listing ID #:10799963
- Updated:August 20, 2026 at 09:24 PM
Rooms and interior
- Bedrooms:4
- Total bathrooms:3
- Full bathrooms:2
- Half bathrooms:1
- Flooring:Carpet, Hardwood, Tile
- Dining Description:Separate Room
- Bathrooms Description:Double Vanity, Separate Shower, Soaking Tub
- Kitchen Description:Breakfast Bar, Dishwasher, Kitchen Island, Microwave, Oven/Range (Combo), Pantry, Refrigerator, Solid Surface Counters, Stainless Steel Appliance(s)
- Bedroom Description:Split Bedroom Plan, Walk-In Closet(s)
- Living area:3,039 sq. ft.
Heating and cooling
- Cooling:Ceiling Fan(s), Central Air, Electric
- Heating:Forced Air, Natural Gas
- Central air:Yes
Structure and exterior
- Roof:Composition
- Year built:2005
- Building area:3,039 sq. ft.
- Lot area:0.33 Acres
- Lot Features:Cul-De-Sac, Level, Private
- Architectural Style:Brick 3 Side, Cape Cod, Traditional
- Construction Materials:Wood Siding
- Exterior Features:Deck, Deck/Patio, Gas Grill
- Foundation Description:Slab
- Levels:2 Story
Schools
- High school:Dacula
- Middle school:Dacula
- Elementary school:Mulberry
Utilities
- Water:Public
- Sewer:Public Sewer, Sewer Connected
Finances and disclosures
- Price:$485,000
- Price per sq. ft.:$159.59
- Tax amount:$6,370 (2025)
Features and amenities
- Appliances:Dishwasher, Gas Water Heater, Microwave, Oven/Range (Combo), Refrigerator, Stainless Steel Appliance(s)
- Laundry features:In Hall, Laundry Closet, Upper Level
- Amenities:Double Pane Windows, Gas Water Heater, Pulldown Attic Stairs, Smoke Detector(s), Tray Ceiling(s)
Parking
- Total parking spaces:2
- Parking description:Garage
- Garage:Yes
 2026 Georgia MLS. All rights reserved. Information Deem Reliable But Not Guaranteed August 20, 2026
New listings near 4163 Duran Lane
- Coming Soon
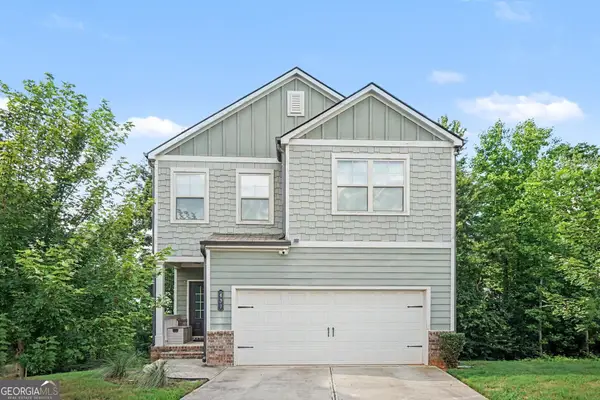 $400,000Coming Soon3 beds 3 baths2,113 sq. ft.
439 Auburn Station Drive, Auburn, GA 30011
MLS# 10823467Listed by: Mark Spain Real Estate - Coming Soon
 $400,000Coming Soon3 beds 3 baths2,116 sq. ft.
439 Auburn Station Drive, Auburn, GA 30011
MLS# 7819510Listed by: MARK SPAIN REAL ESTATE - New
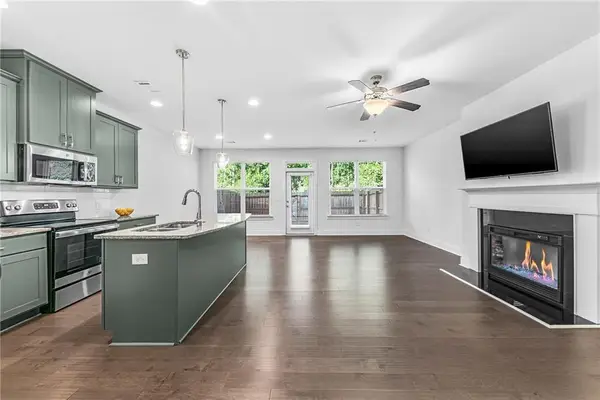 $330,000Active3 beds 3 baths1,829 sq. ft.
487 Auburn Valley Way #186, Auburn, GA 30011
MLS# 7824763Listed by: ON POINT REALTY, INC. - New
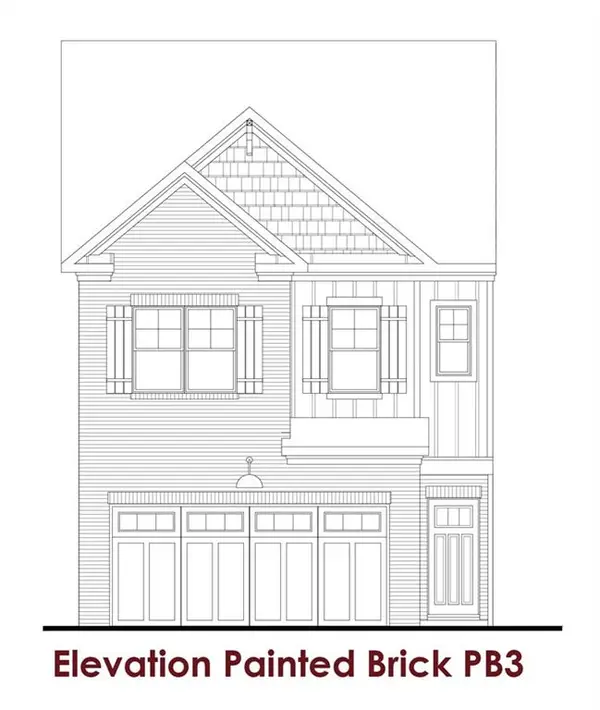 $355,555Active3 beds 3 baths1,850 sq. ft.
Address Withheld By Seller, Auburn, GA 30011
MLS# 7824568Listed by: CHAFIN REALTY, INC. - New
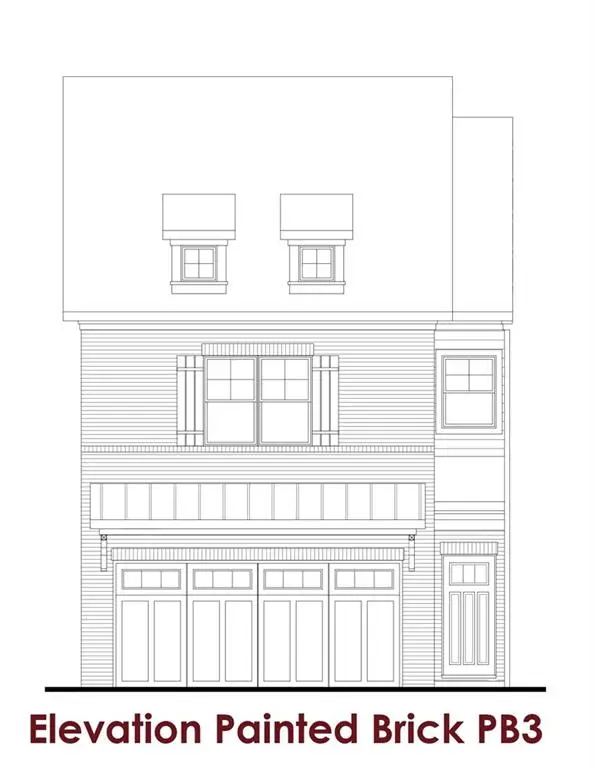 $353,530Active3 beds 3 baths1,858 sq. ft.
Address Withheld By Seller, Auburn, GA 30011
MLS# 7824578Listed by: CHAFIN REALTY, INC. - New
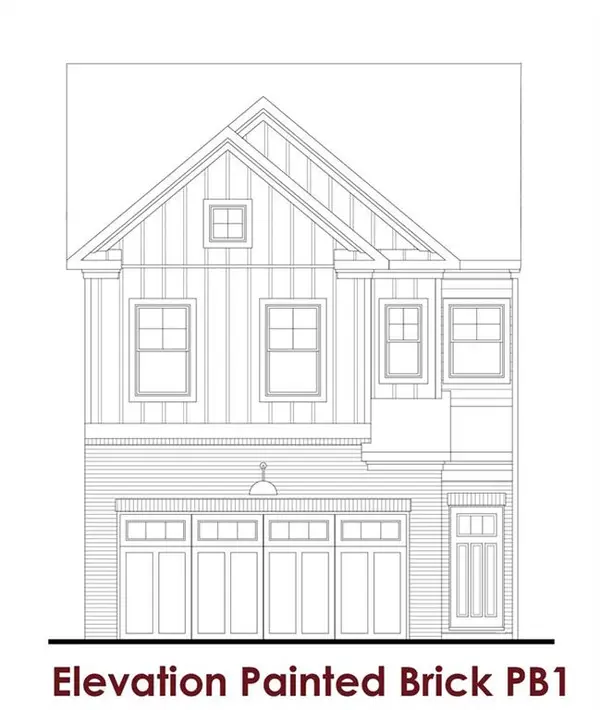 $353,280Active3 beds 3 baths1,858 sq. ft.
Address Withheld By Seller, Auburn, GA 30011
MLS# 7824587Listed by: CHAFIN REALTY, INC. - New
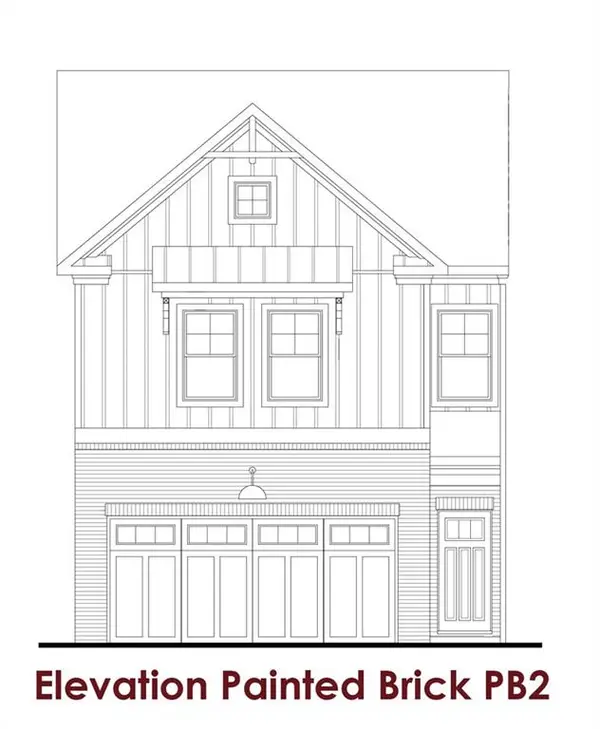 $347,330Active3 beds 3 baths1,853 sq. ft.
Address Withheld By Seller, Auburn, GA 30011
MLS# 7824591Listed by: CHAFIN REALTY, INC. - New
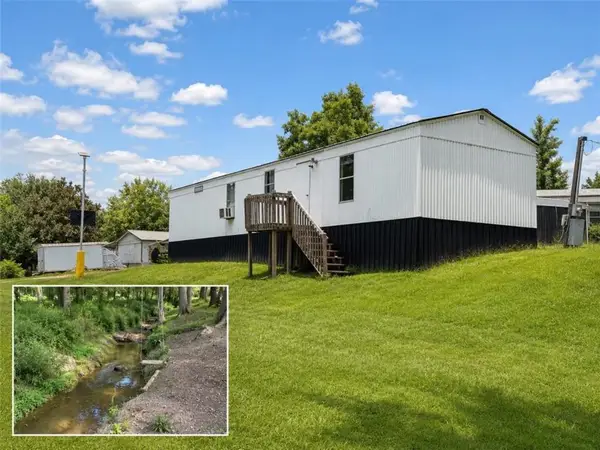 $39,990Active2 beds 2 baths
316 Carter Road, Auburn, GA 30011
MLS# 7823060Listed by: KELLER WILLIAMS LANIER PARTNERS - New
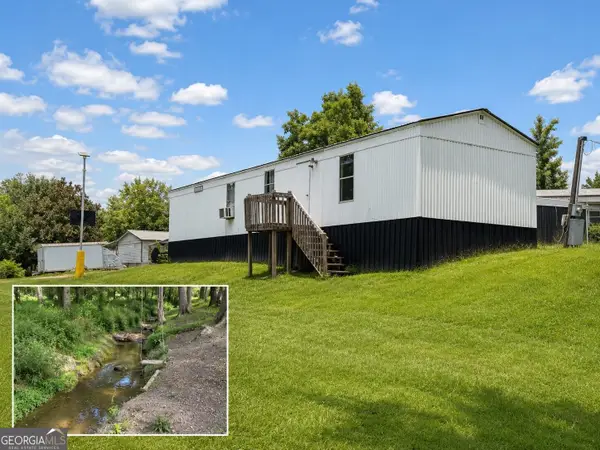 $39,990Active2 beds 2 baths
316 Carter Road #113, Auburn, GA 30011
MLS# 10827738Listed by: Keller Williams Lanier Partners - New
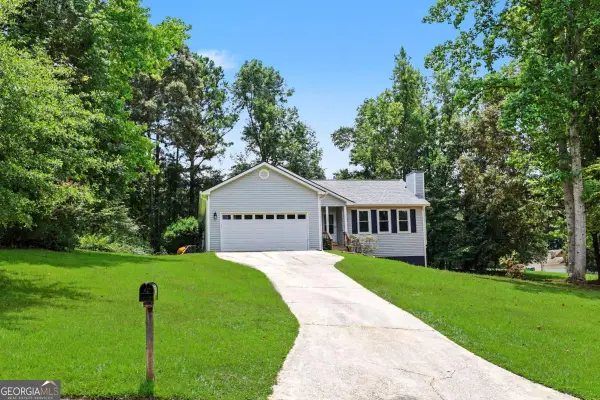 $349,900Active3 beds 2 baths
1312 Smokerise Lane, Auburn, GA 30011
MLS# 10827265Listed by: Virtual Properties Realty.com


Protect your home and budget from life's surprises with an Assurant Home Warranty, backed by a partner that supports you through every step of homeownership. Explore Plans.
© 2023 - 2026 ERA Franchise Systems LLC. All rights reserved. ERA Franchise Systems LLC fully supports the principles of the Fair Housing Act and the Equal Opportunity Act. ERA, ERA Real Estate powered, and their respective logos are registered service marks of ERA Franchise Systems LLC. Each office is independently owned and operated.