
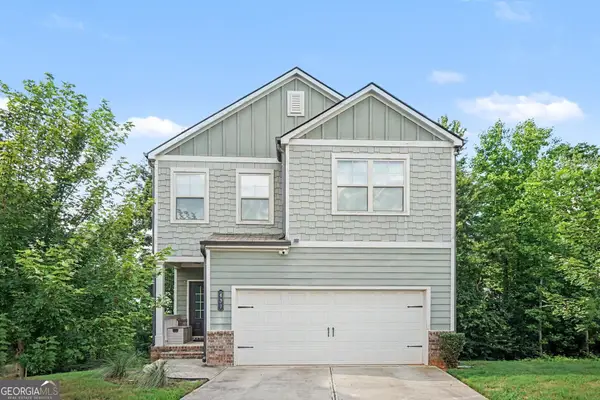
4169 Brookmont Way, Auburn, GA 30011
Local realty services provided by:ERA Sunrise Realty
4169 Brookmont Way,Auburn, GA 30011
$680,000
- 5 Beds
- 4 Baths
- 3,860 sq. ft.
- Single family
- Active
Listed by: bala chirumamilla
Office: sekhars realty, llc.
MLS#:7776984
Source:FIRSTMLS
Price summary
- Price:$680,000
- Price per sq. ft.:$176.17
- Monthly HOA dues:$54.17
About this home
Motivated Seller! $15,000 for closing cost / Rate buydown! This beautifully maintained home with an unfinished basement offers luxury, functionality, and exceptional living in a highly desirable location.
The main level features luxury vinyl plank flooring throughout and an open-concept layout designed for modern living. The fireside family room showcases elegant coffered ceilings and a custom accent wall, flowing seamlessly into the chef’s kitchen featuring stainless steel appliances, a 5-burner gas cooktop, large farmhouse sink, granite countertops, white cabinetry, tile backsplash, walk-in pantry, and an oversized island overlooking the living area.
A main-level guest suite provides excellent flexibility for visitors or multi-generational living.
Upstairs, you’ll find a spacious loft, oversized primary suite, generously sized secondary bedrooms, and a convenient upstairs laundry room.
Enjoy year-round outdoor living on the deck—perfect for relaxing or entertaining.
Conveniently located just minutes from schools, shopping, dining, parks, and recreation, this thoughtfully upgraded move-in ready home offers the perfect blend of comfort, style, and convenience....
Contact an agent
Home facts
- Year built:2022
- Subdivision & Development:Preserve at Brookmont
- Listing ID #:7776984
- Updated:September 07, 2026 at 01:31 PM
Rooms and interior
- Bedrooms:5
- Total bathrooms:4
- Full bathrooms:4
- Flooring:Carpet
- Bathrooms Description:Double Vanity
- Kitchen Description:Dishwasher, Disposal, Double Oven, Refrigerator
- Basement Description:Unfinished
- Living area:3,860 sq. ft.
Heating and cooling
- Cooling:Ceiling Fan(s), Central Air
- Heating:Central
- Central air:Yes
Structure and exterior
- Roof:Shingle
- Year built:2022
- Building area:3,860 sq. ft.
- Lot area:0.19 Acres
- Architectural Style:Traditional
- Construction Materials:Brick Front
- Exterior Features:Covered, Front Porch, Patio
- Levels:2 Story
Schools
- High school:Mill Creek
- Middle school:Osborne
- Elementary school:Duncan Creek
Utilities
- Water:Public, Water Available
- Sewer:Public Sewer, Sewer Available
Finances and disclosures
- Price:$680,000
- Price per sq. ft.:$176.17
- Tax amount:$10,603 (2025)
Features and amenities
- Laundry features:Upper Level
- Amenities:Walk-In Closet(s)
Parking
- Parking description:Attached, Driveway, Garage, Garage Door Opener
- Garage spaces:2
 Listings identified with the FMLS IDX logo come from FMLS and are held by brokerage firms other than the owner of this website. The listing brokerage is identified in any listing details. Information is deemed reliable but is not guaranteed. If you believe any FMLS listing contains material that infringes your copyrighted work please click here (https://www.fmls.com/dmca) to review our DMCA policy and learn how to submit a takedown request. ©2026 First Multiple Listing Service, Inc.
New listings near 4169 Brookmont Way
- Coming Soon
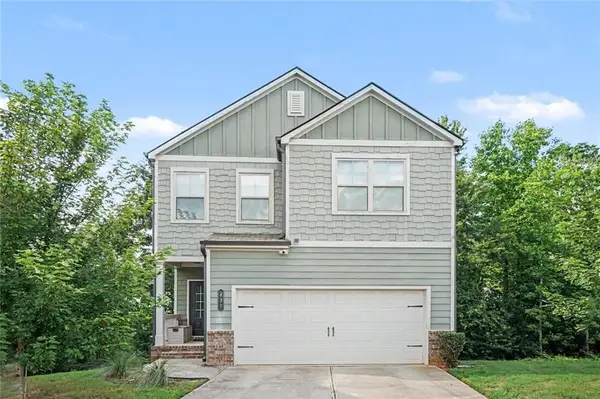
 $400,000Coming Soon3 beds 3 baths2,113 sq. ft.
439 Auburn Station Drive, Auburn, GA 30011
MLS# 10823467Listed by: Mark Spain Real Estate - Coming Soon
 $400,000Coming Soon3 beds 3 baths2,116 sq. ft.
439 Auburn Station Drive, Auburn, GA 30011
MLS# 7819510Listed by: MARK SPAIN REAL ESTATE - New
 $424,000Active4 beds 3 baths2,517 sq. ft.
640 Rock Elm Drive, Auburn, GA 30011
MLS# 10841129Listed by: South Main Realty - New
 $439,900Active4 beds 3 baths2,618 sq. ft.
4011 Triton Ives Drive, Auburn, GA 30011
MLS# 7833142Listed by: OFFERPAD BROKERAGE, LLC. - New
 $359,900Active3 beds 2 baths1,356 sq. ft.
347 Timberridge Lane, Auburn, GA 30011
MLS# 7832720Listed by: REALTY ONE GROUP EDGE - New
 $298,995Active3 beds 3 baths1,725 sq. ft.
740 Trinity Drive #70, Auburn, GA 30011
MLS# 7832167Listed by: SDC REALTY, LLC. - New
 $310,100Active3 beds 3 baths1,730 sq. ft.
108 Trinity Drive #1, Auburn, GA 30011
MLS# 7832192Listed by: SDC REALTY, LLC. - New
 $334,900Active3 beds 2 baths1,964 sq. ft.
1599 Jockey Court, Auburn, GA 30011
MLS# 7832069Listed by: EXP REALTY, LLC. - New
 $275,490Active3 beds 3 baths1,421 sq. ft.
1111 Lucienne Boulevard, Auburn, GA 30011
MLS# 10837770Listed by: Starlight Homes Georgia Realty - New
 $438,975Active5 beds 3 baths2,988 sq. ft.
3350 Mulberry Cove Way, Auburn, GA 30011
MLS# 7830823Listed by: TOP BROKERAGE, LLC


Protect your home and budget from life's surprises with an Assurant Home Warranty, backed by a partner that supports you through every step of homeownership. Explore Plans.
© 2023 - 2026 ERA Franchise Systems LLC. All rights reserved. ERA Franchise Systems LLC fully supports the principles of the Fair Housing Act and the Equal Opportunity Act. ERA, ERA Real Estate powered, and their respective logos are registered service marks of ERA Franchise Systems LLC. Each office is independently owned and operated.