
5477 Fountain Head Lane, Auburn, GA 30011
Local realty services provided by:ERA Hirsch Real Estate Team
5477 Fountain Head Lane,Auburn, GA 30011
$499,000
- 4 Beds
- 4 Baths
- - sq. ft.
- Single family
- Active
Listed by: sang kyung lee
Office: virtual properties realty.com
MLS#:10809387
Source:METROMLS
Price summary
- Price:$499,000
- Monthly HOA dues:$79.17
About this home
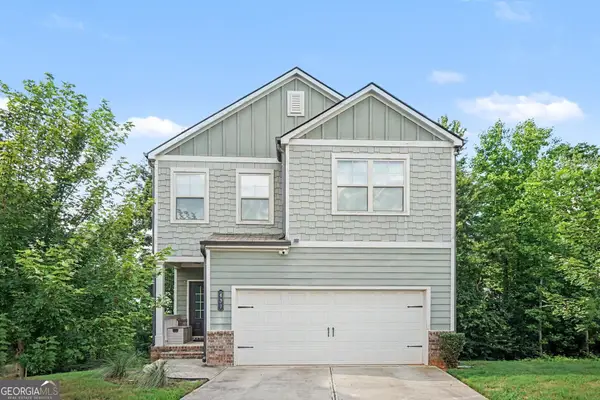
*MASTER ON MAIN* *MILL CREEK HIGH SCHOOL*Discover your dream home in this LIKE NEW, 4-year-young property that perfectly combines luxury, comfort, and incredible value. Located just 8 minutes from the highly coveted Mill Creek High School, this home is situated within the desirable City of Mulberry, offering the significant financial benefit of low property taxes. The design features a highly sought-after ranch-style layout with a spacious owner's suite on the main level, providing convenience and easy living. The exterior boasts a charming brick front with an expansive porch, while the private backyard overlooks a peaceful forest, creating a daily retreat feel. The interior layout is both versatile and spacious, offering 4 bedrooms and 3.5 bathrooms to accommodate any lifestyle. The upstairs includes a large, airy loft perfect for a media room or home office, one bedroom with its own private en-suite bathroom, and additional bedrooms featuring generously sized walk-in closets with easy access to well-appointed bathrooms. Beyond the home, you will enjoy resort-style community amenities, including an oversized swimming pool, tennis courts, and a large playground. The neighborhood layout is exceptional, featuring vast open green spaces between homes-some as large as a soccer field-that provide unmatched privacy and space for outdoor activities. This is a rare opportunity to own a like-new home in a premier school district with a low-tax advantage, all priced under $500k....
Contact an agent
Home facts
- Year built:2022
- Subdivision & Development:PINEBROOK AT HAMILTON MILL
- Listing ID #:10809387
- Updated:September 07, 2026 at 11:02 AM
Rooms and interior
- Bedrooms:4
- Total bathrooms:4
- Full bathrooms:3
- Half bathrooms:1
- Flooring:Carpet
- Dining Description:Separate Room
- Bathrooms Description:Double Vanity
- Kitchen Description:Breakfast Bar, Disposal, Kitchen Island, Pantry
- Bedroom Description:Master On Main Level
Heating and cooling
- Cooling:Ceiling Fan(s), Electric
- Heating:Central
Structure and exterior
- Roof:Composition
- Year built:2022
- Lot area:0.18 Acres
- Lot Features:Private
- Architectural Style:Traditional
- Construction Materials:Brick, Wood Siding
- Levels:2 Story
Schools
- High school:Mill Creek
- Middle school:Frank N Osborne
- Elementary school:Duncan Creek
Utilities
- Water:Public, Water Available
- Sewer:Public Sewer, Sewer Available
Finances and disclosures
- Price:$499,000
- Tax amount:$7,189 (2025)
Features and amenities
- Appliances:Disposal
- Laundry features:In Mud Room, Laundry
- Amenities:Double Pane Windows, Smoke Detector(s)
Parking
- Total parking spaces:2
- Parking description:Attached
 2026 Georgia MLS. All rights reserved. Information Deem Reliable But Not Guaranteed September 7, 2026
New listings near 5477 Fountain Head Lane
- Coming Soon
 $400,000Coming Soon3 beds 3 baths2,113 sq. ft.
439 Auburn Station Drive, Auburn, GA 30011
MLS# 10823467Listed by: Mark Spain Real Estate - Coming Soon
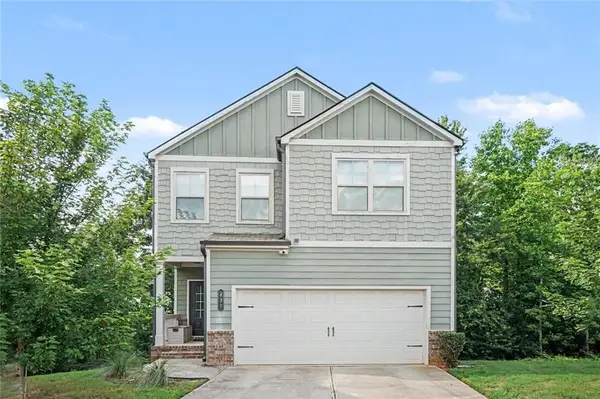 $400,000Coming Soon3 beds 3 baths2,116 sq. ft.
439 Auburn Station Drive, Auburn, GA 30011
MLS# 7819510Listed by: MARK SPAIN REAL ESTATE - New
 $424,000Active4 beds 3 baths2,517 sq. ft.
640 Rock Elm Drive, Auburn, GA 30011
MLS# 10841129Listed by: South Main Realty - New
 $439,900Active4 beds 3 baths2,618 sq. ft.
4011 Triton Ives Drive, Auburn, GA 30011
MLS# 7833142Listed by: OFFERPAD BROKERAGE, LLC. - New
 $359,900Active3 beds 2 baths1,356 sq. ft.
347 Timberridge Lane, Auburn, GA 30011
MLS# 7832720Listed by: REALTY ONE GROUP EDGE - New
 $298,995Active3 beds 3 baths1,725 sq. ft.
740 Trinity Drive #70, Auburn, GA 30011
MLS# 7832167Listed by: SDC REALTY, LLC. - New
 $310,100Active3 beds 3 baths1,730 sq. ft.
108 Trinity Drive #1, Auburn, GA 30011
MLS# 7832192Listed by: SDC REALTY, LLC. - New
 $334,900Active3 beds 2 baths1,964 sq. ft.
1599 Jockey Court, Auburn, GA 30011
MLS# 7832069Listed by: EXP REALTY, LLC. - New
 $275,490Active3 beds 3 baths1,421 sq. ft.
1111 Lucienne Boulevard, Auburn, GA 30011
MLS# 10837770Listed by: Starlight Homes Georgia Realty - New
 $438,975Active5 beds 3 baths2,988 sq. ft.
3350 Mulberry Cove Way, Auburn, GA 30011
MLS# 7830823Listed by: TOP BROKERAGE, LLC


Protect your home and budget from life's surprises with an Assurant Home Warranty, backed by a partner that supports you through every step of homeownership. Explore Plans.
© 2023 - 2026 ERA Franchise Systems LLC. All rights reserved. ERA Franchise Systems LLC fully supports the principles of the Fair Housing Act and the Equal Opportunity Act. ERA, ERA Real Estate powered, and their respective logos are registered service marks of ERA Franchise Systems LLC. Each office is independently owned and operated.