
702 Eagles Nest Circle, Auburn, GA 30011
Local realty services provided by:ERA Kings Bay Realty
702 Eagles Nest Circle,Auburn, GA 30011
$439,900
- 5 Beds
- 3 Baths
- 3,012 sq. ft.
- Single family
- Active
Listed by: toni curtin
Office: re/max center
MLS#:10799518
Source:METROMLS
Price summary
- Price:$439,900
- Price per sq. ft.:$146.05
- Monthly HOA dues:$54.17
About this home
Better Than New! Welcome home to this Craftsman-style Beauty featuring 5 bedrooms and 3.5 bathrooms in one of Auburn's most Desirable Communities! This thoughtfully designed floor plan offers a Main-level Office with French doors and a Full Bath, making it Ideal as a Guest Suite or 5th Bedroom. The Cozy Family Room is the Heart of the home with Stunning Coffered Ceilings, Brick Fireplace, and Custom built-in Shelving. The Chef-inspired Kitchen is sure to Impress with a Large Center Island, White Cabinetry, Quartz Countertops, Subway Tile Backsplash, Decorative Pendant Lighting, Farmhouse Sink, Stainless Appliances, and abundant Workspace. In addition, this Open Floorplan also has a Large Dining Room, the Perfect Setting for Dinners and Entertaining! Luxury LVP flooring spans the Main Level, while Hardwood Stair treads lead upstairs to the Impressive Owner's Retreat featuring a Vaulted Ceiling and private Sitting area. The Spa-like Ensuite boasts separate his-and-her Vanities, an oversized Tiled Shower, relaxing Soaking Tub & generous Closet space. The Upper Level has Three additional Bedrooms that offer plenty of Space, and plus the Upper Hall Bath has Dual Vanities! The Laundry Room is conveniently located Upstairs. Step Outside to enjoy year-round Outdoor living on the Covered Back Patio with a Wood-burning Brick Fireplace overlooking the Level Fenced Backyard-perfect for Entertaining, Relaxing, or Play! This Popular Community has great Amenities that include a Swimming pool, Tennis courts, and Playground. Conveniently located near I-85, the Mall of Georgia, Shopping, Dining, and Award-winning Gwinnett County schools truly make this a WIN! This Exceptional Home has it all-Schedule your private Showing Today!! This is a short sale that must be approved by sellers lender prior to closing....
Contact an agent
Home facts
- Year built:2022
- Subdivision & Development:ENCLAVE AT BROOKSIDE CROSSING
- Listing ID #:10799518
- Updated:August 21, 2026 at 04:24 AM
Rooms and interior
- Bedrooms:5
- Total bathrooms:3
- Full bathrooms:3
- Flooring:Carpet, Laminate, Tile, Vinyl
- Dining Description:Seats 12+
- Bathrooms Description:Double Vanity, Separate Shower, Soaking Tub, Tile Bath
- Kitchen Description:Breakfast Bar, Breakfast Room, Dishwasher, Kitchen Island, Microwave, Oven/Range (Combo), Pantry, Solid Surface Counters, Stainless Steel Appliance(s)
- Bedroom Description:Walk-In Closet(s)
- Living area:3,012 sq. ft.
Heating and cooling
- Cooling:Attic Fan, Ceiling Fan(s), Central Air, Electric
- Heating:Central, Electric
- Central air:Yes
Structure and exterior
- Roof:Composition
- Year built:2022
- Building area:3,012 sq. ft.
- Lot area:0.19 Acres
- Lot Features:Level
- Architectural Style:Brick Front, Brick/Frame, Craftsman, Traditional
- Construction Materials:Brick, Concrete
- Exterior Features:Deck/Patio
- Foundation Description:Slab
- Levels:2 Story
Schools
- High school:Dacula
- Middle school:Duluth
- Elementary school:Mulberry
Utilities
- Water:Public, Water Available
- Sewer:Public Sewer, Sewer Available
Finances and disclosures
- Price:$439,900
- Price per sq. ft.:$146.05
- Tax amount:$7,700 (2025)
Features and amenities
- Appliances:Dishwasher, Electric Water Heater, Microwave, Oven/Range (Combo), Stainless Steel Appliance(s)
- Laundry features:Laundry, Upper Level
- Amenities:Bookcases, Carbon Monoxide Detector(s), Double Pane Windows, Electric Water Heater, High Ceilings, Pulldown Attic Stairs, Smoke Detector(s), Vaulted Ceiling(s), Window Treatments
Parking
- Total parking spaces:4
- Parking description:Attached, Garage, Garage Door Opener, Kitchen Level
- Garage:Yes
 2026 Georgia MLS. All rights reserved. Information Deem Reliable But Not Guaranteed August 21, 2026
New listings near 702 Eagles Nest Circle
- Coming Soon
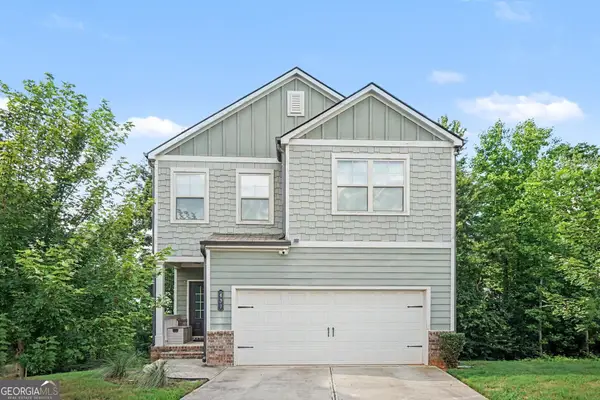 $400,000Coming Soon3 beds 3 baths2,113 sq. ft.
439 Auburn Station Drive, Auburn, GA 30011
MLS# 10823467Listed by: Mark Spain Real Estate - Coming Soon
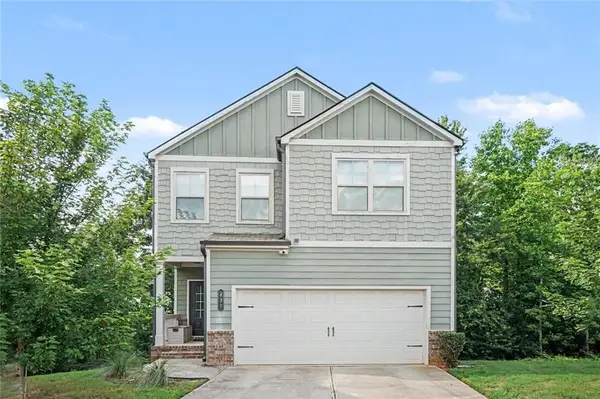 $400,000Coming Soon3 beds 3 baths2,116 sq. ft.
439 Auburn Station Drive, Auburn, GA 30011
MLS# 7819510Listed by: MARK SPAIN REAL ESTATE - New
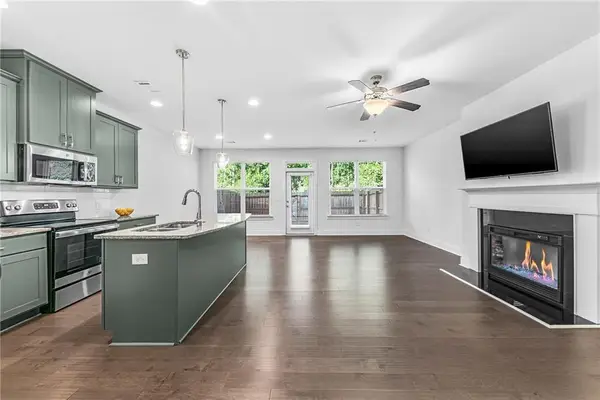 $330,000Active3 beds 3 baths1,829 sq. ft.
487 Auburn Valley Way #186, Auburn, GA 30011
MLS# 7824763Listed by: ON POINT REALTY, INC. - New
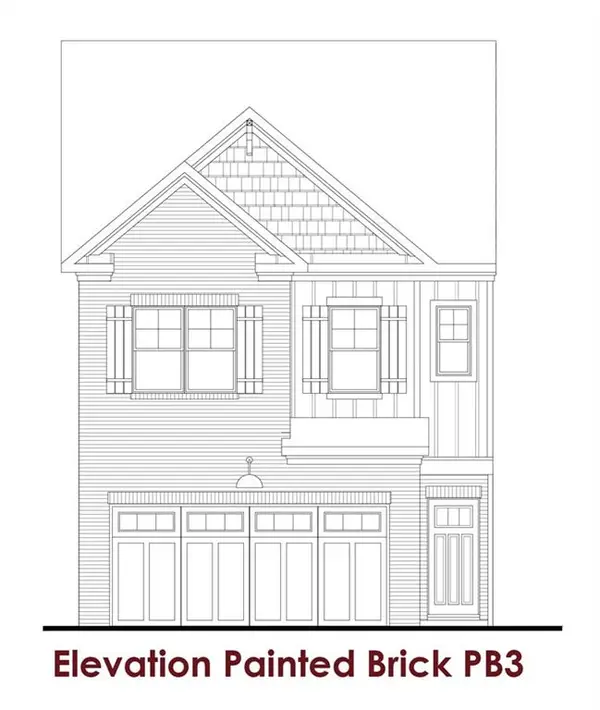 $355,555Active3 beds 3 baths1,850 sq. ft.
Address Withheld By Seller, Auburn, GA 30011
MLS# 7824568Listed by: CHAFIN REALTY, INC. - New
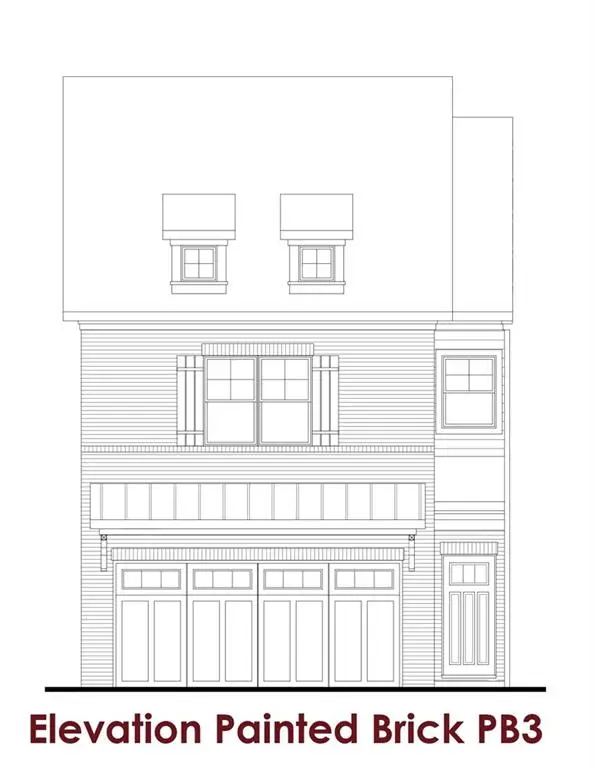 $353,530Active3 beds 3 baths1,858 sq. ft.
Address Withheld By Seller, Auburn, GA 30011
MLS# 7824578Listed by: CHAFIN REALTY, INC. - New
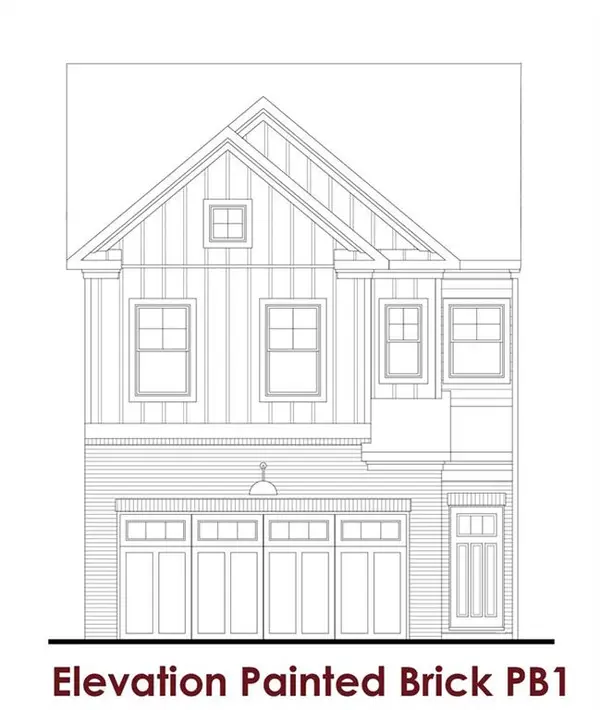 $353,280Active3 beds 3 baths1,858 sq. ft.
Address Withheld By Seller, Auburn, GA 30011
MLS# 7824587Listed by: CHAFIN REALTY, INC. - New
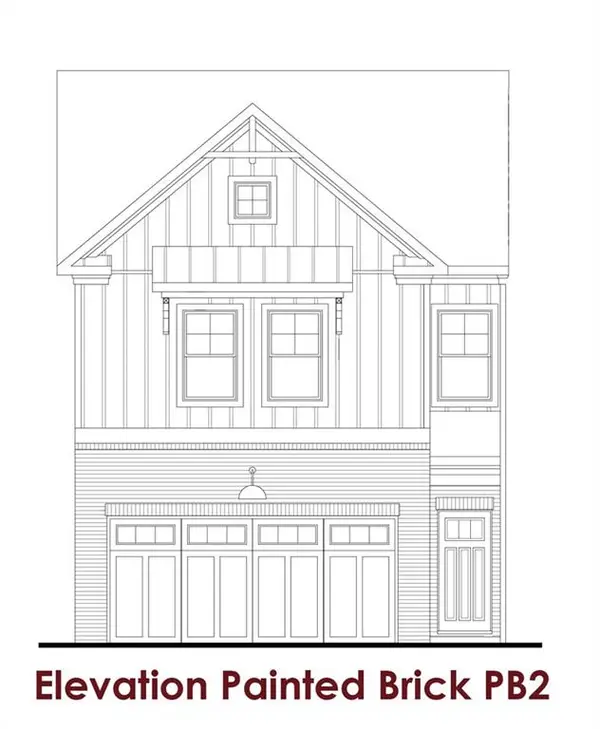 $347,330Active3 beds 3 baths1,853 sq. ft.
Address Withheld By Seller, Auburn, GA 30011
MLS# 7824591Listed by: CHAFIN REALTY, INC. - New
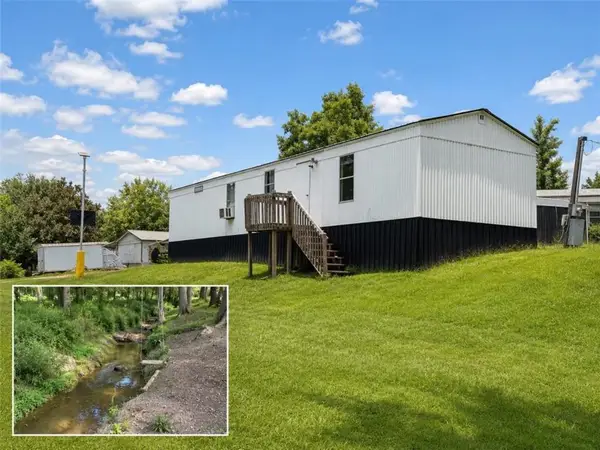 $39,990Active2 beds 2 baths
316 Carter Road, Auburn, GA 30011
MLS# 7823060Listed by: KELLER WILLIAMS LANIER PARTNERS - New
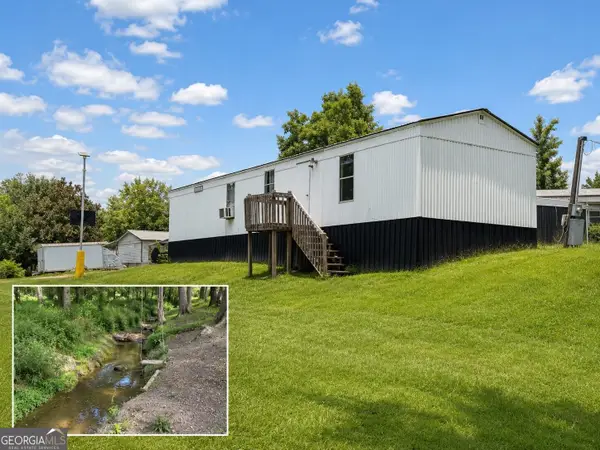 $39,990Active2 beds 2 baths
316 Carter Road #113, Auburn, GA 30011
MLS# 10827738Listed by: Keller Williams Lanier Partners - New
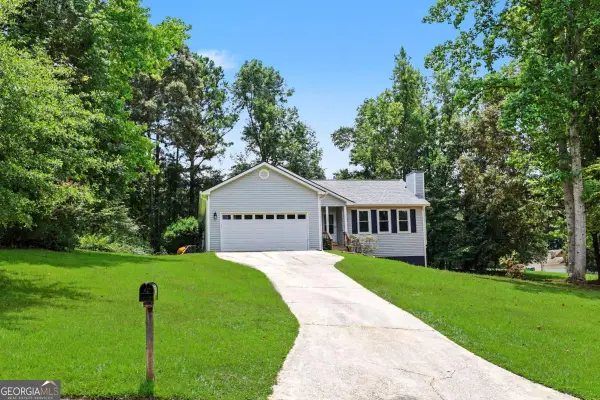 $349,900Active3 beds 2 baths
1312 Smokerise Lane, Auburn, GA 30011
MLS# 10827265Listed by: Virtual Properties Realty.com


Protect your home and budget from life's surprises with an Assurant Home Warranty, backed by a partner that supports you through every step of homeownership. Explore Plans.
© 2023 - 2026 ERA Franchise Systems LLC. All rights reserved. ERA Franchise Systems LLC fully supports the principles of the Fair Housing Act and the Equal Opportunity Act. ERA, ERA Real Estate powered, and their respective logos are registered service marks of ERA Franchise Systems LLC. Each office is independently owned and operated.