
1108 Dugas Street, Augusta, GA 30901
Local realty services provided by:ERA Wilder Realty
1108 Dugas Street,Augusta, GA 30901
$239,999
- 3 Beds
- 2 Baths
- 1,250 sq. ft.
- Single family
- Active
Listed by: porsha c beasley
Office: lokation real estate, llc.
MLS#:100578340
Source:NC_CCAR
Price summary
- Price:$239,999
- Price per sq. ft.:$192
About this home
SELLER CLOSING COST ASSISTANCE AVAILABLE with an acceptable offer! This assistance may help qualified buyers significantly reduce their upfront costs and, when combined with eligible financing programs, potentially get into a brand-new home with minimal cash out of pocket. Welcome to 1108 Dugas Street, a beautiful new construction home offering more space, modern finishes, and features that are hard to find in this centrally located Augusta neighborhood.
Ready to make homeownership a reality near Augusta's Medical District? Whether you're purchasing your first home, work nearby, or are simply ready for something new, 1108 Dugas Street could be the opportunity you've been waiting for.
This spacious home features 3 bedrooms, 2 bathrooms, a one-car garage, covered front porch, covered rear patio, and fully privacy-fenced backyard. A garage is a rare find among homes in this neighborhood, and this home offers a more spacious layout than many surrounding properties, giving you additional living and storage space that can be difficult to find in the area. From morning coffee on the covered front porch to entertaining out back, there's plenty of room to enjoy both indoors and out.
Located just minutes from Augusta's Medical District, Downtown Augusta, Augusta University, the Cyber Center, SRP Park, shopping, dining, and major employers, you'll enjoy convenient access to some of Augusta's most important destinations while still having a comfortable place to retreat and unwind.
Inside, the open floor plan is designed for everyday living and entertaining. The spacious kitchen features granite countertops, a large island, ample cabinet space, and generous storage. Luxury vinyl plank flooring flows throughout the home, while elegant lighting fixtures add warmth, character, and style. Trey ceilings in both the living room and primary suite create an elevated sense of openness and sophistication.
The primary suite offers a private retreat with a large walk-in closet and ensuite bathroom featuring a double vanity, granite countertops, and beautifully tiled shower. The secondary bathroom continues the home's upscale finishes with granite countertops and a tiled shower.
With new construction, extra space, a hard-to-find garage, covered outdoor living spaces, a privacy-fenced backyard, modern finishes, a central Augusta location, and seller closing cost assistance, 1108 Dugas Street delivers a combination that's difficult to find in the surrounding neighborhood.
Schedule your private tour today and ask how the available seller closing cost assistance could help make 1108 Dugas Street your new home!
*PLEASE VERIFY ROOM MEASUREMENTS *...
Contact an agent
Home facts
- Year built:2026
- Subdivision & Development:Laney Walker
- Listing ID #:100578340
- Added:115 day(s) ago
- Updated:September 26, 2026 at 10:17 AM
Rooms and interior
- Bedrooms:3
- Total bathrooms:2
- Full bathrooms:2
- Rooms Total:8
- Dining Description:Eat-in Kitchen
- Bathrooms Description:Walk-in Shower
- Kitchen Description:Dishwasher, Eat-in Kitchen, Ice Maker, Refrigerator
- Bedroom Description:Walk-In Closet(s)
- Living area:1,250 sq. ft.
Heating and cooling
- Cooling:Central Air
- Heating:Electric, Forced Air, Heating
- Central air:Yes
Structure and exterior
- Roof:Architectural Shingle
- Year built:2026
- Building area:1,250 sq. ft.
- Lot area:0.11 Acres
- Lot Features:Level
- Construction Materials:Concrete, Vinyl Siding, Wood Frame
- Exterior Features:Covered, Patio
- Foundation Description:Slab
- Levels:1 Story
Schools
- High school:Lucy Laney
- Middle school:Hornsby WS
- Elementary school:Hornsby
Utilities
- Sewer:Sewer Connected
Finances and disclosures
- Price:$239,999
- Price per sq. ft.:$192
Features and amenities
- Appliances:Dishwasher, Ice Maker, Refrigerator
- Laundry features:Laundry Room, Washer Hookup
- Amenities:Blinds/Shades, Ceiling Fan(s), Tray Ceiling(s), Walk-In Closet(s)
Parking
- Total parking spaces:2
- Parking description:Attached Garage, Concrete, Garage, Garage Door Opener, Off Street, Parking Pad
- Garage:Yes
- Garage spaces:1

New listings near 1108 Dugas Street
- New
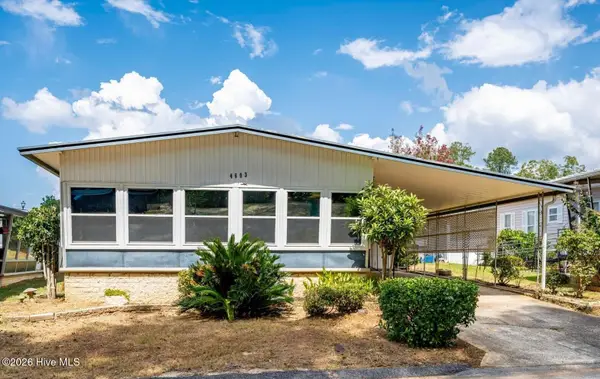 $85,000Active3 beds 2 baths1,056 sq. ft.
4603 Lake Front Drive, Augusta, GA 30907
MLS# 100606379Listed by: WEICHERT REALTORS - CORNERSTONE - New
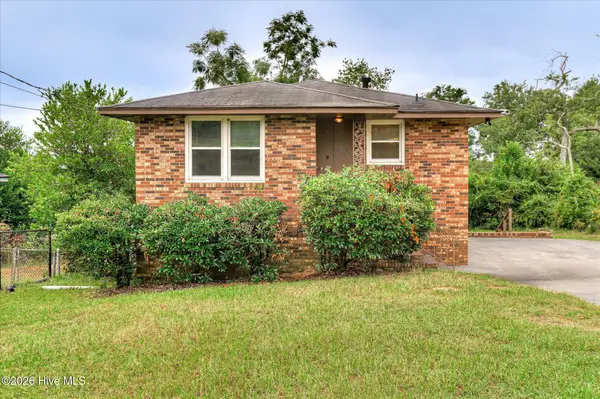 $165,000Active3 beds 2 baths1,440 sq. ft.
2236 Walden Drive, Augusta, GA 30904
MLS# 100606380Listed by: EXP REALTY, LLC - New
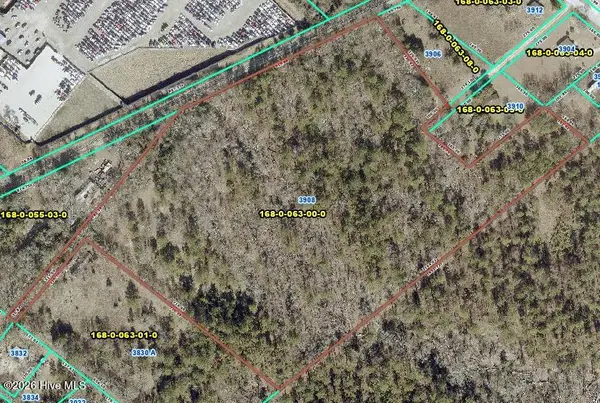 $106,000Active17.77 Acres
3908 Byrd Road, Augusta, GA 30906
MLS# 100606364Listed by: REALTY ONE GROUP VISIONARIES - New
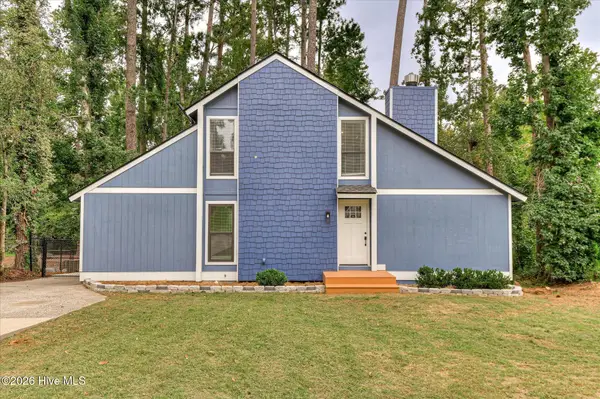 $279,900Active3 beds 2 baths1,989 sq. ft.
3323 Quaker Spring Road, Augusta, GA 30907
MLS# 100606291Listed by: MEYBOHM REAL ESTATE - EVANS - New
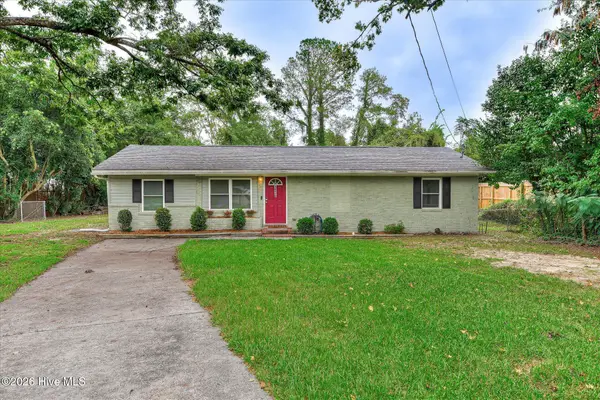 $179,900Active3 beds 2 baths1,336 sq. ft.
1936 Kratha Drive, Augusta, GA 30906
MLS# 100606308Listed by: BETTER HOMES & GARDENS EXECUTIVE PARTNERS - New
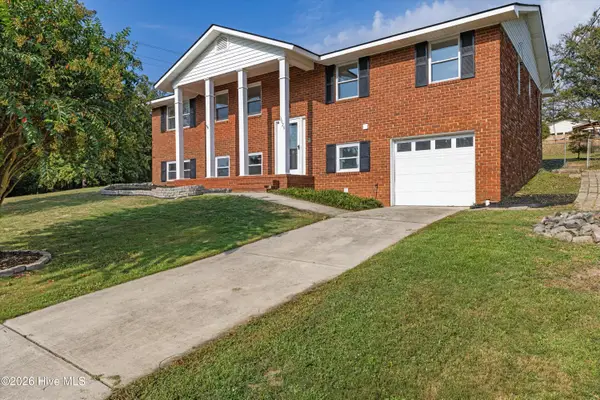 $275,000Active4 beds 3 baths2,035 sq. ft.
3529 Mount Vernon Drive, Augusta, GA 30906
MLS# 100606311Listed by: BERKSHIRE HATHAWAY HOMESERVICES BEAZLEY REALTORS - New
 $24,750Active0.4 Acres
1737 Old Savannah Road, Augusta, GA 30901
MLS# 10853498Listed by: BHHS Beazley, Realtors - New
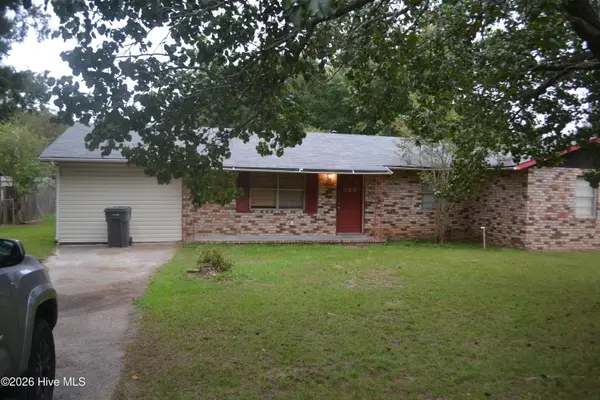 $165,000Active5 beds 2 baths1,663 sq. ft.
859 Bennock Mill Road, Augusta, GA 30906
MLS# 100606129Listed by: ON THE COURSE REALTY, LLC - New
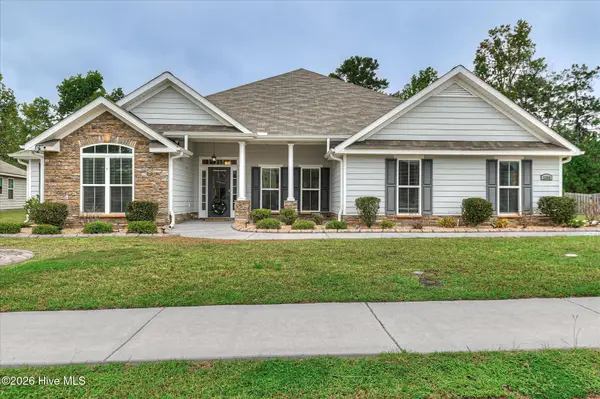 $369,900Active4 beds 3 baths2,587 sq. ft.
5364 Copse Drive, Augusta, GA 30909
MLS# 100606158Listed by: BLANCHARD & CALHOUN - WA - New
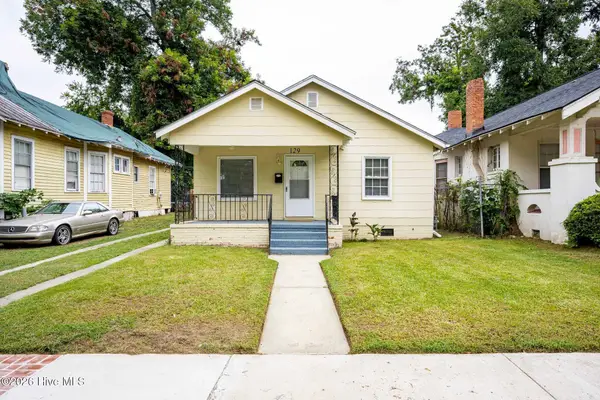 $163,900Active3 beds 2 baths1,160 sq. ft.
129 Greene Street, Augusta, GA 30901
MLS# 100606169Listed by: KELLER WILLIAMS REALTY AUGUSTA PARTNERS


Protect your home and budget from life's surprises with an Assurant Home Warranty, backed by a partner that supports you through every step of homeownership. Explore Plans.
© 2023 - 2026 ERA Franchise Systems LLC. All rights reserved. ERA Franchise Systems LLC fully supports the principles of the Fair Housing Act and the Equal Opportunity Act. ERA, ERA Real Estate powered, and their respective logos are registered service marks of ERA Franchise Systems LLC. Each office is independently owned and operated.