
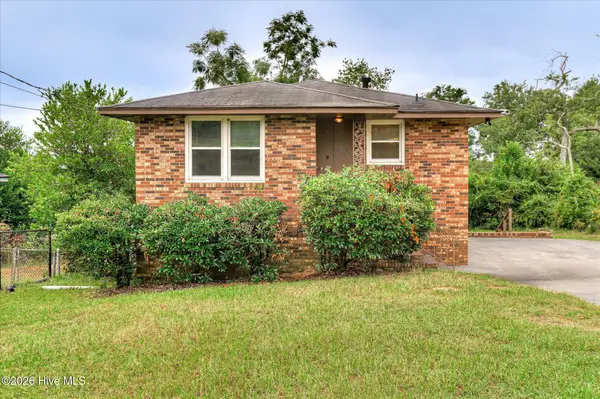
1140 George W Crawford Drive, Augusta, GA 30909
Local realty services provided by:ERA Strother Real Estate
1140 George W Crawford Drive,Augusta, GA 30909
$319,000
- 4 Beds
- 3 Baths
- 2,062 sq. ft.
- Single family
- Active
Upcoming open houses
- Sun, Sep 2711:00 am - 02:00 pm
Listed by: saketha gray
Office: era wilder realty
MLS#:100595061
Source:NC_CCAR
Price summary
- Price:$319,000
- Price per sq. ft.:$154.7
About this home
Welcome to Governors Place-Where location, Convenience & Comfort Come Together. This beautifully designed four-bedroom, two and half bath residence offering over 2000 sqft of living space in an extremely desirable community.
The inviting living room features and electric fire place, creating a cozy space to relax. The kitchen is equipped with stainless steel appliances and flows seamlessly into the main living areas.
The location is hard to beat!! Grocery store, local shopping, and dining is within walking distance and a community pool. You're are also just minutes from Fort Gordon Exit 1 and I20.
If you are looking for a functional floor plan, fantastic amenities, and move in ready this is one home you do Not want to miss!!!
Room sizes are estimates only.
Contact an agent
Home facts
- Year built:2020
- Subdivision & Development:Governor's Place
- Listing ID #:100595061
- Added:48 day(s) ago
- Updated:September 27, 2026 at 02:56 AM
Rooms and interior
- Bedrooms:4
- Total bathrooms:3
- Full bathrooms:2
- Half bathrooms:1
- Rooms Total:8
- Flooring:Carpet, Laminate, Vinyl
- Dining Description:Eat-in Kitchen
- Bathrooms Description:Walk-in Shower
- Kitchen Description:Convection Oven, Dishwasher, Eat-in Kitchen, Pantry
- Living area:2,062 sq. ft.
Heating and cooling
- Cooling:Central Air
- Heating:Electric, Fireplace(s), Forced Air, Heating
- Central air:Yes
Structure and exterior
- Roof:Composition
- Year built:2020
- Building area:2,062 sq. ft.
- Lot area:0.14 Acres
- Construction Materials:Vinyl Siding
- Foundation Description:Slab
- Levels:2 Story
Schools
- High school:Westside
- Middle school:Belair K
- Elementary school:Belair K
Finances and disclosures
- Price:$319,000
- Price per sq. ft.:$154.7
Features and amenities
- Appliances:Convection Oven, Dishwasher
- Laundry features:Laundry Room, Washer Hookup
- Amenities:Ceiling Fan(s), Community Pool
- Pool features:Community Pool
Parking
- Total parking spaces:2
- Parking description:Attached Garage, Garage, Garage Door Opener, Parking Pad
- Garage:Yes
- Garage spaces:2

New listings near 1140 George W Crawford Drive
- New
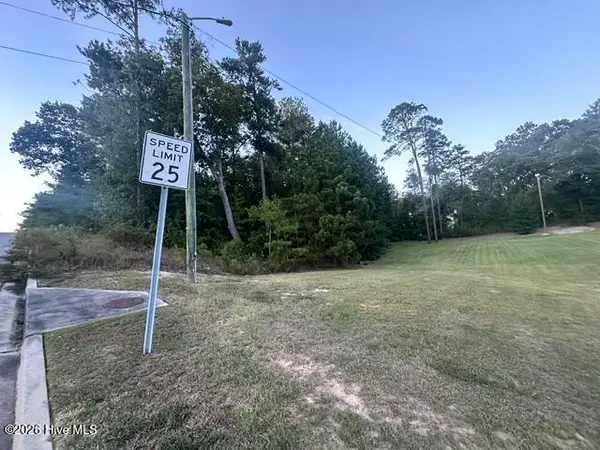 $70,000Active0.46 Acres
3915 Bolton Street, Augusta, GA 30909
MLS# 100606484Listed by: KELLER WILLIAMS REALTY AUGUSTA PARTNERS - New
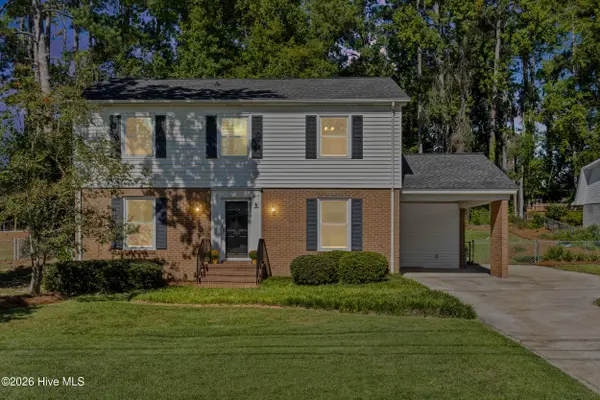 $324,900Active4 beds 3 baths2,314 sq. ft.
233 Chatham Road, Augusta, GA 30907
MLS# 100606443Listed by: EXP REALTY, LLC - New
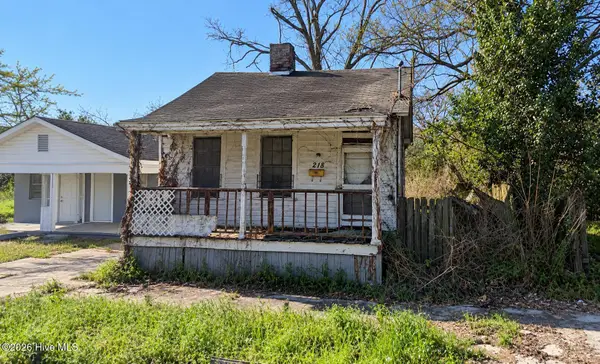 $45,000Active2 beds 1 baths750 sq. ft.
218 Walker Street, Augusta, GA 30901
MLS# 100606425Listed by: BEYCOME BROKERAGE REALTY - New
 $124,900Active3 beds 2 baths1,440 sq. ft.
1924 Pine Haven Road, Augusta, GA 30906
MLS# 100606432Listed by: RE/MAX REINVENTED - New
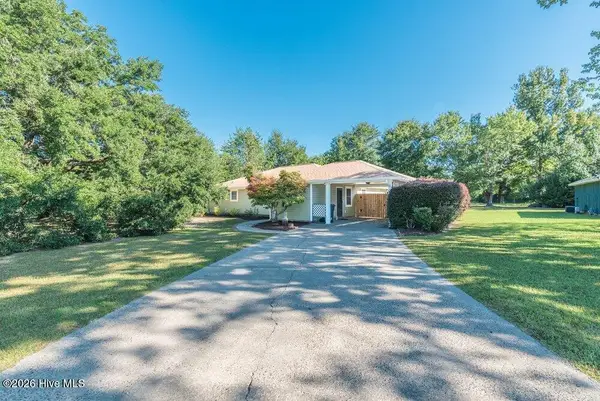 $265,900Active3 beds 2 baths1,735 sq. ft.
4425 Goshen Lake Drive S, Augusta, GA 30906
MLS# 100606435Listed by: GOSHEN REALTY - New
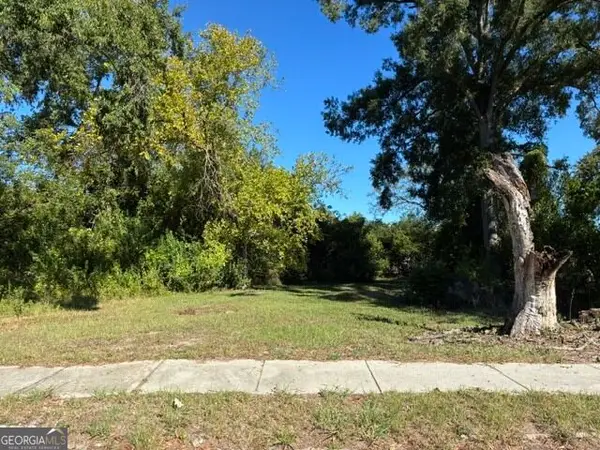 $9,900Active0.16 Acres
1919 Steiner Avenue, Augusta, GA 30901
MLS# 10853841Listed by: BHHS Beazley, Realtors - New
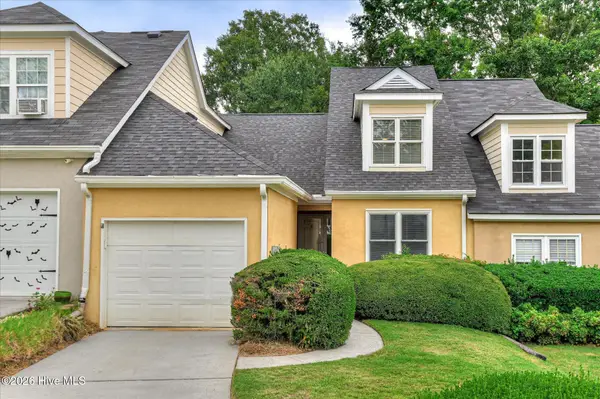 $275,000Active3 beds 3 baths1,826 sq. ft.
2827 Springwood Drive, Augusta, GA 30909
MLS# 100606413Listed by: AUGUSTA REAL ESTATE CO. - New
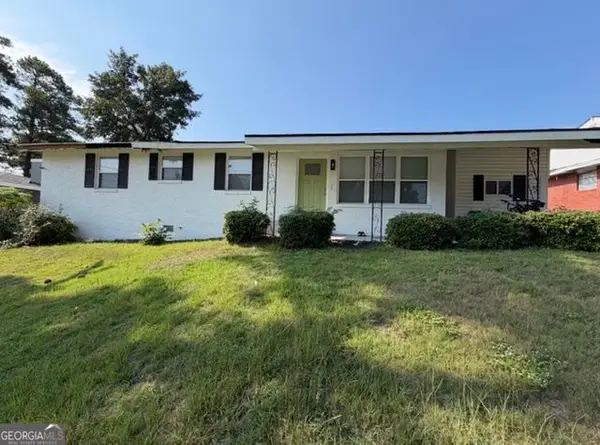 $216,500Active3 beds 2 baths1,650 sq. ft.
3320 Oakridge, Augusta, GA 30309
MLS# 10853775Listed by: J.W. Professional Services LLC - New
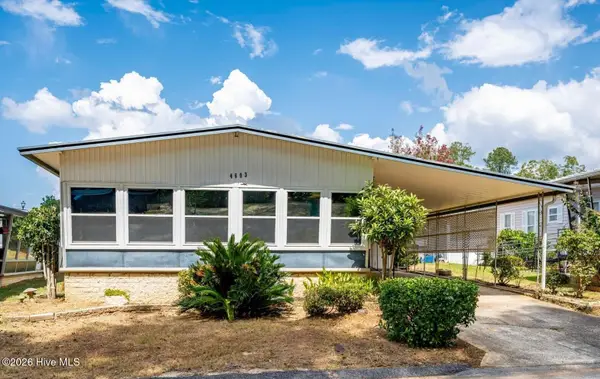 $85,000Active2 beds 2 baths1,056 sq. ft.
4603 Lake Front Drive, Augusta, GA 30907
MLS# 100606379Listed by: WEICHERT REALTORS - CORNERSTONE - New
 $165,000Active3 beds 2 baths1,440 sq. ft.
2236 Walden Drive, Augusta, GA 30904
MLS# 100606380Listed by: EXP REALTY, LLC


Protect your home and budget from life's surprises with an Assurant Home Warranty, backed by a partner that supports you through every step of homeownership. Explore Plans.
© 2023 - 2026 ERA Franchise Systems LLC. All rights reserved. ERA Franchise Systems LLC fully supports the principles of the Fair Housing Act and the Equal Opportunity Act. ERA, ERA Real Estate powered, and their respective logos are registered service marks of ERA Franchise Systems LLC. Each office is independently owned and operated.