
1286 Elbron Drive, Augusta, GA 30909
Local realty services provided by:ERA Strother Real Estate
Listed by: shawna woodward, naomi canady
Office: re/max reinvented
MLS#:100614916
Source:NC_CCAR
Price summary
- Price:$299,900
- Price per sq. ft.:$166.61
About this home
Feels Like Brand New - Well maintained and loved single-story Baldwin 4 plan by Bill Beazley Builders. This home features 1800 Sq Ft, 3 bedrooms and 2 full bathrooms and has the "power pantry" storage room inside. Open concept living area with a large vaulted ceiling in the great room, large bright windows throughout and a beautiful electric fireplace. Kitchen features a dedicated pantry, large island with stainless-steel sink, granite counter tops, stainless-steel appliances that includes the dishwasher, stove, built-in microwave and fridge. Additional Power pantry conveniently located near the kitchen, can be used to place an additional refrigerator or for extra storage space. Spacious Owners suite has walk-in closet and private bath with double vanity sink, separate standing shower, and garden tub. Home also includes a separate laundry room where the washer and dryer will stay. Double car garage with automatic opener. Automatic sprinklers and exceptionally well landscaped lot. No neighbors behind this home only protected wetlands and fully fenced backyard! Haynes Station includes a resort style pool with pavilion, streetlights and sidewalks throughout the neighborhood. Approximately 2 miles from Fort Gordon military base and conveniently located near I-20, I-520, shopping centers and restaurants....
Contact an agent
Home facts
- Year built:2023
- Subdivision & Development:Hayne's Station
- Listing ID #:100614916
- Added:3 day(s) ago
- Updated:November 10, 2026 at 11:37 AM
Rooms and interior
- Bedrooms:3
- Total bathrooms:2
- Full bathrooms:2
- Rooms Total:7
- Flooring:Carpet
- Bathrooms Description:Walk-in Shower
- Kitchen Description:Dishwasher, Disposal, Kitchen Island, Pantry, Range, Refrigerator
- Bedroom Description:Master Downstairs, Walk-In Closet(s)
- Living area:1,800 sq. ft.
Heating and cooling
- Cooling:Central Air
- Heating:Electric, Fireplace(s), Heat Pump, Heating
- Central air:Yes
Structure and exterior
- Roof:Composition
- Year built:2023
- Building area:1,800 sq. ft.
- Lot area:0.19 Acres
- Lot Features:Level
- Construction Materials:Brick, Vinyl Siding, Wood Frame
- Exterior Features:Patio
- Foundation Description:Slab
- Levels:1 Story
Schools
- High school:Westside
- Middle school:Belair K
- Elementary school:Belair K
Utilities
- Water:Water Connected
- Sewer:Sewer Connected
Finances and disclosures
- Price:$299,900
- Price per sq. ft.:$166.61
Features and amenities
- Appliances:Dishwasher, Disposal, Dryer, Range, Refrigerator, Washer
- Laundry features:Dryer, Laundry Room, Washer, Washer Hookup
- Amenities:Blinds/Shades, Ceiling Fan(s), Community Pool, Street Lights, Tray Ceiling(s), Vaulted Ceiling(s), Walk-In Closet(s)
- Pool features:Community Pool
Parking
- Total parking spaces:2
- Parking description:Attached, Attached Garage, Concrete, Garage, Garage Door Opener
- Garage:Yes
- Garage spaces:2

New listings near 1286 Elbron Drive
- New
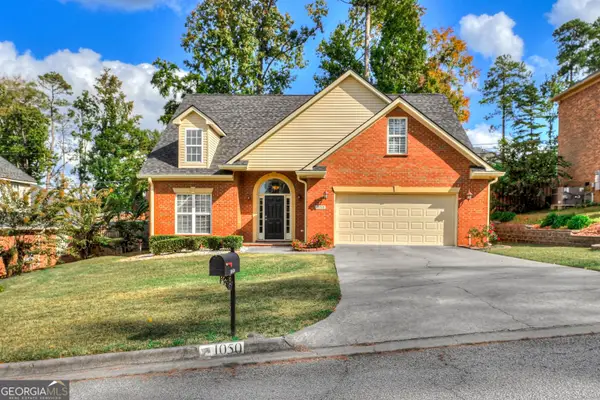 $400,000Active4 beds 3 baths2,668 sq. ft.
1050 Hampstead Place, Augusta, GA 30907
MLS# 10887849Listed by: BHHS Beazley, Realtors - New
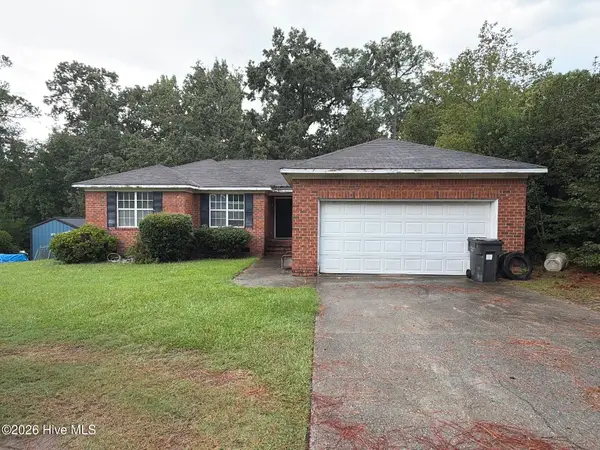 $129,990Active3 beds 2 baths1,432 sq. ft.
1848 S Barton Drive, Augusta, GA 30906
MLS# 100615468Listed by: BEYCOME BROKERAGE REALTY - New
 $207,000Active4 beds 2 baths1,770 sq. ft.
258 Walker Street, Augusta, GA 30901
MLS# 100615409Listed by: REALTY ONE GROUP VISIONARIES - New
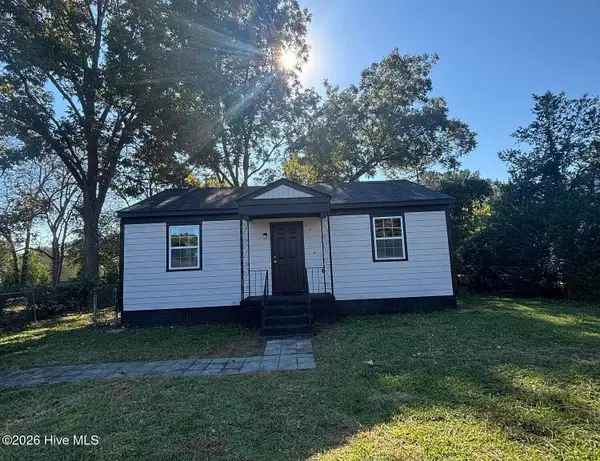 $110,000Active2 beds 1 baths825 sq. ft.
2006 Scott Road, Augusta, GA 30906
MLS# 100615417Listed by: FORTH & BOUND REAL ESTATE - New
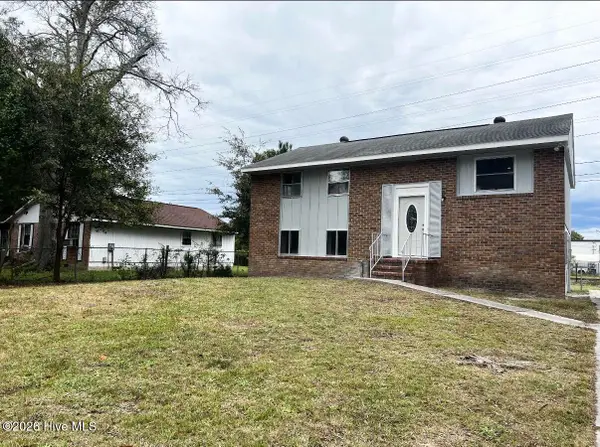 Listed by ERA$155,000Active4 beds 2 baths1,850 sq. ft.
3511 Jonathan Circle, Augusta, GA 30906
MLS# 100615427Listed by: ERA WILDER REALTY - New
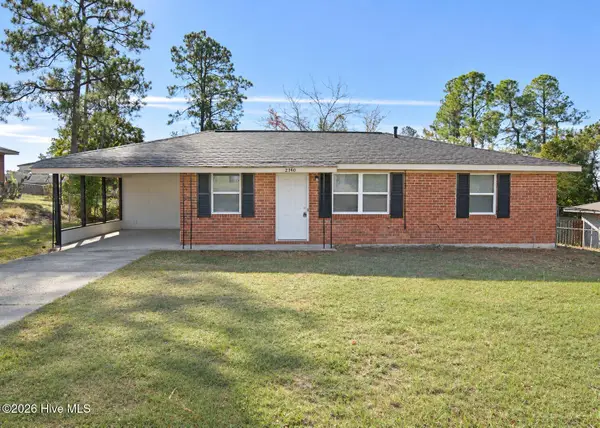 $185,000Active4 beds 2 baths1,472 sq. ft.
2340 Prague Court, Augusta, GA 30906
MLS# 100615429Listed by: AUBEN REALTY, LLC - New
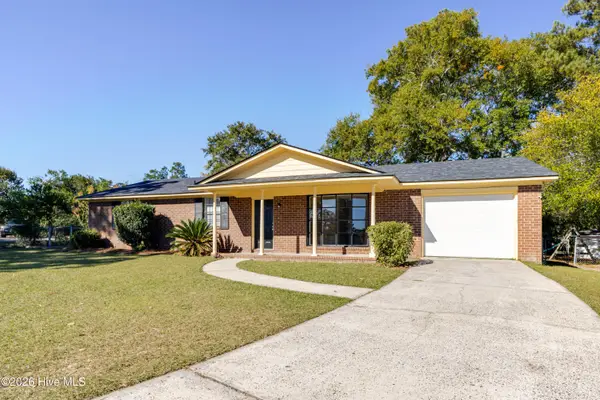 $259,900Active3 beds 2 baths1,428 sq. ft.
123 Sunnywood Drive, Augusta, GA 30907
MLS# 100615350Listed by: BLANCHARD & CALHOUN - EVANS - New
 $285,000Active3 beds 3 baths2,085 sq. ft.
1 7th Street #Unit 901, Augusta, GA 30901
MLS# 100615361Listed by: KELLER WILLIAMS REALTY AUGUSTA PARTNERS - New
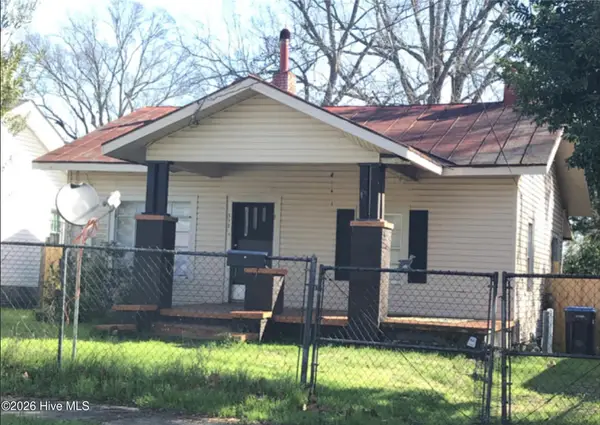 $60,000Active2 beds 1 baths1,085 sq. ft.
512 Tuttle Street, Augusta, GA 30904
MLS# 100615310Listed by: AUGUSTA REAL ESTATE CO. - New
 $265,000Active3 beds 3 baths1,916 sq. ft.
4256 Waylon Drive, Augusta, GA 30907
MLS# 100615323Listed by: KELLER WILLIAMS REALTY AIKEN PARTNERS


Protect your home and budget from life's surprises with an Assurant Home Warranty, backed by a partner that supports you through every step of homeownership. Explore Plans.
© 2023 - 2026 ERA Franchise Systems LLC. All rights reserved. ERA Franchise Systems LLC fully supports the principles of the Fair Housing Act and the Equal Opportunity Act. ERA, ERA Real Estate powered, and their respective logos are registered service marks of ERA Franchise Systems LLC. Each office is independently owned and operated.