
1448 Troupe Street, Augusta, GA 30904
Local realty services provided by:ERA Wilder Realty
Listed by: caleb willing
Office: better homes & gardens executive partners
MLS#:100601648
Source:NC_CCAR
Price summary
- Price:$229,900
- Price per sq. ft.:$159.76
About this home
Welcome home to 1448 Troupe Street! This beautifully refreshed 3 Bedroom, 2 Bath home is located near the highly convenient Medical District of Augusta!
Fresh paint and updated lighting create a bright, welcoming feel throughout the home, while the open living spaces offer an easy flow for everyday living and entertaining.
The updated kitchen is a standout feature, offering granite countertops, an island with additional storage and seating, and a dedicated eat-in area. The spacious living area features a charming brick wood-burning fireplace, creating a warm and inviting focal point for relaxing or gathering with family and friends.
Both full bathrooms feature durable tile flooring and tiled showers. A separate laundry area adds convenience and functionality to the home.
Outside, enjoy a large backyard with plenty of space for entertaining, gardening, recreation, or simply relaxing outdoors.
This home offers easy access to medical facilities, downtown Augusta, shopping, dining, and other area amenities.
With its fresh updates, functional layout, inviting living spaces, and spacious backyard, this home is ready to welcome its next owner!...
Contact an agent
Home facts
- Year built:1955
- Subdivision & Development:Redd Heights
- Listing ID #:100601648
- Added:48 day(s) ago
- Updated:October 23, 2026 at 10:53 AM
Rooms and interior
- Bedrooms:3
- Total bathrooms:2
- Full bathrooms:2
- Rooms Total:6
- Dining Description:Eat-in Kitchen
- Kitchen Description:Eat-in Kitchen, Kitchen Island
- Living area:1,439 sq. ft.
Heating and cooling
- Cooling:Central Air
- Heating:Fireplace(s), Forced Air, Heating, Natural Gas
- Central air:Yes
Structure and exterior
- Roof:Architectural Shingle
- Year built:1955
- Building area:1,439 sq. ft.
- Lot area:0.3 Acres
- Construction Materials:Brick Veneer, Wood Frame
- Foundation Description:Block
- Levels:1 Story
Schools
- High school:Richmond Academy
- Middle school:Tutt
- Elementary school:Monte Sano
Finances and disclosures
- Price:$229,900
- Price per sq. ft.:$159.76
Features and amenities
- Amenities:Ceiling Fan(s)
Parking
- Parking description:Paved

New listings near 1448 Troupe Street
- New
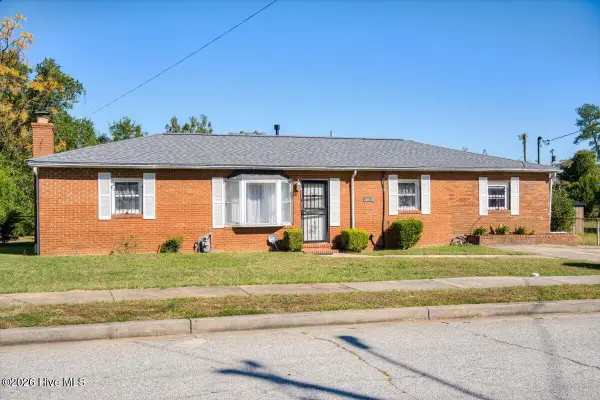 $120,000Active3 beds 2 baths1,392 sq. ft.
3042 Dent Street, Augusta, GA 30906
MLS# 100612060Listed by: AUGUSTA REAL ESTATE NOW, LLC - New
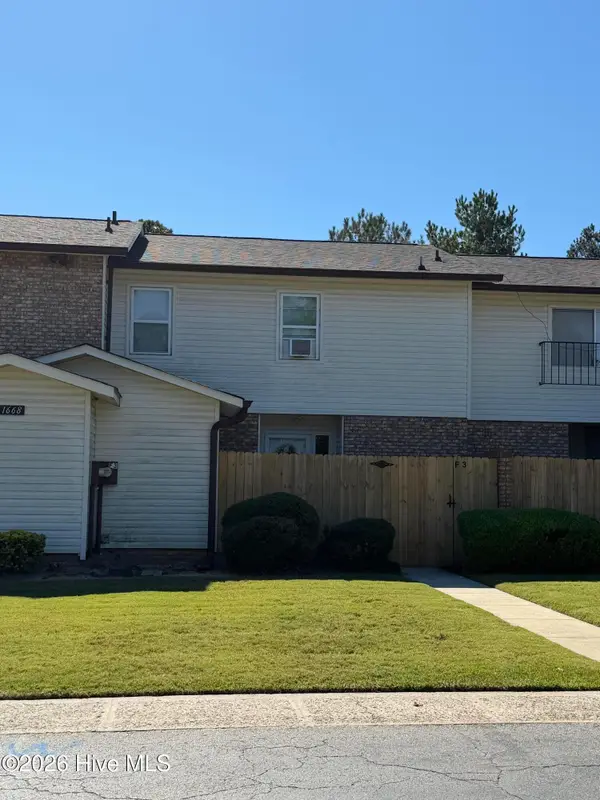 $169,900Active3 beds 4 baths1,800 sq. ft.
1668 Goshen Road #F3, Augusta, GA 30906
MLS# 100611972Listed by: BLANCHARD & CALHOUN - WA - New
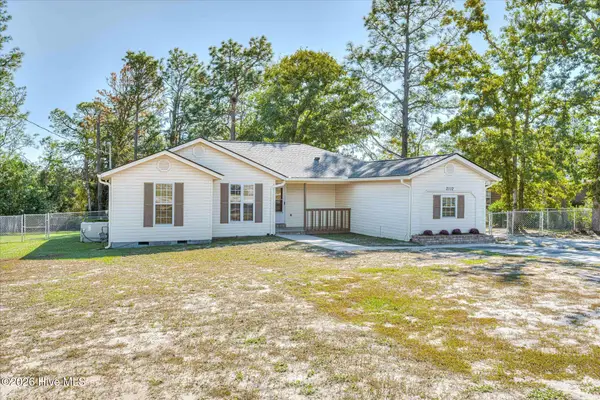 Listed by ERA$258,900Active3 beds 2 baths2,000 sq. ft.
2112 Boykin Road, Augusta, GA 30906
MLS# 100611986Listed by: ERA WILDER REALTY - New
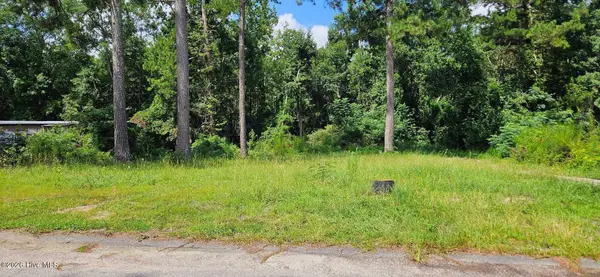 $35,000Active0.54 Acres
3222 Amanda Circle, Augusta, GA 30906
MLS# 100612013Listed by: KELLER WILLIAMS REALTY AUGUSTA PARTNERS - New
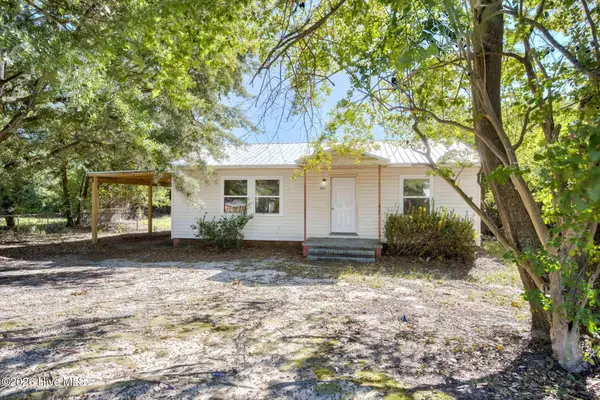 $75,000Active3 beds 1 baths951 sq. ft.
2034 Dunham Circle, Augusta, GA 30906
MLS# 100611856Listed by: JIM HADDEN REAL ESTATE - New
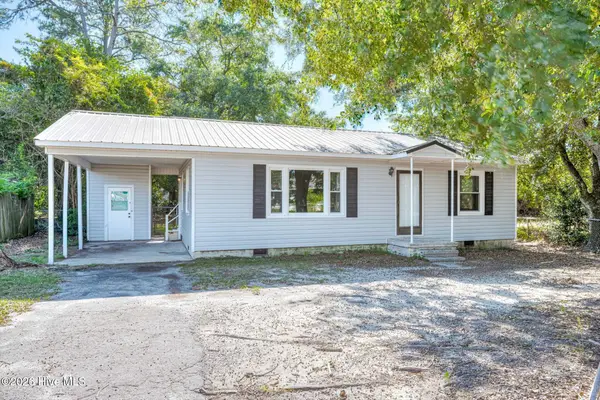 $120,000Active3 beds 1 baths1,000 sq. ft.
2032 Dunham Circle, Augusta, GA 30906
MLS# 100611877Listed by: JIM HADDEN REAL ESTATE - New
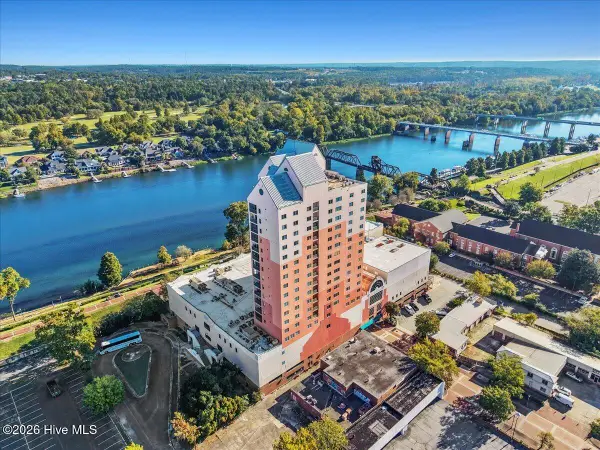 $268,500Active2 beds 2 baths1,416 sq. ft.
1 7th Street #1105, Augusta, GA 30901
MLS# 100611808Listed by: REAL BROKER, LLC - New
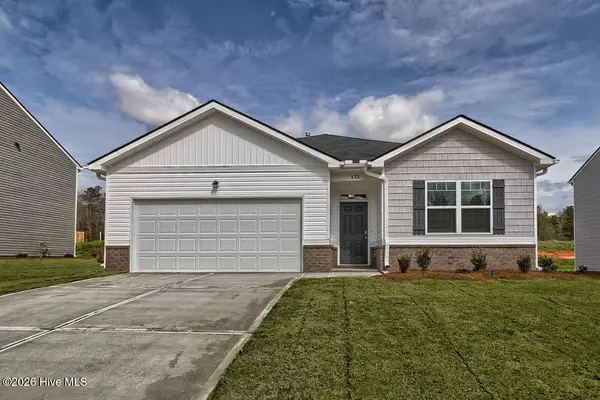 $305,730Active4 beds 2 baths1,774 sq. ft.
5044 Captain Drive, Grovetown, GA 30813
MLS# 100611843Listed by: D.R. HORTON REALTY OF GEORGIA, INC. - New
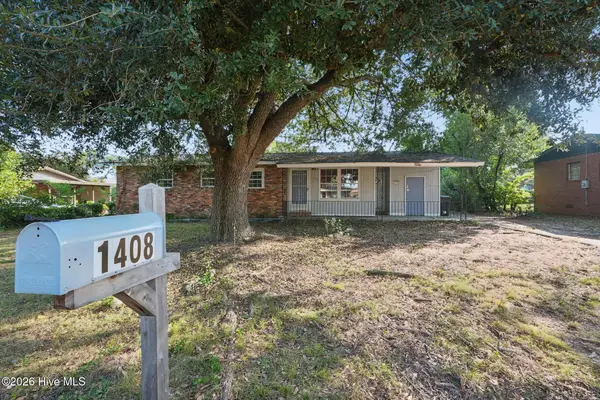 $154,900Active3 beds 1 baths1,330 sq. ft.
1408 Ranch Drive, Augusta, GA 30909
MLS# 100611787Listed by: SELL YOUR HOME SERVICES - New
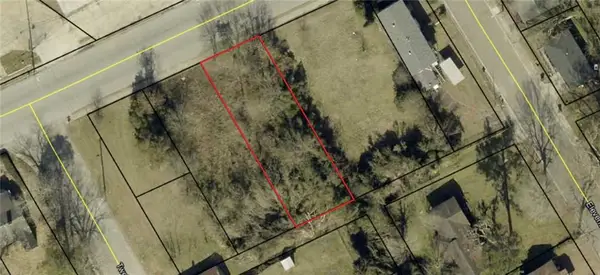 $6,000Active0.17 Acres
2120 M L King Jr Boulevard, Augusta, GA 30901
MLS# 7857554Listed by: BEST LIFE REALTY, LLC


Protect your home and budget from life's surprises with an Assurant Home Warranty, backed by a partner that supports you through every step of homeownership. Explore Plans.
© 2023 - 2026 ERA Franchise Systems LLC. All rights reserved. ERA Franchise Systems LLC fully supports the principles of the Fair Housing Act and the Equal Opportunity Act. ERA, ERA Real Estate powered, and their respective logos are registered service marks of ERA Franchise Systems LLC. Each office is independently owned and operated.