
1807 Old Savannah Road, Augusta, GA 30901
Local realty services provided by:ERA Strother Real Estate
1807 Old Savannah Road,Augusta, GA 30901
$179,000
- 4 Beds
- 3 Baths
- 1,552 sq. ft.
- Single family
- Active
Listed by: tracy beard
Office: berkshire hathaway homeservices beazley realtors
MLS#:100612868
Source:NC_CCAR
Price summary
- Price:$179,000
- Price per sq. ft.:$115.34
About this home
Welcome to this beautifully renovated 4-bedroom, 2.5-bath home offering modern updates, timeless charm, and a convenient Augusta location. The inviting front porch, attractive brick front elevation, and newly installed concrete driveway create welcoming curb appeal. Inside, you'll find waterproof click flooring throughout, an updated kitchen featuring new stainless steel appliances, and refreshed bathrooms with ceramic tile tub surrounds. The main-level owner's suite offers the added convenience of a private porch, providing a peaceful space to enjoy your morning coffee or relax at the end of the day. With four bedrooms, this home provides versatile living space to accommodate a variety of needs. An additional highlight is the absence of an HOA, offering homeowners added flexibility without association fees. Conveniently located near Augusta's Medical District, Augusta University, downtown Augusta, and the site of the upcoming new arena, this property provides easy access to major employers, shopping, dining, and entertainment. Combining thoughtful renovations, desirable features, and a convenient location, this move-in-ready home is an excellent opportunity. Seller is a licensed Realtor in GA....
Contact an agent
Home facts
- Year built:2017
- Subdivision & Development:Other
- Listing ID #:100612868
- Added:1 day(s) ago
- Updated:October 28, 2026 at 12:02 PM
Rooms and interior
- Bedrooms:4
- Total bathrooms:3
- Full bathrooms:2
- Half bathrooms:1
- Rooms Total:7
- Kitchen Description:Dishwasher, Disposal
- Bedroom Description:Master Downstairs, Walk-In Closet(s)
- Living area:1,552 sq. ft.
Heating and cooling
- Cooling:Central Air
- Heating:Electric, Heat Pump, Heating
- Central air:Yes
Structure and exterior
- Roof:Composition
- Year built:2017
- Building area:1,552 sq. ft.
- Lot area:0.13 Acres
- Construction Materials:Vinyl Siding, Wood Frame
- Exterior Features:Porch
- Foundation Description:Slab
- Levels:2 Story
Schools
- High school:Lucy Laney
- Middle school:Hornsby WS
- Elementary school:Jenkins-White
Finances and disclosures
- Price:$179,000
- Price per sq. ft.:$115.34
Features and amenities
- Appliances:Dishwasher, Disposal
- Amenities:Blinds/Shades, Ceiling Fan(s), Walk-In Closet(s)
Parking
- Parking description:Concrete

New listings near 1807 Old Savannah Road
- New
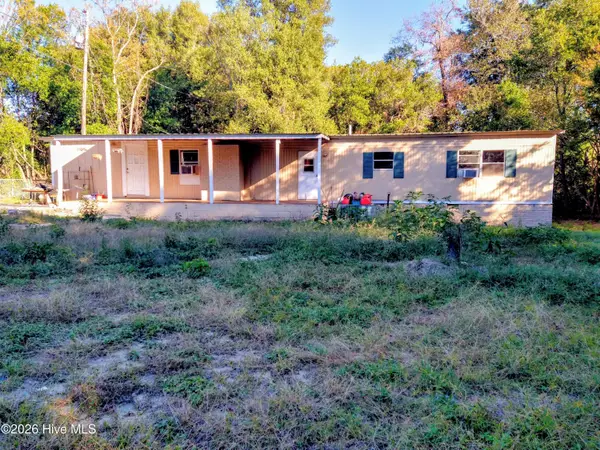 $69,995Active3 beds 1 baths1,584 sq. ft.
3614 Peach Orchard Road, Augusta, GA 30906
MLS# 100612994Listed by: MEYBOHM REAL ESTATE - WHEELER - New
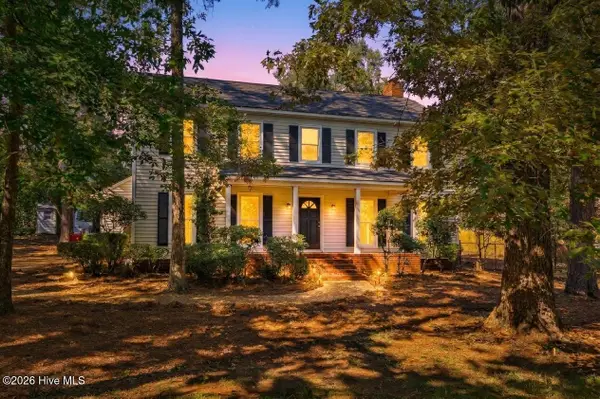 $400,000Active3 beds 3 baths2,462 sq. ft.
306 Wakefield Lane N, Augusta, GA 30907
MLS# 100612998Listed by: METHOD REAL ESTATE GROUP - New
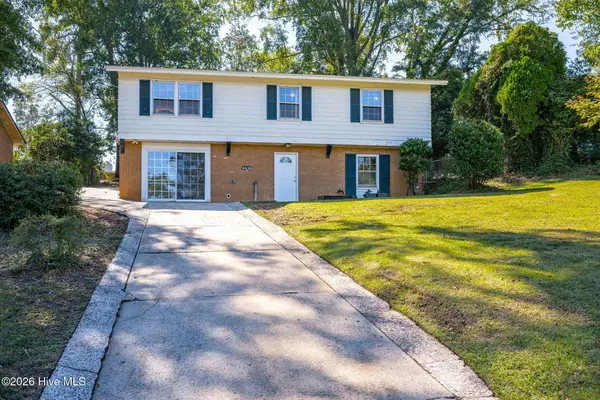 $265,000Active4 beds 2 baths2,167 sq. ft.
2416 Apricot Lane, Augusta, GA 30904
MLS# 100612920Listed by: BLANCHARD & CALHOUN - WA - New
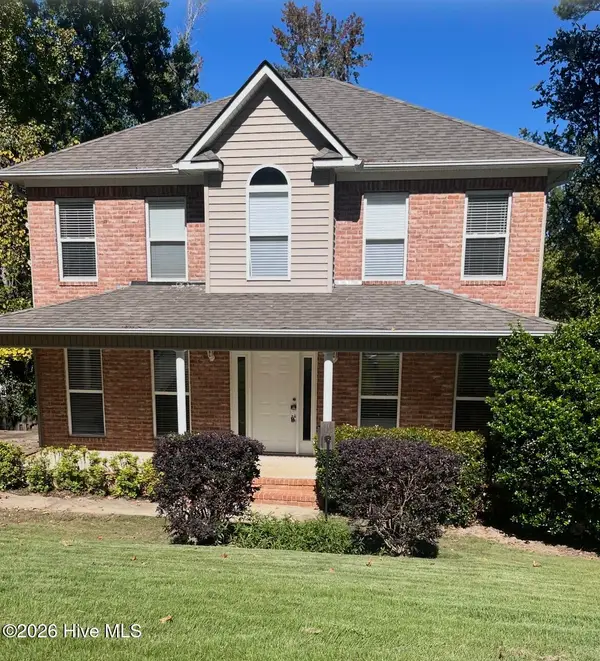 $310,000Active4 beds 4 baths2,713 sq. ft.
438 Bristol Road, Augusta, GA 30907
MLS# 100612903Listed by: BLANCHARD & CALHOUN - EVANS - New
 $215,000Active3 beds 2 baths1,736 sq. ft.
2526 Pate Avenue, Augusta, GA 30906
MLS# 10880014Listed by: The Bradley Real Estate Group - New
 Listed by ERA$249,000Active3 beds 2 baths1,550 sq. ft.
1911 Heathers Court, Augusta, GA 30906
MLS# 100612853Listed by: ERA WILDER REALTY - New
 $86,500Active2 beds 1 baths2,088 sq. ft.
1903 Virginia Avenue, Augusta, GA 30906
MLS# 100612841Listed by: BRAGG & ASSOCIATES REAL ESTATE - New
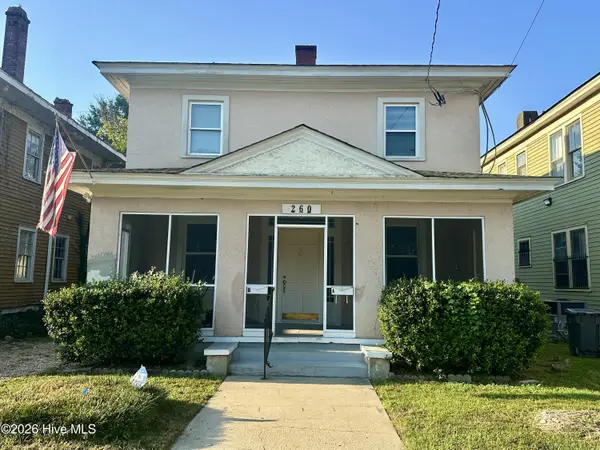 $249,000Active2 beds 2 baths1,896 sq. ft.
260 Broad Street, Augusta, GA 30901
MLS# 100612798Listed by: MEYBOHM COMMERCIAL PROPERTIES 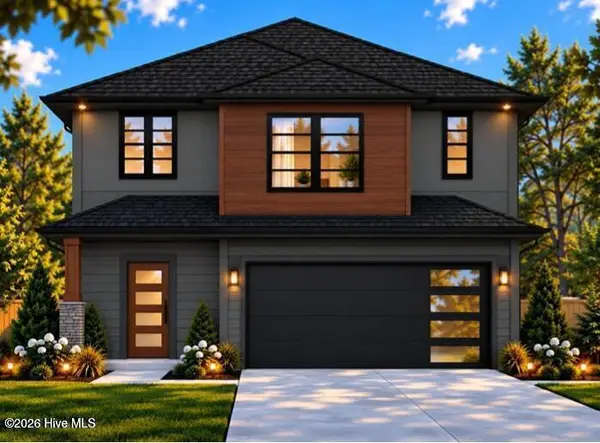 $365,880Pending4 beds 3 baths2,009 sq. ft.
4024 Honeysuckle Dr Drive, Augusta, GA 30907
MLS# 100612721Listed by: PROPERTY PARTNERS


Protect your home and budget from life's surprises with an Assurant Home Warranty, backed by a partner that supports you through every step of homeownership. Explore Plans.
© 2023 - 2026 ERA Franchise Systems LLC. All rights reserved. ERA Franchise Systems LLC fully supports the principles of the Fair Housing Act and the Equal Opportunity Act. ERA, ERA Real Estate powered, and their respective logos are registered service marks of ERA Franchise Systems LLC. Each office is independently owned and operated.