
2513 Rhodes Drive, Augusta, GA 30906
Local realty services provided by:ERA Strother Real Estate
2513 Rhodes Drive,Augusta, GA 30906
$112,500
- 3 Beds
- 1 Baths
- 1,164 sq. ft.
- Single family
- Active
Listed by: james robert white
Office: auben realty, llc.
MLS#:100609571
Source:NC_CCAR
Price summary
- Price:$112,500
- Price per sq. ft.:$96.65
About this home
Very nice 3 bedroom / 1 bath single family home in the Richmond Gardens neighborhood just off Peach Orchard Road. This house has recently been partially renovated. The home has a large eat-in kitchen with a spacious dining area, refinished hardwoods and ceramic tile flooring throughout. Big backyard that is fenced and a covered front porch. The home is all electric and serviced by Georgia Power.
Contact an agent
Home facts
- Year built:1953
- Subdivision & Development:Richmond Gardens
- Listing ID #:100609571
- Added:1 day(s) ago
- Updated:October 11, 2026 at 10:25 AM
Rooms and interior
- Bedrooms:3
- Total bathrooms:1
- Full bathrooms:1
- Rooms Total:5
- Flooring:Tile
- Kitchen Description:Refrigerator
- Living area:1,164 sq. ft.
Heating and cooling
- Cooling:Central Air
- Heating:Floor Furnace, Heating, Natural Gas
- Central air:Yes
Structure and exterior
- Roof:Shingle
- Year built:1953
- Building area:1,164 sq. ft.
- Lot area:0.28 Acres
- Construction Materials:Wood Frame, Wood Siding
- Exterior Features:Porch
- Foundation Description:Block
- Levels:1 Story
Schools
- High school:Butler Comp.
- Middle school:Murphy
- Elementary school:Glenn Hills
Finances and disclosures
- Price:$112,500
- Price per sq. ft.:$96.65
Features and amenities
- Appliances:Refrigerator
- Laundry features:Laundry Closet, Washer Hookup
Parking
- Total parking spaces:23
- Parking description:Parking Pad, Unpaved
- Garage:Yes
- Garage spaces:2

New listings near 2513 Rhodes Drive
- New
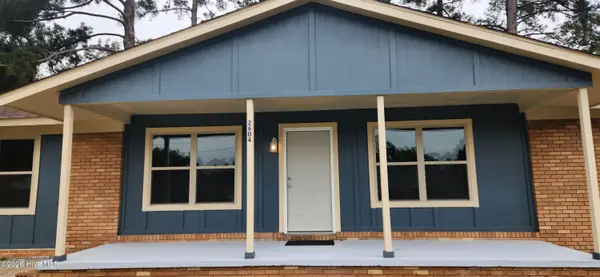 $188,900Active3 beds 2 baths1,829 sq. ft.
2604 Blueberry Drive, Augusta, GA 30906
MLS# 100609620Listed by: CENTURY 21 JEFF KELLER REALTY - New
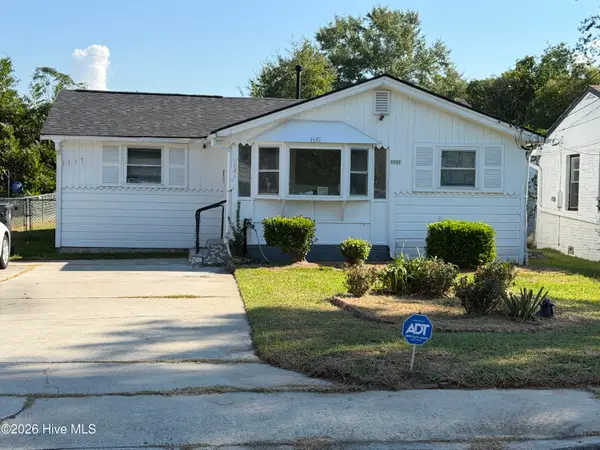 $135,000Active4 beds 2 baths1,304 sq. ft.
1117 8th Avenue, Augusta, GA 30901
MLS# 100609625Listed by: REALTY ONE GROUP VISIONARIES - New
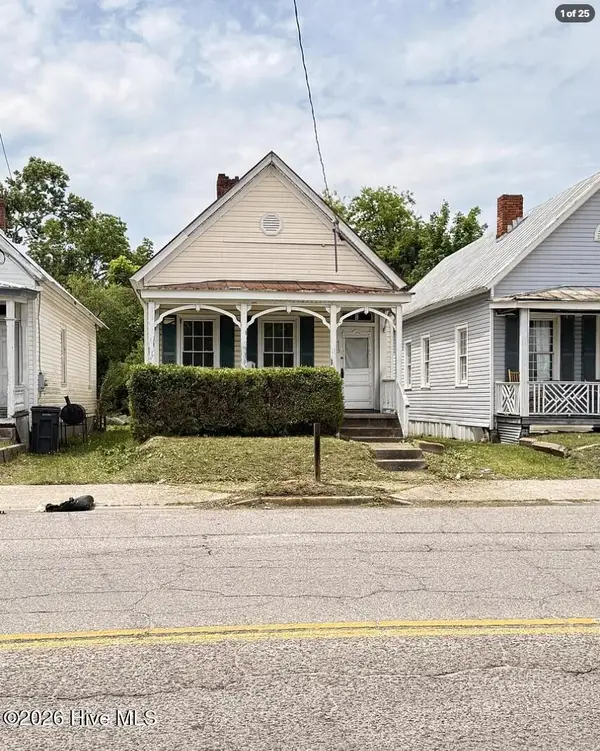 $143,900Active2 beds 2 baths1,012 sq. ft.
413 Crawford Avenue, Augusta, GA 30904
MLS# 100609574Listed by: BEYCOME BROKERAGE REALTY - New
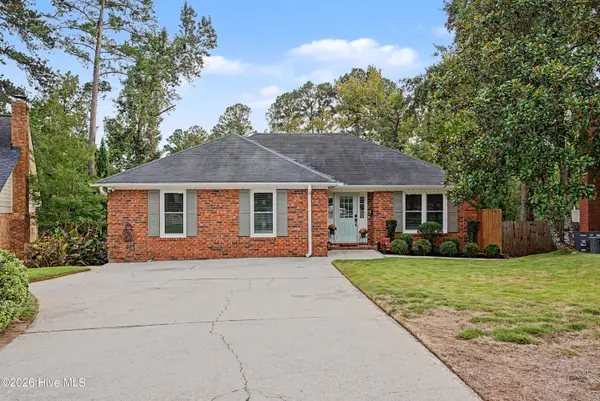 $286,500Active3 beds 2 baths1,531 sq. ft.
2509 Pinebluff Court, Augusta, GA 30909
MLS# 100609539Listed by: MEYBOHM REAL ESTATE - WHEELER - New
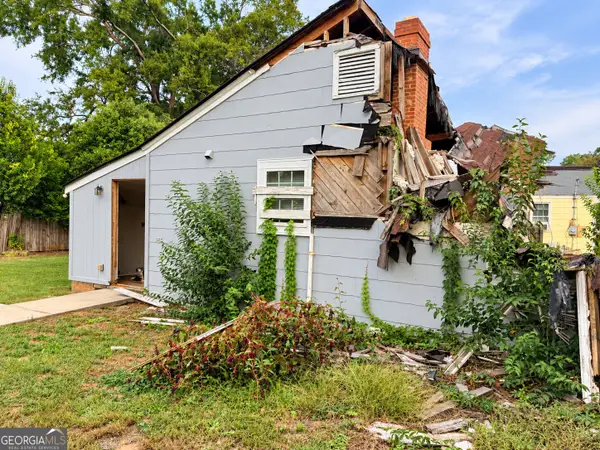 $29,900Active0.17 Acres
2121 Lake Avenue, Augusta, GA 30904
MLS# 10870641Listed by: Scott Realty Professionals LLC - New
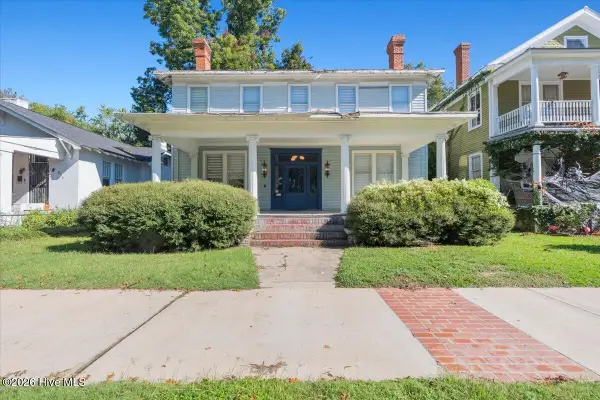 $380,000Active4 beds 4 baths3,040 sq. ft.
227 Greene Street, Augusta, GA 30901
MLS# 100609521Listed by: REALTY ONE GROUP VISIONARIES - New
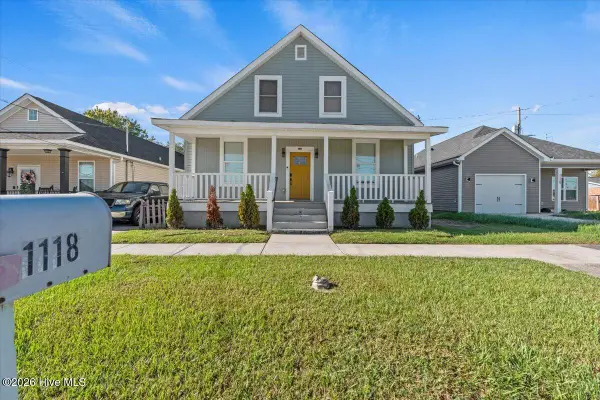 $309,000Active4 beds 3 baths2,373 sq. ft.
1118 Dantignac Street, Augusta, GA 30901
MLS# 100609529Listed by: REALTY ONE GROUP VISIONARIES - New
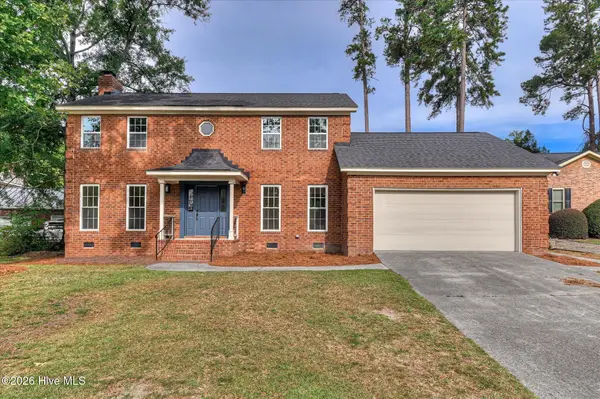 $369,900Active5 beds 4 baths2,535 sq. ft.
2803 Scarlett Drive, Augusta, GA 30909
MLS# 100609505Listed by: FORTUNE SMART HOMES REAL ESTAT - New
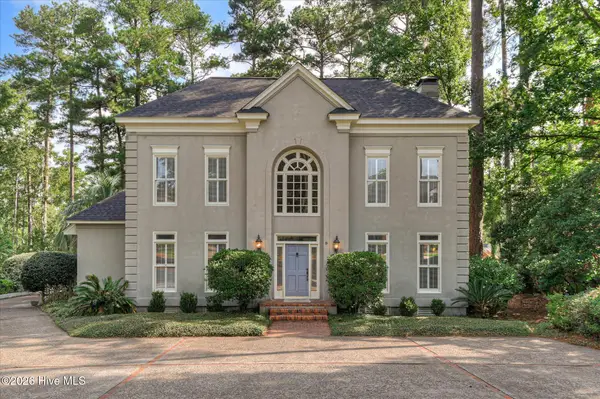 $649,500Active3 beds 4 baths3,148 sq. ft.
9 Tall Pine Circle, Augusta, GA 30909
MLS# 100609469Listed by: MEYBOHM REAL ESTATE - WHEELER


Protect your home and budget from life's surprises with an Assurant Home Warranty, backed by a partner that supports you through every step of homeownership. Explore Plans.
© 2023 - 2026 ERA Franchise Systems LLC. All rights reserved. ERA Franchise Systems LLC fully supports the principles of the Fair Housing Act and the Equal Opportunity Act. ERA, ERA Real Estate powered, and their respective logos are registered service marks of ERA Franchise Systems LLC. Each office is independently owned and operated.