
2721 Fleming Drive, Augusta, GA 30906
Local realty services provided by:ERA Strother Real Estate
Listed by: andy and allison homes team, andy adams
Office: meybohm real estate - north augusta
MLS#:100592475
Source:NC_CCAR
Price summary
- Price:$170,000
- Price per sq. ft.:$109.11
About this home
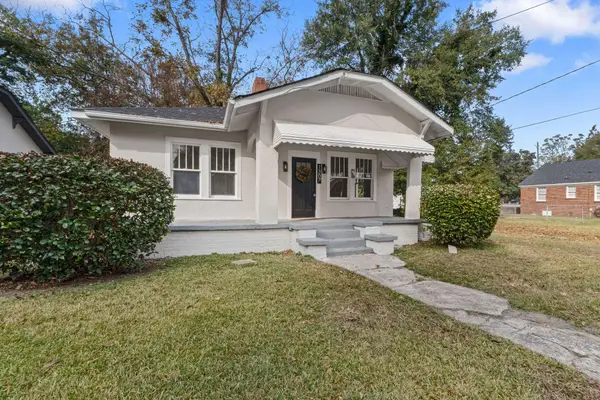
Whether you're a first-time homebuyer, looking for a place to grow, or ready to simplify your lifestyle, this beautifully updated 2-bedroom, 2-bath home on a corner lot is one you won't want to miss! Conveniently located in South Augusta, this move-in-ready home offers the perfect blend of comfort, functionality, and value. Step inside to find durable luxury vinyl plank flooring throughout the main living areas and an inviting living room that's perfect for relaxing or entertaining. The updated kitchen features modern finishes, ample cabinet space, island, and all kitchen appliances remain, making your move even easier. The spacious owner's suite includes a private bath, creating a comfortable retreat at the end of the day. A second bedroom and full bath provide flexibility for family or guests, while the dedicated office is ideal for working from home, hobbies, or additional living space. The laundry room adds everyday convenience and extra storage. Outside, you'll find a 23x23 storage building with endless potential for a workshop, hobby space, or additional storage. Conveniently located near schools, shopping, dining, medical facilities, and major roadways, this home offers easy access to everything you need. Affordable, updated, and move-in ready, this South Augusta gem is ready to welcome its next owner. Schedule your private showing today!...
Contact an agent
Home facts
- Year built:1950
- Subdivision & Development:Fleming Heights
- Listing ID #:100592475
- Added:49 day(s) ago
- Updated:September 17, 2026 at 08:19 AM
Rooms and interior
- Bedrooms:2
- Total bathrooms:2
- Full bathrooms:2
- Rooms Total:5
- Flooring:Carpet
- Dining Description:Eat-in Kitchen
- Kitchen Description:Dishwasher, Disposal, Eat-in Kitchen, Gas Range, Kitchen Island, Refrigerator
- Living area:1,558 sq. ft.
Heating and cooling
- Cooling:Central Air
- Heating:Gas Pack, Heating, Natural Gas
- Central air:Yes
Structure and exterior
- Roof:Architectural Shingle, Composition
- Year built:1950
- Building area:1,558 sq. ft.
- Lot area:0.21 Acres
- Lot Features:Corner Lot, Front Yard
- Construction Materials:Vinyl Siding, Wood Frame
- Foundation Description:Crawl Space
- Levels:1 Story
Schools
- High school:Butler Comp.
- Middle school:Richmond Hill K-
- Elementary school:Richmond Hill K-
Finances and disclosures
- Price:$170,000
- Price per sq. ft.:$109.11
Features and amenities
- Appliances:Dishwasher, Disposal, Dryer, Refrigerator, Washer
- Laundry features:Dryer, Laundry Room, Washer
- Amenities:Ceiling Fan(s)
Parking
- Parking description:Unpaved

New listings near 2721 Fleming Drive
- New
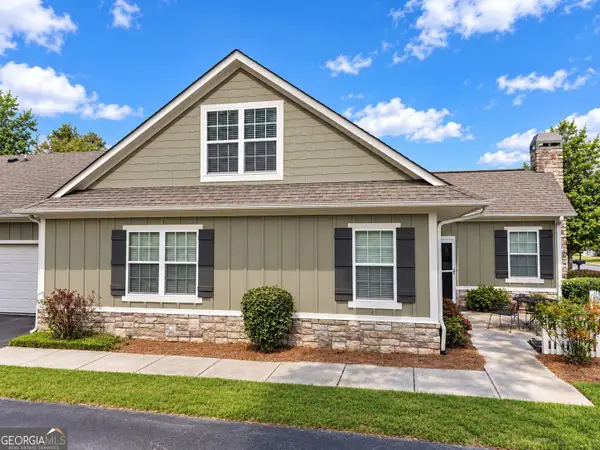 $295,000Active3 beds 3 baths2,045 sq. ft.
1213 Brookstone Way, Augusta, GA 30909
MLS# 10847442Listed by: Swanson & Associates Realty - New
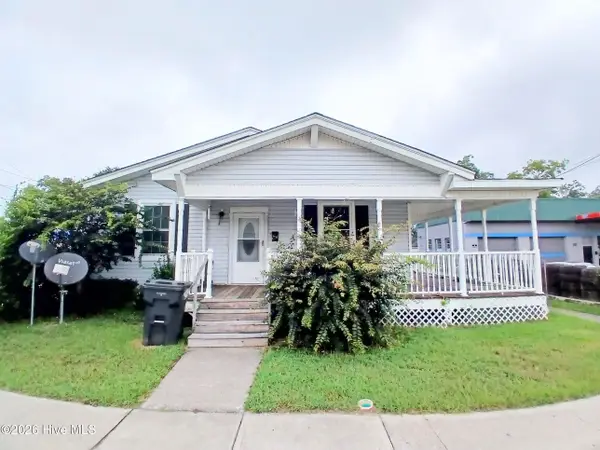 $120,000Active-- beds -- baths1,760 sq. ft.
2047 Broad Street, Augusta, GA 30904
MLS# 100603847Listed by: MEYBOHM REAL ESTATE - WHEELER - New
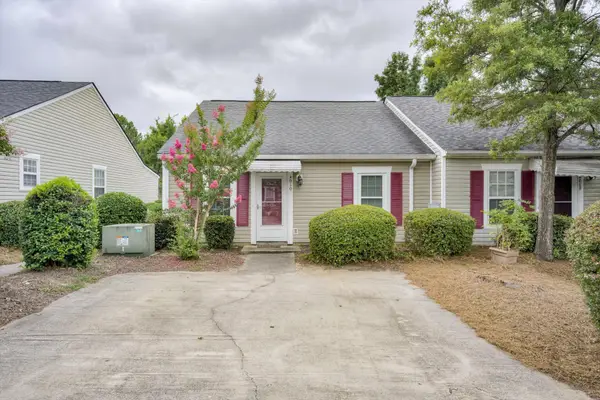 $184,900Active2 beds 2 baths1,094 sq. ft.
4010 Calypso Drive, Augusta, GA 30909
MLS# 100603867Listed by: RE/MAX TRUE ADVANTAGE - New
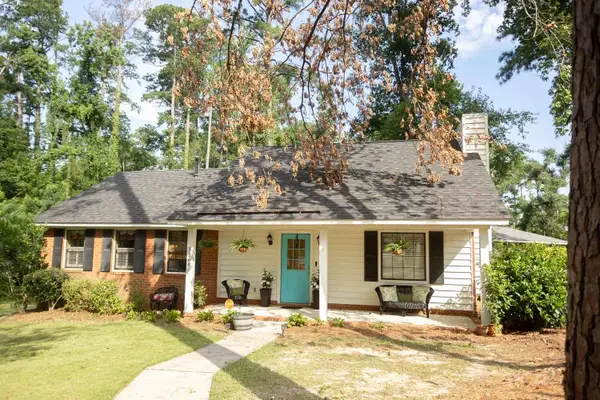 $215,000Active3 beds 2 baths1,302 sq. ft.
3369 Braeswood Court, Augusta, GA 30909
MLS# 225606Listed by: HOFFMANN RESIDENTIAL SERVICES - New
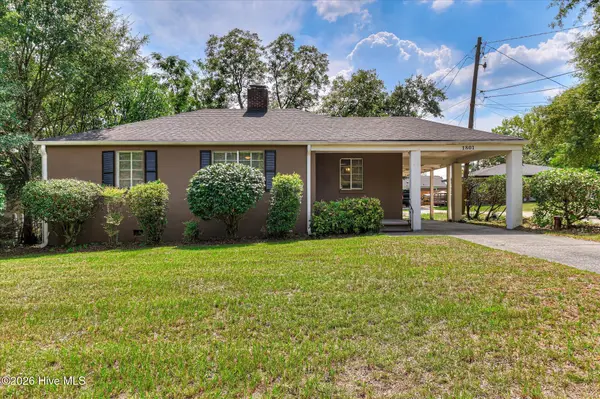 $275,000Active3 beds 2 baths2,187 sq. ft.
1801 Heath Street, Augusta, GA 30904
MLS# 100603824Listed by: MEYBOHM REAL ESTATE - WHEELER - New
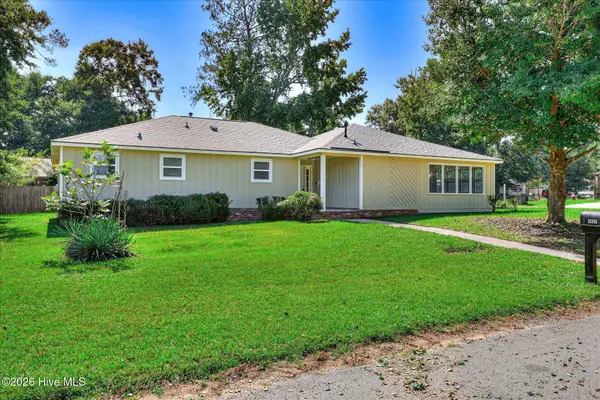 $239,900Active3 beds 3 baths1,808 sq. ft.
4401 Goshen Lake Drive S, Augusta, GA 30906
MLS# 100603820Listed by: BARRON GROUP - New
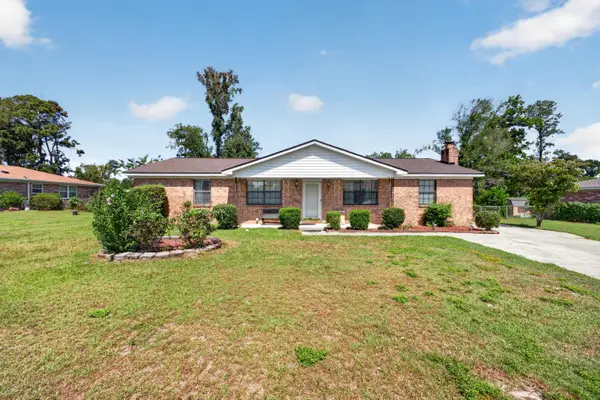 $259,500Active3 beds 2 baths1,568 sq. ft.
3323 Ravenwood Drive, Augusta, GA 30907
MLS# 225603Listed by: BROADWATER-TOOLE REALTY, LLC - New
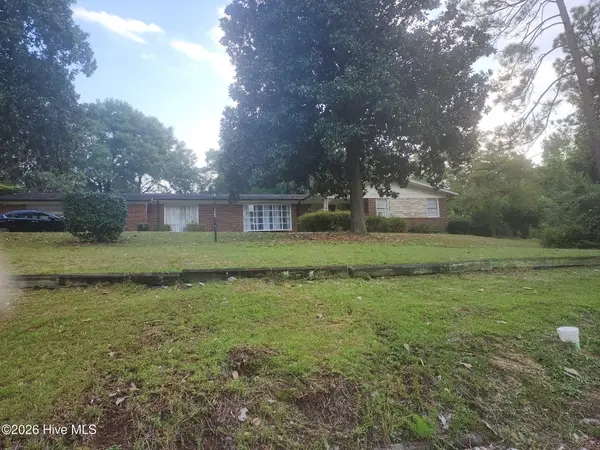 $267,000Active4 beds 2 baths2,906 sq. ft.
2409 Bellemeade Court, Augusta, GA 30906
MLS# 100603816Listed by: RIVER REALTY - New
 $155,000Active2 beds 1 baths1,380 sq. ft.
1307 Beman Street, Augusta, GA 30904
MLS# 225602Listed by: FORTH & BOUND REAL ESTATE COMPANY 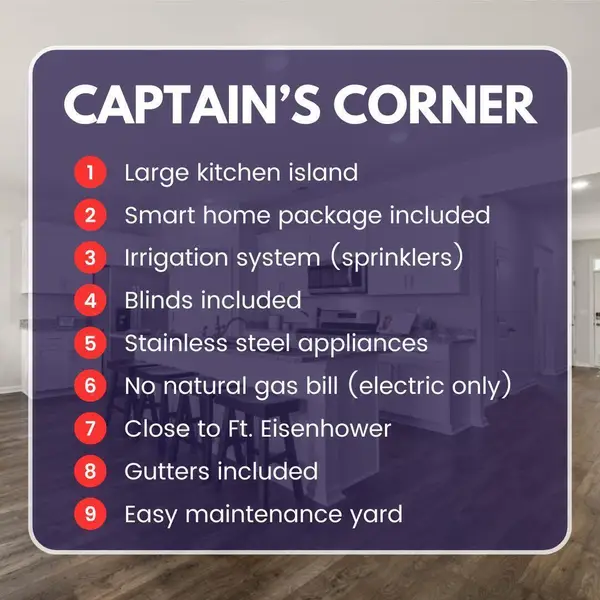 $312,560Active4 beds 3 baths1,976 sq. ft.
5036 Captain Drive, Grovetown, GA 30813
MLS# 100576956Listed by: D.R. HORTON REALTY OF GEORGIA, INC.


Protect your home and budget from life's surprises with an Assurant Home Warranty, backed by a partner that supports you through every step of homeownership. Explore Plans.
© 2023 - 2026 ERA Franchise Systems LLC. All rights reserved. ERA Franchise Systems LLC fully supports the principles of the Fair Housing Act and the Equal Opportunity Act. ERA, ERA Real Estate powered, and their respective logos are registered service marks of ERA Franchise Systems LLC. Each office is independently owned and operated.