
2827 Springwood Drive, Augusta, GA 30909
Local realty services provided by:ERA Strother Real Estate
2827 Springwood Drive,Augusta, GA 30909
$275,000
- 3 Beds
- 3 Baths
- 1,826 sq. ft.
- Townhouse
- Active
Listed by: laura a lamb, todd russell lamb
Office: augusta real estate co.
MLS#:100606413
Source:NC_CCAR
Price summary
- Price:$275,000
- Price per sq. ft.:$150.6
About this home
Welcome home to this spacious 3-bedroom, 3-full-bath townhome + loft tucked away in National Hills West! Offering a flexible floor plan, updated finishes, and an excellent location -- this property works beautifully for a variety of lifestyles.
The main level features LVP flooring throughout, a formal dining area, and a bright living room with soaring ceilings and a fireplace. The kitchen offers plenty of cabinetry and workspace, while the main-level primary suite features a tray ceiling and an updated private bath with a beautifully tiled walk-in shower. Also on the main level is a second bedroom and full bathroom, perfect for family and/or guests.
Upstairs, you'll find a large third bedroom, full bathroom, and open loft -- perfect for a home office, second living area, game room, or additional flex space. With 3 bedrooms and 3 full bathrooms, this layout offers plenty of flexibility for homeowners, students, and guests alike.
Step outside to the elevated back deck overlooking a wooded setting and creek, creating an outdoor retreat right in the middle of Augusta. Add in the one-car garage and this home checks even more boxes!
This townhome offers quick access to Washington Road, I-20, shopping, dining, Augusta's medical district, and the Medical College of Georgia and Dental College of Georgia. Its location also makes it especially appealing for Masters Week rental potential, with a great Masters rental history already established.
Convenient location, flexible living & outdoor space, and proven Masters rental -- 2827 Springwood Drive has it all!...
Contact an agent
Home facts
- Year built:1989
- Subdivision & Development:National Hills West
- Listing ID #:100606413
- Added:1 day(s) ago
- Updated:September 27, 2026 at 01:52 AM
Rooms and interior
- Bedrooms:3
- Total bathrooms:3
- Full bathrooms:3
- Rooms Total:10
- Dining Description:Eat-in Kitchen
- Bathrooms Description:Walk-in Shower
- Kitchen Description:Eat-in Kitchen
- Bedroom Description:Master Downstairs
- Living area:1,826 sq. ft.
Heating and cooling
- Cooling:Central Air
- Heating:Forced Air, Heating
- Central air:Yes
Structure and exterior
- Roof:Shingle
- Year built:1989
- Building area:1,826 sq. ft.
- Lot area:0.09 Acres
- Construction Materials:Stucco
- Exterior Features:Deck
- Foundation Description:Crawl Space
- Levels:2 Story
Schools
- High school:Westside
- Middle school:Tutt
- Elementary school:Garrett
Utilities
- Water:Water Connected
- Sewer:Sewer Connected
Finances and disclosures
- Price:$275,000
- Price per sq. ft.:$150.6
Features and amenities
- Amenities:Blinds/Shades, Ceiling Fan(s), Vaulted Ceiling(s)
Parking
- Total parking spaces:1
- Parking description:Attached Garage, Garage
- Garage:Yes
- Garage spaces:1

New listings near 2827 Springwood Drive
- New
 $124,900Active2 beds 1 baths768 sq. ft.
2550 Sheraton, Augusta, GA 30906
MLS# 10853958Listed by: Virtual Properties Realty.com - New
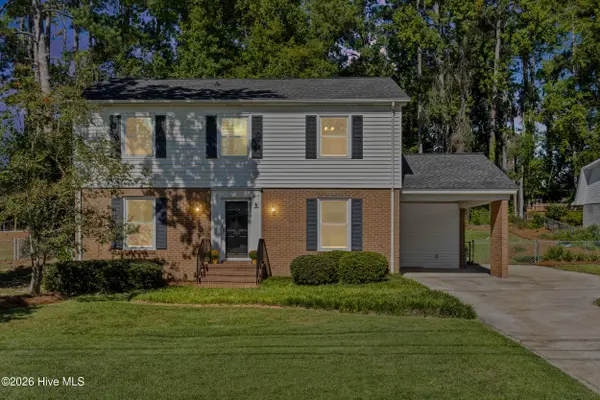 $324,900Active4 beds 3 baths2,314 sq. ft.
233 Chatham Road, Augusta, GA 30907
MLS# 100606443Listed by: EXP REALTY, LLC - New
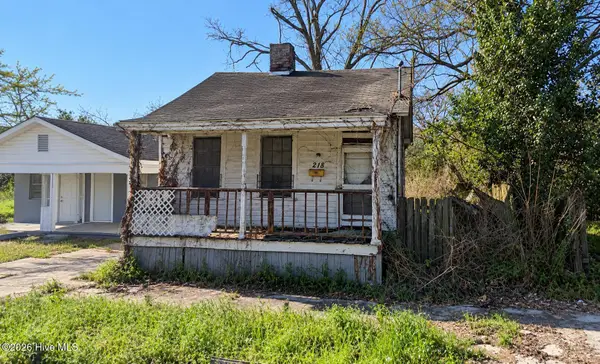 $45,000Active2 beds 1 baths750 sq. ft.
218 Walker Street, Augusta, GA 30901
MLS# 100606425Listed by: BEYCOME BROKERAGE REALTY - New
 $124,900Active3 beds 2 baths1,440 sq. ft.
1924 Pine Haven Road, Augusta, GA 30906
MLS# 100606432Listed by: RE/MAX REINVENTED - New
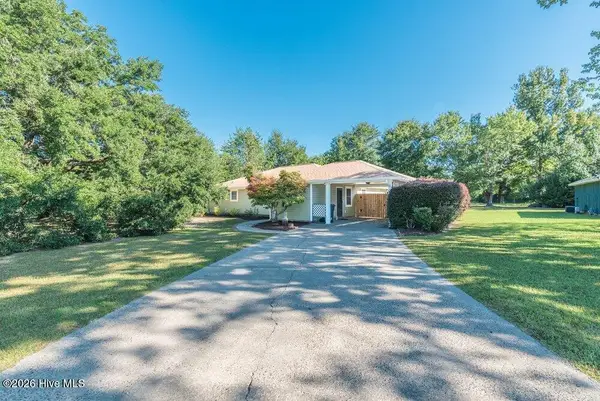 $265,900Active3 beds 2 baths1,735 sq. ft.
4425 Goshen Lake Drive S, Augusta, GA 30906
MLS# 100606435Listed by: GOSHEN REALTY - New
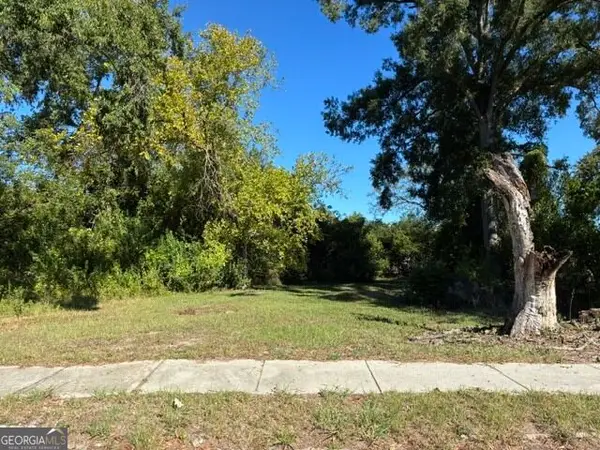 $9,900Active0.16 Acres
1919 Steiner Avenue, Augusta, GA 30901
MLS# 10853841Listed by: BHHS Beazley, Realtors - New
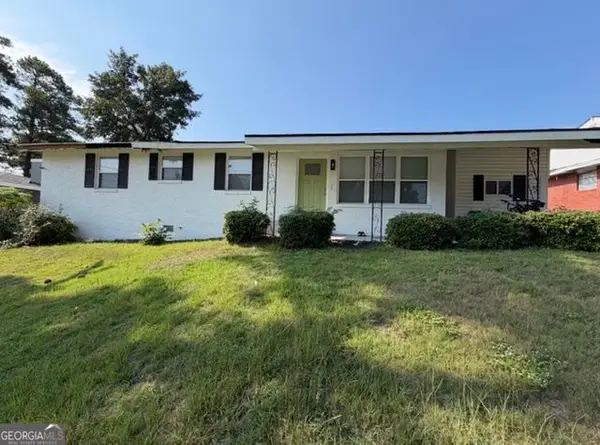 $216,500Active3 beds 2 baths1,650 sq. ft.
3320 Oakridge, Augusta, GA 30309
MLS# 10853775Listed by: J.W. Professional Services LLC - New
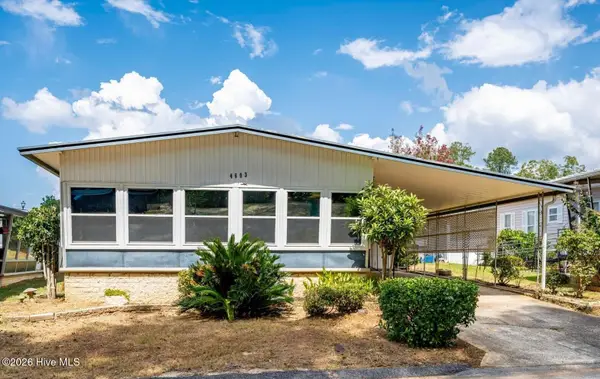 $85,000Active2 beds 2 baths1,056 sq. ft.
4603 Lake Front Drive, Augusta, GA 30907
MLS# 100606379Listed by: WEICHERT REALTORS - CORNERSTONE - New
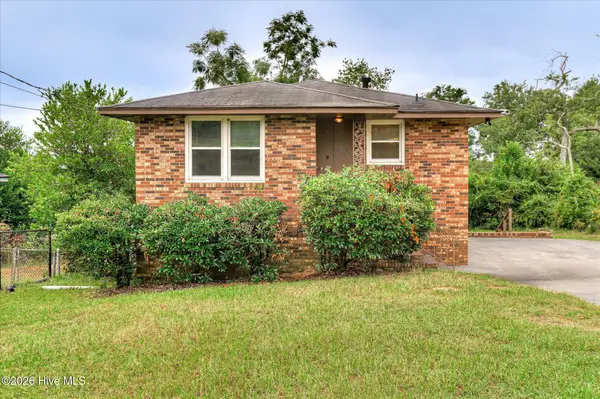 $165,000Active3 beds 2 baths1,440 sq. ft.
2236 Walden Drive, Augusta, GA 30904
MLS# 100606380Listed by: EXP REALTY, LLC


Protect your home and budget from life's surprises with an Assurant Home Warranty, backed by a partner that supports you through every step of homeownership. Explore Plans.
© 2023 - 2026 ERA Franchise Systems LLC. All rights reserved. ERA Franchise Systems LLC fully supports the principles of the Fair Housing Act and the Equal Opportunity Act. ERA, ERA Real Estate powered, and their respective logos are registered service marks of ERA Franchise Systems LLC. Each office is independently owned and operated.