
2908 Stratford Drive, Augusta, GA 30909
Local realty services provided by:ERA Strother Real Estate
Upcoming open houses
- Sun, Sep 2702:00 pm - 04:00 pm
Listed by: susan salisbury
Office: blanchard & calhoun - evans
MLS#:98251698
Source:NC_CCAR
Price summary
- Price:$298,900
- Price per sq. ft.:$184.73
About this home
NEW ROOF!! NEW ENCAPSULATED CRAWL SPACE!! NEW ELECTRICALS!! NEW APPLIANCES!! NEW HOT WATER SYSTEM!! NEWLY PAINTED WITH NEW LIGHTING AND FANS!!
This beautifully updated mid century modern Augusta home blends classic craftsmanship with an extensive list of high-quality upgrades. Built by George Perkins--known for solid, long-lasting construction--the property features fresh interior paint throughout the house including the kitchen and baths, and on the exterior a striking palette of Dark Everglade shutters and happy Yellow doors. Inside, the home offers original hardwood floors, restored mid century modern wood paneling in the den, new lighting and fans throughout, and 2'' window blinds for a clean, modern look. The kitchen has been fully refreshed with new appliances including a refrigerator, flooring, countertops, sink, hardware, and recessed lighting, creating a bright and functional space. The mid century modern charm is maintained with the original cabinetry. Major system upgrades provide peace of mind, including a new 40-gallon State gas water heater with updated venting, a brand-new 200-amp electrical panel with emergency disconnect, and GFCI outlets installed throughout to bring wiring up to code. The HVAC system has been serviced with a new condensate pump, and the home now includes an interlinked smoke detector system along with a fully encapsulated crawlspace equipped with a dehumidifier and sump pump. After the hurricane, fourteen roof trusses were replaced and the entire roof was redone with durable IKO Dynasty shingles. Outdoor living is elevated by a new vaulted-ceiling back porch with a custom Gulf Coast ceiling fan, all overlooking a fully fenced flat backyard with drive-in gates, a shed with electricity, and both front and rear sprinkler systems. Additional features include a hardwired security system that can be easily updated, extra washer/dryer hookups in the kitchen, an upgraded master closet system, a whole-house attic fan, mature trees recently inspected by an arborist and deemed healthy, and an oversized gas line offering flexibility for future gas appliances or a grill. Residents also have the option to join the nearby Brynwood pool and tennis club, adding to the home's appeal and convenience. There is great Master's rental potential in this well located house. This home is move-in ready!!...
Contact an agent
Home facts
- Year built:1961
- Subdivision & Development:Greenbrier
- Listing ID #:98251698
- Added:137 day(s) ago
- Updated:September 26, 2026 at 10:53 PM
Rooms and interior
- Bedrooms:3
- Total bathrooms:2
- Full bathrooms:2
- Rooms Total:7
- Kitchen Description:Dishwasher, Range
- Living area:1,618 sq. ft.
Heating and cooling
- Cooling:Central Air
- Heating:Electric, Heating
- Central air:Yes
Structure and exterior
- Roof:Composition
- Year built:1961
- Building area:1,618 sq. ft.
- Lot area:0.28 Acres
- Construction Materials:Brick
- Exterior Features:Covered
- Foundation Description:Crawl Space
- Levels:1 Story
Schools
- High school:Westside
- Middle school:Tutt
Finances and disclosures
- Price:$298,900
- Price per sq. ft.:$184.73
Features and amenities
- Appliances:Dishwasher, Range
- Amenities:Blinds/Shades
Parking
- Parking description:Attached, Attached Garage, Carport

New listings near 2908 Stratford Drive
- New
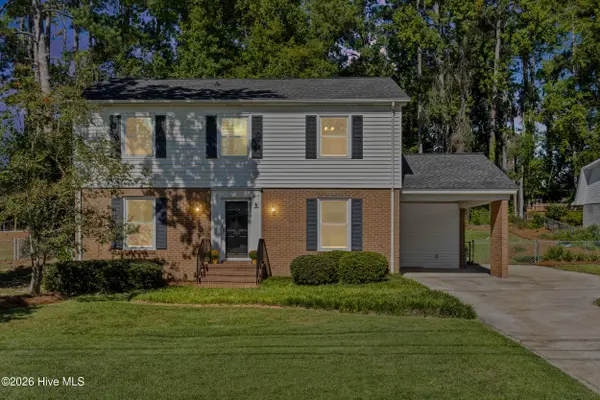 $324,900Active4 beds 3 baths2,314 sq. ft.
233 Chatham Road, Augusta, GA 30907
MLS# 100606443Listed by: EXP REALTY, LLC - New
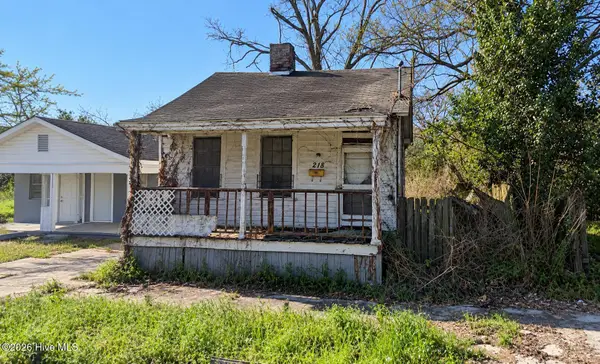 $45,000Active2 beds 1 baths750 sq. ft.
218 Walker Street, Augusta, GA 30901
MLS# 100606425Listed by: BEYCOME BROKERAGE REALTY - New
 $124,900Active3 beds 2 baths1,440 sq. ft.
1924 Pine Haven Road, Augusta, GA 30906
MLS# 100606432Listed by: RE/MAX REINVENTED - New
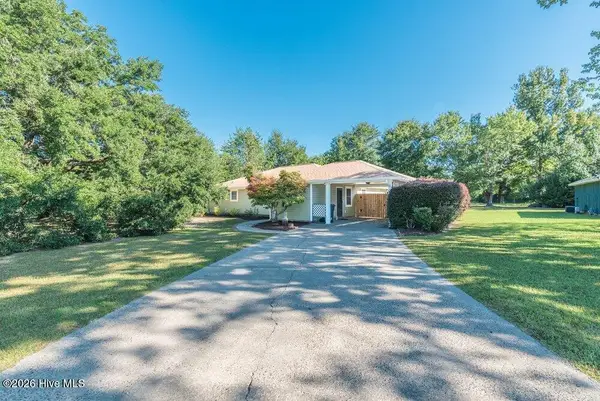 $265,900Active3 beds 2 baths1,735 sq. ft.
4425 Goshen Lake Drive S, Augusta, GA 30906
MLS# 100606435Listed by: GOSHEN REALTY - New
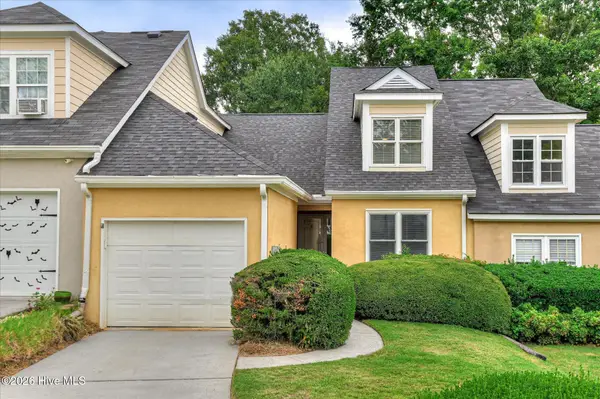 $275,000Active3 beds 3 baths1,826 sq. ft.
2827 Springwood Drive, Augusta, GA 30909
MLS# 100606413Listed by: AUGUSTA REAL ESTATE CO. - New
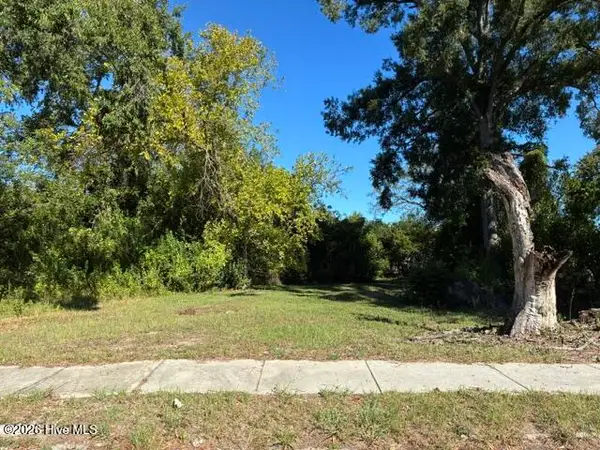 $9,900Active0.16 Acres
1919 Steiner Avenue, Augusta, GA 30901
MLS# 100606423Listed by: BERKSHIRE HATHAWAY HOMESERVICES BEAZLEY REALTORS - New
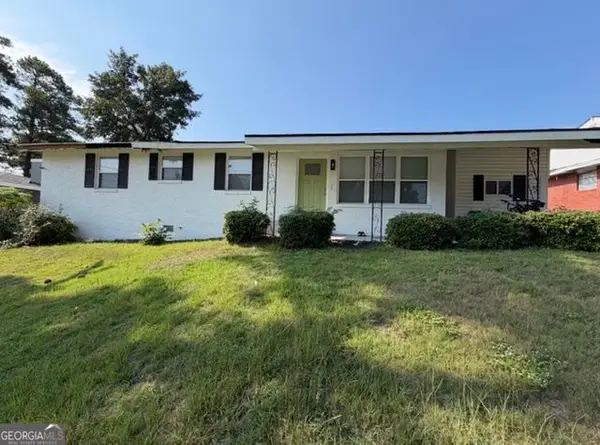 $216,500Active3 beds 2 baths1,650 sq. ft.
3320 Oakridge, Augusta, GA 30309
MLS# 10853775Listed by: J.W. Professional Services LLC - New
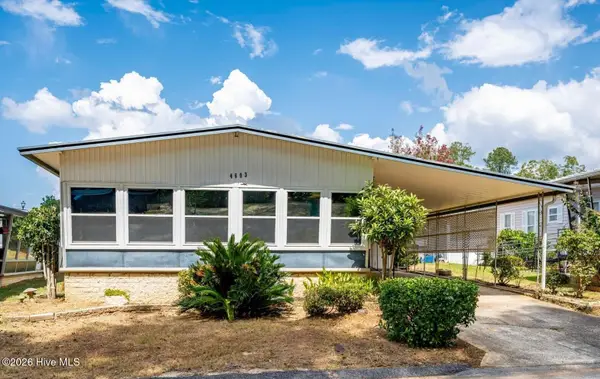 $85,000Active2 beds 2 baths1,056 sq. ft.
4603 Lake Front Drive, Augusta, GA 30907
MLS# 100606379Listed by: WEICHERT REALTORS - CORNERSTONE - New
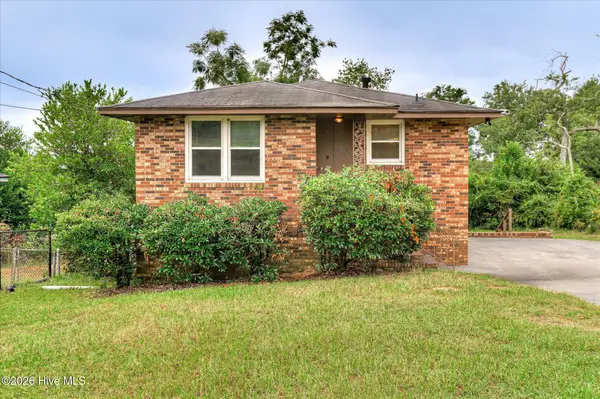 $165,000Active3 beds 2 baths1,440 sq. ft.
2236 Walden Drive, Augusta, GA 30904
MLS# 100606380Listed by: EXP REALTY, LLC - New
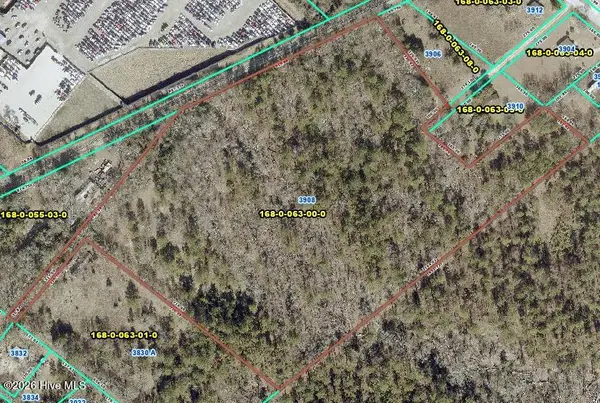 $106,000Active17.77 Acres
3908 Byrd Road, Augusta, GA 30906
MLS# 100606364Listed by: REALTY ONE GROUP VISIONARIES


Protect your home and budget from life's surprises with an Assurant Home Warranty, backed by a partner that supports you through every step of homeownership. Explore Plans.
© 2023 - 2026 ERA Franchise Systems LLC. All rights reserved. ERA Franchise Systems LLC fully supports the principles of the Fair Housing Act and the Equal Opportunity Act. ERA, ERA Real Estate powered, and their respective logos are registered service marks of ERA Franchise Systems LLC. Each office is independently owned and operated.