
2915 Hampshire Drive, Augusta, GA 30909
Local realty services provided by:ERA Strother Real Estate
2915 Hampshire Drive,Augusta, GA 30909
$295,000
- 3 Beds
- 2 Baths
- - sq. ft.
- Single family
- Sold
Listed by: terri e thomas
Office: re/max reinvented
MLS#:100597859
Source:NC_CCAR
Sorry, we are unable to map this address
Price summary
- Price:$295,000
About this home
Check out this quality built three bedroom, two bath brick ranch in one of Augusta's most established neighborhoods. Hardwood floors throughout and large rooms add to the character of this property. Home has been well maintained and sits on a large landscaped lot. Location is convenient to shopping and dining.
roof 11 years old, Heat pump 5 years old, hot water heater 7 years old
Contact an agent
Home facts
- Year built:1964
- Subdivision & Development:Greenbrier
- Listing ID #:100597859
- Added:48 day(s) ago
- Updated:October 08, 2026 at 07:17 AM
Rooms and interior
- Bedrooms:3
- Total bathrooms:2
- Full bathrooms:2
- Rooms Total:8
- Flooring:Vinyl
- Bathrooms Description:Walk-in Shower
- Kitchen Description:Dishwasher, Refrigerator
Heating and cooling
- Cooling:Central Air, Heat Pump
- Heating:Electric, Heat Pump, Heating
- Central air:Yes
Structure and exterior
- Roof:Architectural Shingle
- Year built:1964
- Architectural Style:Patio
- Construction Materials:Brick Veneer
- Exterior Features:Irrigation System, Patio
- Foundation Description:Block, Crawl Space
- Levels:1 Story
Schools
- High school:Westside
- Middle school:Tutt
- Elementary school:Lake Forest Elementary School
Utilities
- Water:County Water, Water Connected
- Sewer:Sewer Connected
Finances and disclosures
- Price:$295,000
Features and amenities
- Appliances:Dishwasher, Dryer, Refrigerator, Washer
- Laundry features:Dryer, Laundry Room, Washer
- Amenities:Blinds/Shades, Street Lights
Parking
- Carport spaces:2

New listings near 2915 Hampshire Drive
- New
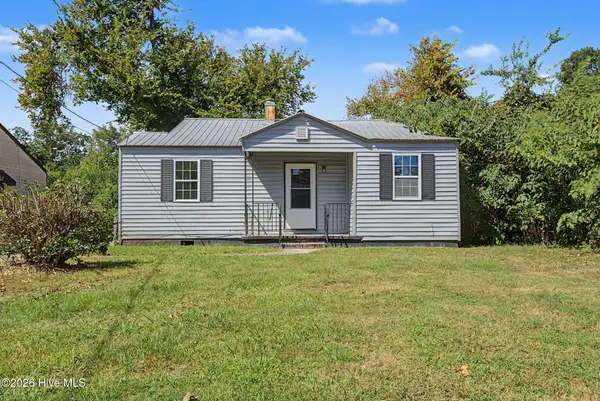 $100,000Active2 beds 1 baths839 sq. ft.
825 Sibley Street, Augusta, GA 30901
MLS# 100608920Listed by: KELLER WILLIAMS REALTY AUGUSTA PARTNERS - New
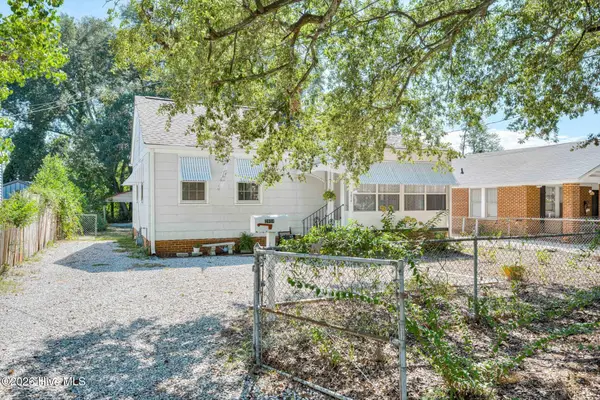 $154,900Active2 beds 1 baths828 sq. ft.
2018 Pennsylvania Avenue, Augusta, GA 30904
MLS# 100608898Listed by: FORTUNE SMART HOMES REAL ESTAT 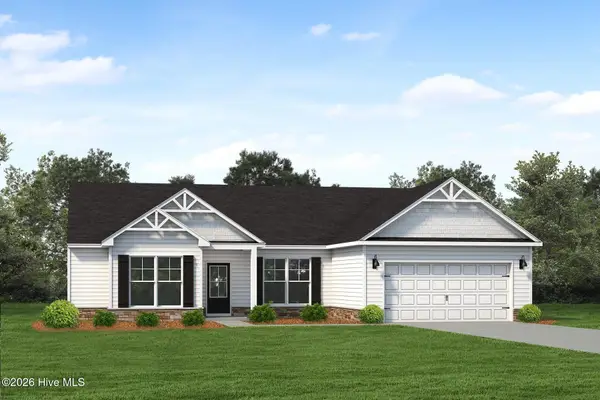 $329,250Pending4 beds 2 baths1,909 sq. ft.
721 Burlington Drive, Augusta, GA 30909
MLS# 100608827Listed by: BETTER HOMES & GARDENS EXECUTIVE PARTNERS- $329,250Pending4 beds 2 baths1,909 sq. ft.
721 Burlington Drive, Augusta, GA 30909
MLS# 100608827Listed by: BETTER HOMES & GARDENS EXECUTIVE PARTNERS - $329,250Pending4 beds 2 baths1,909 sq. ft.
721 Burlington Drive, Augusta, GA 30909
MLS# 100608827Listed by: BETTER HOMES & GARDENS EXECUTIVE PARTNERS - $329,250Pending4 beds 2 baths1,909 sq. ft.
721 Burlington Drive, Augusta, GA 30909
MLS# 100608827Listed by: BETTER HOMES & GARDENS EXECUTIVE PARTNERS - $329,250Pending4 beds 2 baths1,909 sq. ft.
721 Burlington Drive, Augusta, GA 30909
MLS# 100608827Listed by: BETTER HOMES & GARDENS EXECUTIVE PARTNERS - $329,250Pending4 beds 2 baths1,909 sq. ft.
721 Burlington Drive, Augusta, GA 30909
MLS# 100608827Listed by: BETTER HOMES & GARDENS EXECUTIVE PARTNERS - $329,250Pending4 beds 2 baths1,909 sq. ft.
721 Burlington Drive, Augusta, GA 30909
MLS# 100608827Listed by: BETTER HOMES & GARDENS EXECUTIVE PARTNERS - $329,250Pending4 beds 2 baths1,909 sq. ft.
721 Burlington Drive, Augusta, GA 30909
MLS# 100608827Listed by: BETTER HOMES & GARDENS EXECUTIVE PARTNERS


Protect your home and budget from life's surprises with an Assurant Home Warranty, backed by a partner that supports you through every step of homeownership. Explore Plans.
© 2023 - 2026 ERA Franchise Systems LLC. All rights reserved. ERA Franchise Systems LLC fully supports the principles of the Fair Housing Act and the Equal Opportunity Act. ERA, ERA Real Estate powered, and their respective logos are registered service marks of ERA Franchise Systems LLC. Each office is independently owned and operated.