
2955 Shelby Drive, Augusta, GA 30906
Local realty services provided by:ERA Hirsch Real Estate Team
2955 Shelby Drive,Augusta, GA 30906
$207,000
- 4 Beds
- 2 Baths
- 1,526 sq. ft.
- Single family
- Active
Listed by: jasmin bradley
Office: the bradley real estate group
MLS#:10875354
Source:METROMLS
Price summary
- Price:$207,000
- Price per sq. ft.:$135.65
About this home
Beautifully Renovated 4-Bedroom, 2-Bath Home, Move-In Ready! Welcome to a home where modern updates meet everyday comfort! This beautifully renovated 4-bedroom, 2-bathroom home offers a fresh, inviting atmosphere with thoughtful upgrades throughout, making it the perfect place to settle in and make lasting memories. Step inside and fall in love with the brand-new luxury vinyl flooring, fresh interior paint, modern energy-efficient lighting, and new window blinds that create a bright and welcoming feel. The spacious living room offers plenty of room to relax or entertain, while the beautifully updated kitchen is sure to impress! Featuring stylish two-tone cabinetry, gorgeous granite countertops, a classic herringbone tile backsplash, updated appliances, and a convenient pantry, this kitchen combines style and functionality. All four bedrooms offer comfortable living spaces with versatile options for a home office, guest room, or growing household. Both bathrooms have been beautifully updated, adding to the home's modern appeal. Step outside and discover even more to love! The spacious fenced yard provides plenty of room for outdoor activities, while the freshly repainted gazebo creates the perfect setting for weekend gatherings, cookouts, or simply unwinding after a long day. The covered parking area, welcoming porch, and outdoor deck add even more convenience and charm. For added peace of mind, the home features a roof less than 2 years old and an HVAC system approximately 10 years old. With its beautiful renovations, inviting outdoor spaces, and thoughtful improvements, this home offers the perfect combination of style, comfort, and functionality. All that's missing is YOU! Schedule your private showing today and come see everything this home has to offer!...
Contact an agent
Home facts
- Year built:1952
- Subdivision & Development:Richmond Hills
- Listing ID #:10875354
- Updated:October 23, 2026 at 11:44 AM
Rooms and interior
- Bedrooms:4
- Total bathrooms:2
- Full bathrooms:2
- Flooring:Vinyl
- Dining Description:Living Room/Dining Room Combo
- Kitchen Description:Breakfast Area, Dishwasher, Oven/Range (Combo), Pantry, Refrigerator
- Bedroom Description:Master On Main Level
- Living area:1,526 sq. ft.
Heating and cooling
- Cooling:Ceiling Fan(s), Central Air
- Heating:Electric
- Central air:Yes
Structure and exterior
- Roof:Composition
- Year built:1952
- Building area:1,526 sq. ft.
- Lot area:0.2 Acres
- Lot Features:Level
- Architectural Style:Ranch
- Construction Materials:Wood Siding
- Levels:1 Story
Schools
- High school:George Butler
- Middle school:Richmond Hill
- Elementary school:Richmond Hill
Utilities
- Water:Public, Water Available
- Sewer:Public Sewer, Sewer Available
Finances and disclosures
- Price:$207,000
- Price per sq. ft.:$135.65
- Tax amount:$1,167 (2026)
Features and amenities
- Appliances:Dishwasher, Oven/Range (Combo), Refrigerator
Parking
- Total parking spaces:1
- Parking description:Parking Pad
 2026 Georgia MLS. All rights reserved. Information Deem Reliable But Not Guaranteed October 23, 2026
New listings near 2955 Shelby Drive
- New
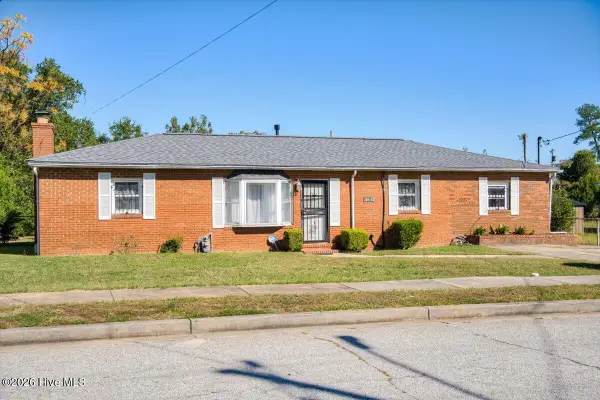 $120,000Active3 beds 2 baths1,392 sq. ft.
3042 Dent Street, Augusta, GA 30906
MLS# 100612060Listed by: AUGUSTA REAL ESTATE NOW, LLC - New
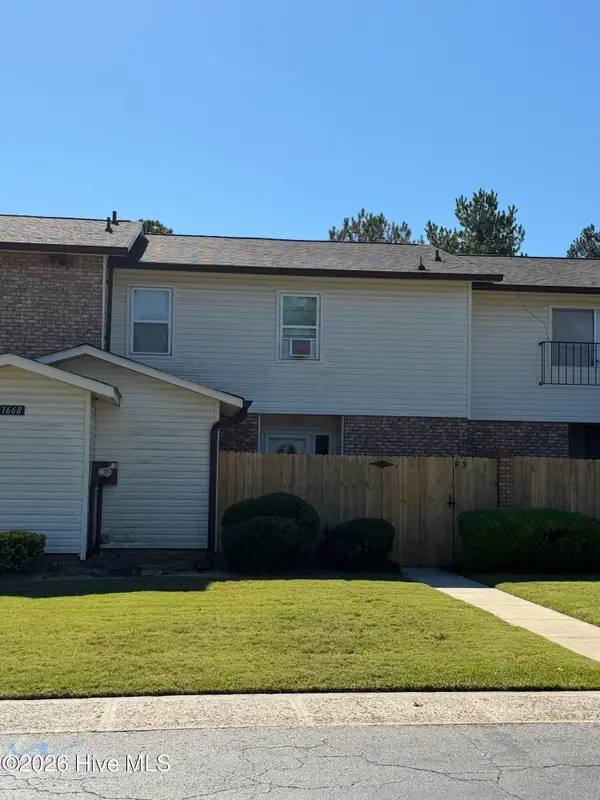 $169,900Active3 beds 4 baths1,800 sq. ft.
1668 Goshen Road #F3, Augusta, GA 30906
MLS# 100611972Listed by: BLANCHARD & CALHOUN - WA - New
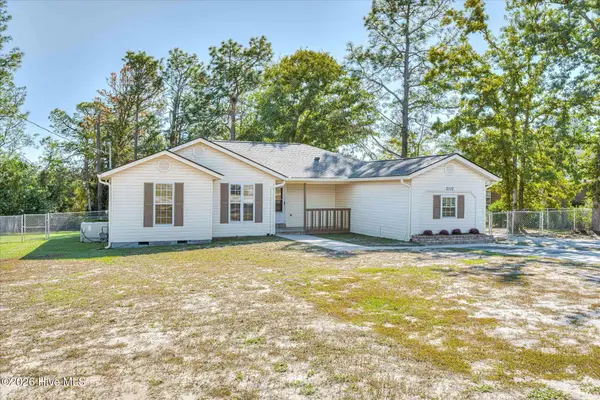 Listed by ERA$258,900Active3 beds 2 baths2,000 sq. ft.
2112 Boykin Road, Augusta, GA 30906
MLS# 100611986Listed by: ERA WILDER REALTY - New
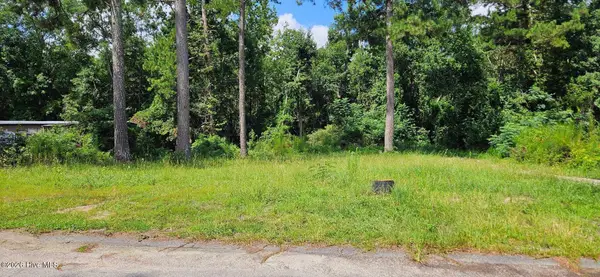 $35,000Active0.54 Acres
3222 Amanda Circle, Augusta, GA 30906
MLS# 100612013Listed by: KELLER WILLIAMS REALTY AUGUSTA PARTNERS - New
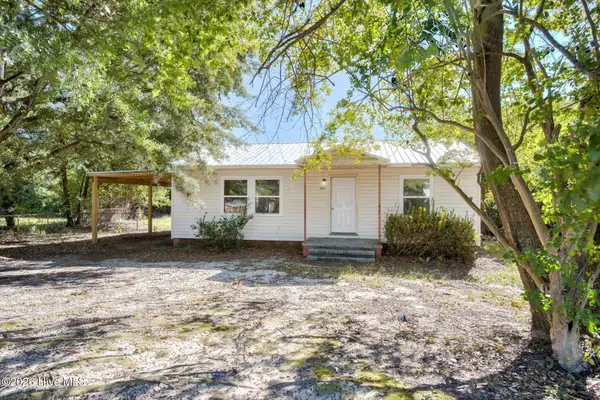 $75,000Active3 beds 1 baths951 sq. ft.
2034 Dunham Circle, Augusta, GA 30906
MLS# 100611856Listed by: JIM HADDEN REAL ESTATE - New
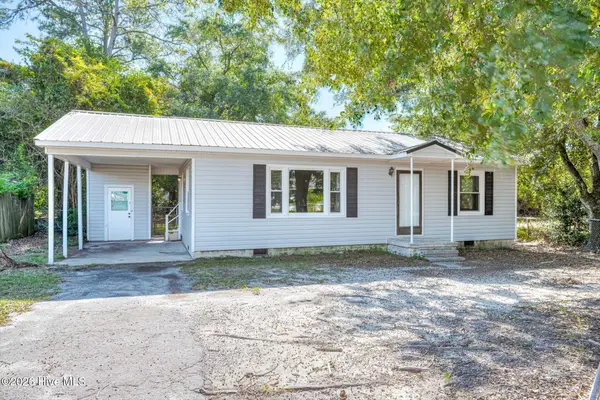 $120,000Active3 beds 1 baths1,000 sq. ft.
2032 Dunham Circle, Augusta, GA 30906
MLS# 100611877Listed by: JIM HADDEN REAL ESTATE - New
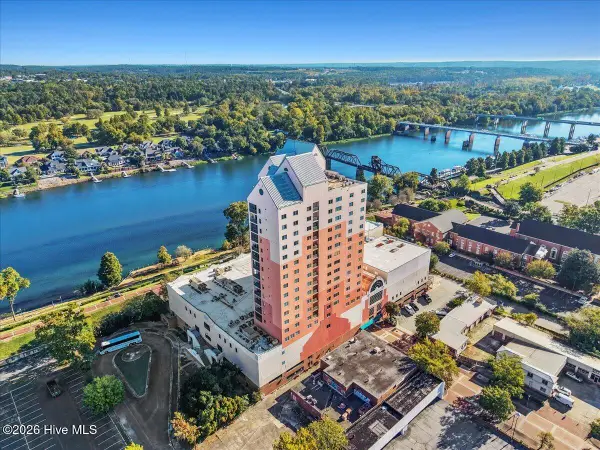 $268,500Active2 beds 2 baths1,416 sq. ft.
1 7th Street #1105, Augusta, GA 30901
MLS# 100611808Listed by: REAL BROKER, LLC - New
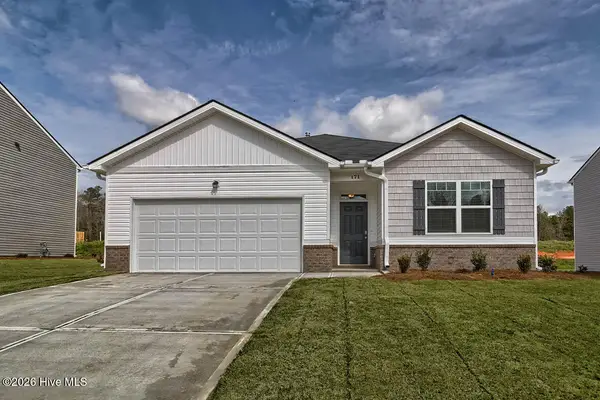 $305,730Active4 beds 2 baths1,774 sq. ft.
5044 Captain Drive, Grovetown, GA 30813
MLS# 100611843Listed by: D.R. HORTON REALTY OF GEORGIA, INC. - New
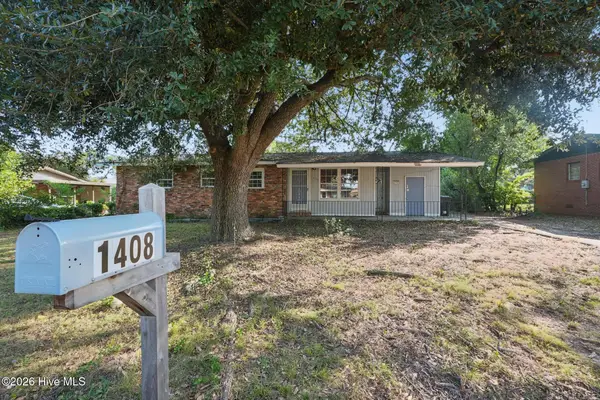 $154,900Active3 beds 1 baths1,330 sq. ft.
1408 Ranch Drive, Augusta, GA 30909
MLS# 100611787Listed by: SELL YOUR HOME SERVICES - New
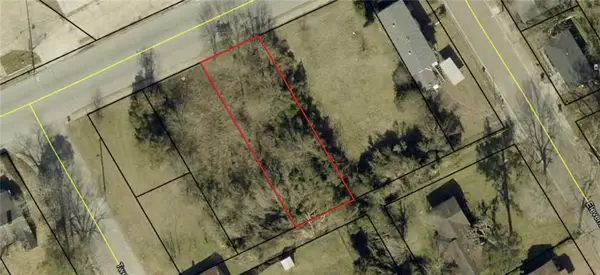 $6,000Active0.17 Acres
2120 M L King Jr Boulevard, Augusta, GA 30901
MLS# 7857554Listed by: BEST LIFE REALTY, LLC


Protect your home and budget from life's surprises with an Assurant Home Warranty, backed by a partner that supports you through every step of homeownership. Explore Plans.
© 2023 - 2026 ERA Franchise Systems LLC. All rights reserved. ERA Franchise Systems LLC fully supports the principles of the Fair Housing Act and the Equal Opportunity Act. ERA, ERA Real Estate powered, and their respective logos are registered service marks of ERA Franchise Systems LLC. Each office is independently owned and operated.