
3025 Park Avenue, Augusta, GA 30909
Local realty services provided by:ERA Strother Real Estate
3025 Park Avenue,Augusta, GA 30909
$1,450,000
- 5 Beds
- 6 Baths
- 4,587 sq. ft.
- Single family
- Active
Listed by: the stone team
Office: meybohm real estate - wheeler
MLS#:100612356
Source:NC_CCAR
Price summary
- Price:$1,450,000
- Price per sq. ft.:$316.11
About this home
Nestled along the idyllic brick-paved Park Avenue in the highly sought-after Forest Hills neighborhood, this stunning 1950s mid-century modern brick ranch offers an exceptional blend of architectural character, thoughtful renovations, and resort-style outdoor living. Situated on a half-acre lot, this sprawling U-shaped home features 5 bedrooms, 4 full baths, 2 half baths, and a spectacular new pool installed by Pete Alewine in 2025! Extensively renovated by the current owners, the home has been thoughtfully reimagined for modern living and effortless entertaining while preserving its original mid-century charm. At the heart of the home is a beautifully renovated, open-concept kitchen featuring stone countertops, a farmhouse sink, bar seating, and a striking blue 36-inch Viking gas range with matching vent hood. A spacious butler's pantry provides additional storage and prep space. Just off the kitchen, an inviting sitting room showcases the home's original fireplace, now lacquered in a coordinating blue to complement the Viking range. A wet bar connects the main living spaces to a casual family room, complete with a pool table, television area, and full bath—an ideal setting for entertaining. The spacious living room features a gas log fireplace, custom built-ins, a pass-through bar, and sliding glass doors opening to the covered outdoor living area. The adjoining dining room includes a built-in china closet. The renovated owner's suite addition offers a private retreat with a beautifully updated bathroom featuring floating stained-wood vanities, a freestanding soaking tub, a walk-in tiled shower, and a generous walk-in closet with custom cabinetry. The bedroom wing accommodates four additional bedrooms and two full baths, offering an ideal layout for family and guests. The home's distinctive U-shaped design embraces an extraordinary central outdoor living space, where a dramatic vaulted ceiling shelters an expansive covered entertaining area overlooking the pool. Already equipped with roughed-in utilities for a future outdoor kitchen, this space offers endless possibilities for year-round enjoyment. Just beyond, the brand-new Pete Alewine pool features a sun shelf and a raised hot tub that cascades into the pool, creating a private resort-like setting right in the heart of Forest Hills. With its exceptional indoor-outdoor flow, generous entertaining spaces, beautiful renovations, and coveted location just minutes from Augusta National Golf Club, this one-of-a-kind property offers tremendous appeal as both a primary residence and a fabulous Masters Tournament rental opportunity!...
Contact an agent
Home facts
- Year built:1956
- Subdivision & Development:Forest Hills
- Listing ID #:100612356
- Added:1 day(s) ago
- Updated:October 24, 2026 at 12:10 PM
Rooms and interior
- Bedrooms:5
- Total bathrooms:6
- Full bathrooms:4
- Half bathrooms:2
- Rooms Total:12
- Flooring:Slate, Wood
- Dining Description:Eat-in Kitchen
- Bathrooms Description:Walk-in Shower
- Kitchen Description:Dishwasher, Disposal, Eat-in Kitchen, Gas Range, Pantry, Refrigerator
- Bedroom Description:Master Downstairs, Walk-In Closet(s)
- Living area:4,587 sq. ft.
Heating and cooling
- Cooling:Central Air
- Heating:Forced Air, Heating, Natural Gas
- Central air:Yes
Structure and exterior
- Roof:Composition
- Year built:1956
- Building area:4,587 sq. ft.
- Lot area:0.46 Acres
- Lot Features:Level, Wooded
- Construction Materials:Brick, Wood Frame
- Exterior Features:Covered, Irrigation System, Patio, Porch
- Foundation Description:Crawl Space
- Levels:1 Story
Schools
- High school:Richmond Academy
- Middle school:Langford
- Elementary school:Lake Forest Hills
Utilities
- Water:Water Connected
- Sewer:Sewer Connected
Finances and disclosures
- Price:$1,450,000
- Price per sq. ft.:$316.11
Features and amenities
- Appliances:Dishwasher, Disposal, Dryer, Refrigerator, Washer
- Laundry features:Dryer, Laundry Room, Washer, Washer Hookup
- Amenities:Blinds/Shades, Street Lights, Walk-In Closet(s)
Parking
- Total parking spaces:5
- Parking description:Concrete, Parking Pad

New listings near 3025 Park Avenue
- New
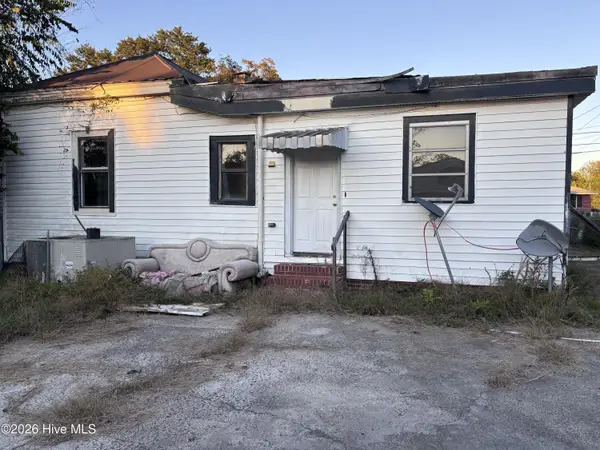 $40,000Active3 beds 1 baths1,712 sq. ft.
1126 Turpin Street, Augusta, GA 30901
MLS# 100612349Listed by: KELLER WILLIAMS REALTY AUGUSTA PARTNERS - New
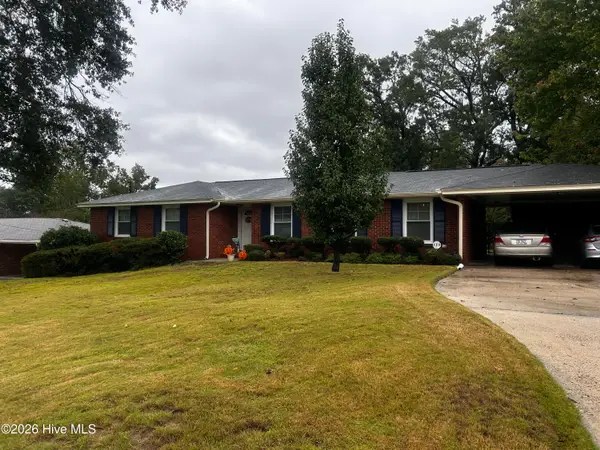 $245,999Active3 beds 2 baths1,562 sq. ft.
2713 Rosewood Drive, Augusta, GA 30909
MLS# 100612250Listed by: ERA WILDER REALTY - New
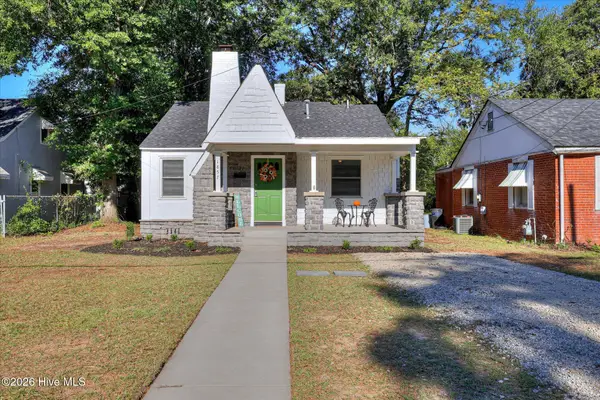 $189,900Active2 beds 1 baths966 sq. ft.
1857 Ohio Avenue, Augusta, GA 30904
MLS# 100612231Listed by: BETTER HOMES & GARDENS EXECUTIVE PARTNERS - New
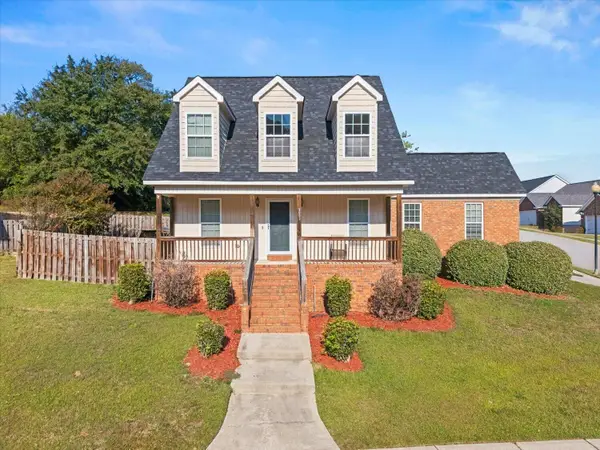 $235,000Active3 beds 3 baths1,485 sq. ft.
3002 Brockham Court, Augusta, GA 30909
MLS# 226176Listed by: KELLER WILLIAMS REALTY AUGUSTA PARTNERS - New
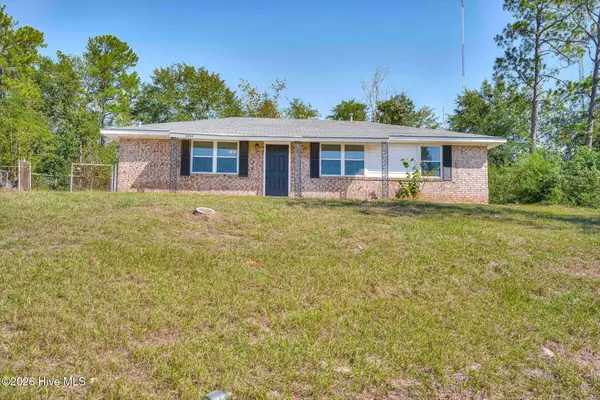 $145,000Active3 beds 2 baths1,196 sq. ft.
2334 Prague Court, Augusta, GA 30906
MLS# 100612129Listed by: JIM HADDEN REAL ESTATE - New
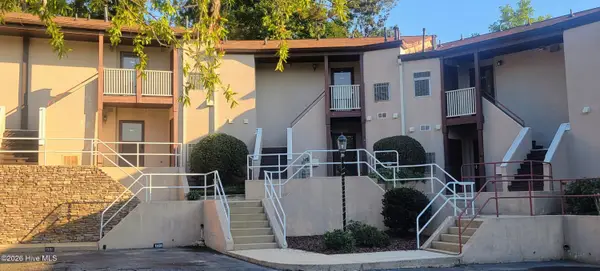 $150,000Active2 beds 2 baths1,196 sq. ft.
1305 Colony Place Drive, Augusta, GA 30907
MLS# 100612134Listed by: FORWARD MOVEMENT REALTY, LLC - New
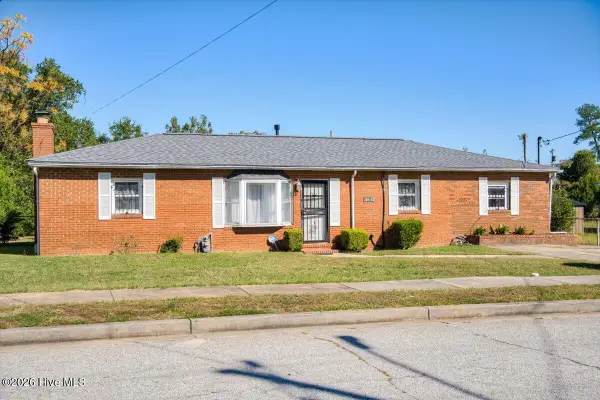 $120,000Active3 beds 2 baths1,392 sq. ft.
3042 Dent Street, Augusta, GA 30906
MLS# 100612060Listed by: AUGUSTA REAL ESTATE NOW, LLC - New
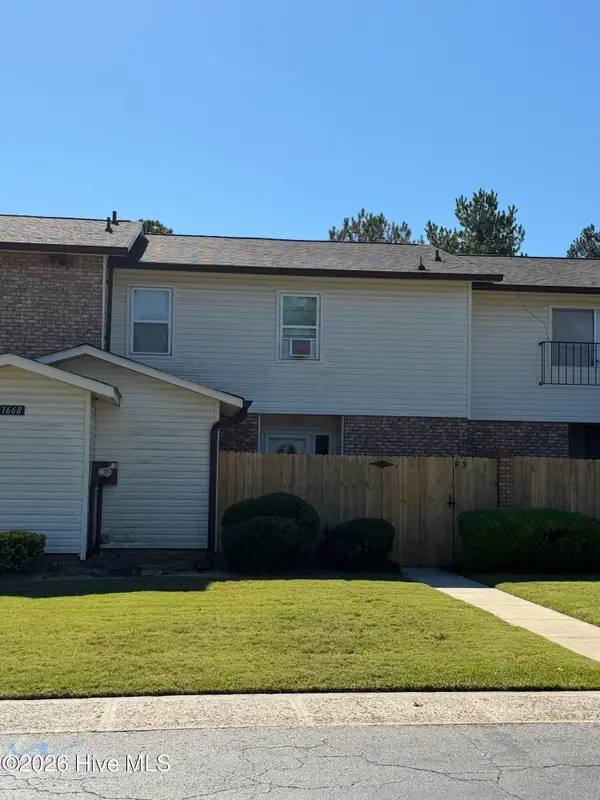 $169,900Active3 beds 4 baths1,800 sq. ft.
1668 Goshen Road #F3, Augusta, GA 30906
MLS# 100611972Listed by: BLANCHARD & CALHOUN - WA - New
 Listed by ERA$258,900Active3 beds 2 baths2,000 sq. ft.
2112 Boykin Road, Augusta, GA 30906
MLS# 100611986Listed by: ERA WILDER REALTY


Protect your home and budget from life's surprises with an Assurant Home Warranty, backed by a partner that supports you through every step of homeownership. Explore Plans.
© 2023 - 2026 ERA Franchise Systems LLC. All rights reserved. ERA Franchise Systems LLC fully supports the principles of the Fair Housing Act and the Equal Opportunity Act. ERA, ERA Real Estate powered, and their respective logos are registered service marks of ERA Franchise Systems LLC. Each office is independently owned and operated.