
307 Wiley Avenue, Augusta, GA 30906
Local realty services provided by:ERA Wilder Realty
307 Wiley Avenue,Augusta, GA 30906
$145,000
- 3 Beds
- 2 Baths
- 1,476 sq. ft.
- Single family
- Active
Listed by: bradley sikes group, kevisha walker
Office: meybohm real estate - evans
MLS#:100595178
Source:NC_CCAR
Price summary
- Price:$145,000
- Price per sq. ft.:$98.24
About this home
Step into a home with character, warmth, and a timeless feel. This inviting Augusta property offers a peaceful place to call home and the opportunity to create a space that reflects your own style. With its comfortable atmosphere and classic appeal, it provides a welcoming retreat from the everyday. The property is being sold AS-IS. Conveniently located near local amenities, shopping, dining, and major roadways.
Please note that the GIS reflects the street name as Wiley Avenue, while the actual street signage identifies the street as Wylie Avenue.
Contact an agent
Home facts
- Year built:1965
- Subdivision & Development:Terrace Manor
- Listing ID #:100595178
- Added:46 day(s) ago
- Updated:September 26, 2026 at 10:17 AM
Rooms and interior
- Bedrooms:3
- Total bathrooms:2
- Full bathrooms:2
- Rooms Total:7
- Flooring:Carpet
- Kitchen Description:Refrigerator
- Living area:1,476 sq. ft.
Heating and cooling
- Cooling:Central Air
- Heating:Electric, Forced Air, Heating
- Central air:Yes
Structure and exterior
- Roof:Composition
- Year built:1965
- Building area:1,476 sq. ft.
- Lot area:0.3 Acres
- Construction Materials:Brick Veneer
- Foundation Description:Crawl Space
- Levels:1 Story
Schools
- High school:Glenn Hills
- Middle school:Glenn Hills
- Elementary school:Wheeless Road
Utilities
- Water:Water Connected
- Sewer:Sewer Connected
Finances and disclosures
- Price:$145,000
- Price per sq. ft.:$98.24
Features and amenities
- Appliances:Dryer, Refrigerator, Washer
- Laundry features:Dryer, Laundry Room, Washer, Washer Hookup
- Amenities:Blinds/Shades
Parking
- Total parking spaces:2
- Parking description:Concrete, Parking Pad
- Carport spaces:1

New listings near 307 Wiley Avenue
- New
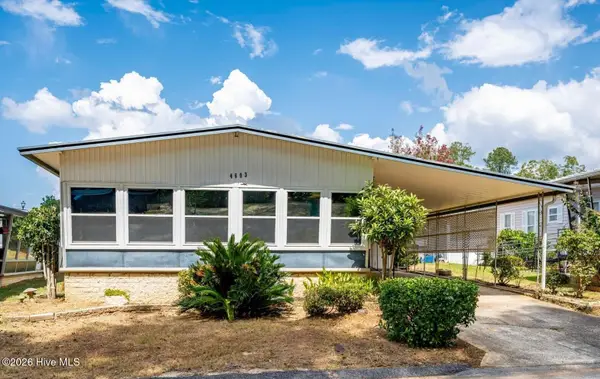 $85,000Active3 beds 2 baths1,056 sq. ft.
4603 Lake Front Drive, Augusta, GA 30907
MLS# 100606379Listed by: WEICHERT REALTORS - CORNERSTONE - New
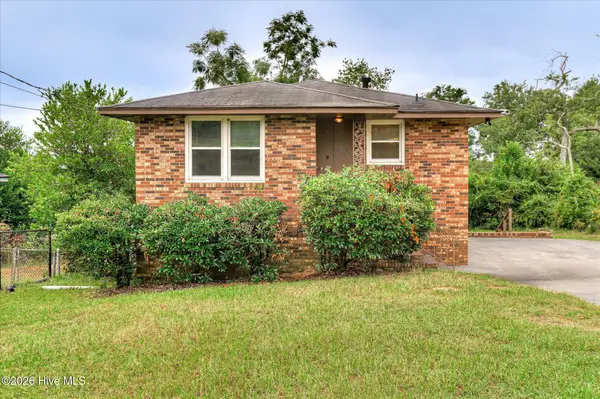 $165,000Active3 beds 2 baths1,440 sq. ft.
2236 Walden Drive, Augusta, GA 30904
MLS# 100606380Listed by: EXP REALTY, LLC - New
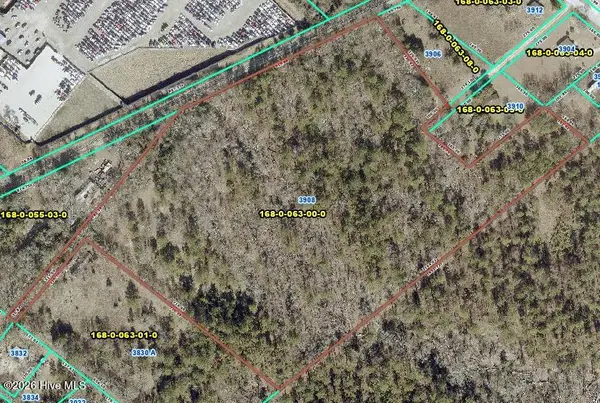 $106,000Active17.77 Acres
3908 Byrd Road, Augusta, GA 30906
MLS# 100606364Listed by: REALTY ONE GROUP VISIONARIES - New
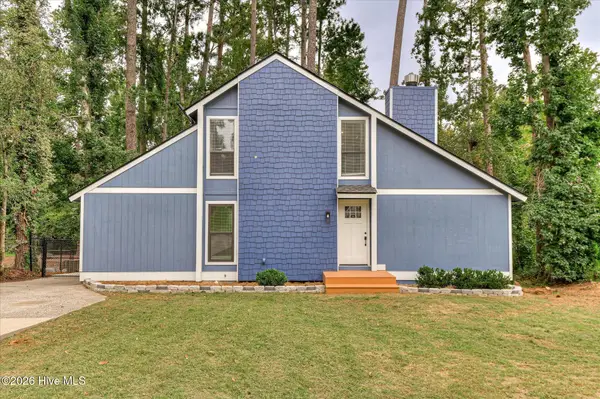 $279,900Active3 beds 2 baths1,989 sq. ft.
3323 Quaker Spring Road, Augusta, GA 30907
MLS# 100606291Listed by: MEYBOHM REAL ESTATE - EVANS - New
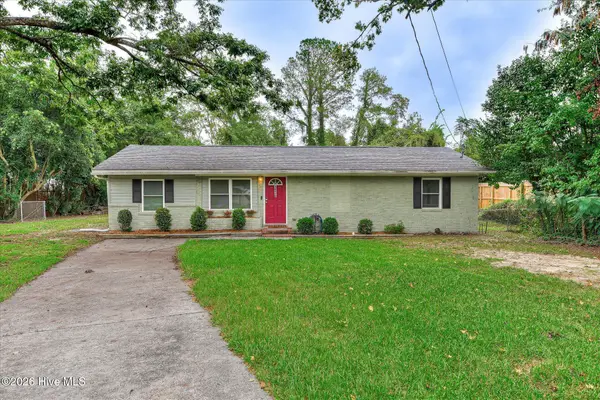 $179,900Active3 beds 2 baths1,336 sq. ft.
1936 Kratha Drive, Augusta, GA 30906
MLS# 100606308Listed by: BETTER HOMES & GARDENS EXECUTIVE PARTNERS - New
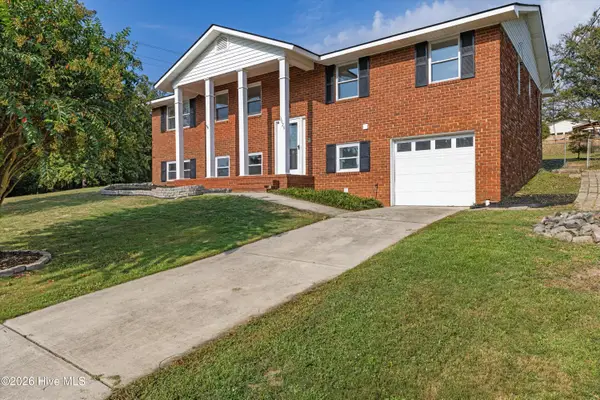 $275,000Active4 beds 3 baths2,035 sq. ft.
3529 Mount Vernon Drive, Augusta, GA 30906
MLS# 100606311Listed by: BERKSHIRE HATHAWAY HOMESERVICES BEAZLEY REALTORS - New
 $24,750Active0.4 Acres
1737 Old Savannah Road, Augusta, GA 30901
MLS# 10853498Listed by: BHHS Beazley, Realtors - New
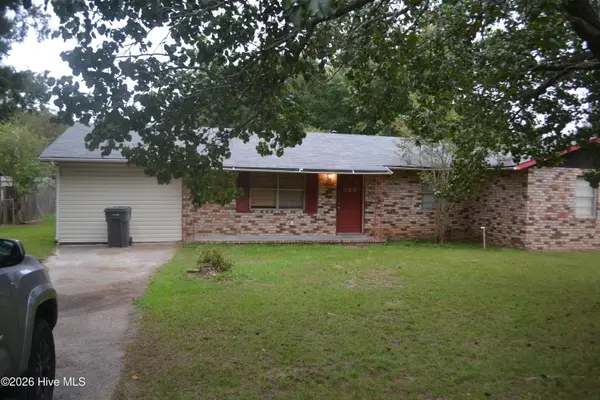 $165,000Active5 beds 2 baths1,663 sq. ft.
859 Bennock Mill Road, Augusta, GA 30906
MLS# 100606129Listed by: ON THE COURSE REALTY, LLC - New
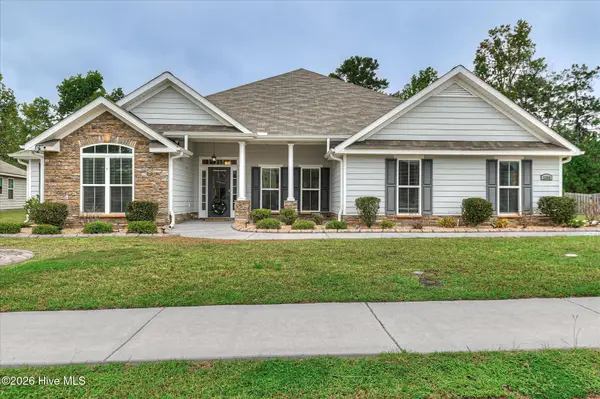 $369,900Active4 beds 3 baths2,587 sq. ft.
5364 Copse Drive, Augusta, GA 30909
MLS# 100606158Listed by: BLANCHARD & CALHOUN - WA - New
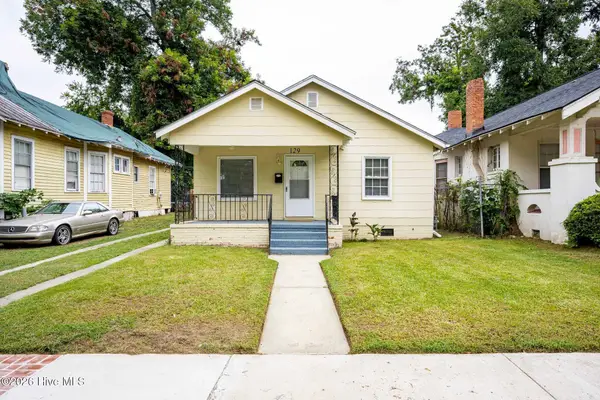 $163,900Active3 beds 2 baths1,160 sq. ft.
129 Greene Street, Augusta, GA 30901
MLS# 100606169Listed by: KELLER WILLIAMS REALTY AUGUSTA PARTNERS


Protect your home and budget from life's surprises with an Assurant Home Warranty, backed by a partner that supports you through every step of homeownership. Explore Plans.
© 2023 - 2026 ERA Franchise Systems LLC. All rights reserved. ERA Franchise Systems LLC fully supports the principles of the Fair Housing Act and the Equal Opportunity Act. ERA, ERA Real Estate powered, and their respective logos are registered service marks of ERA Franchise Systems LLC. Each office is independently owned and operated.