
3114 Sussex Road, Augusta, GA 30909
Local realty services provided by:ERA Strother Real Estate
3114 Sussex Road,Augusta, GA 30909
$369,000
- 4 Beds
- 2 Baths
- 2,360 sq. ft.
- Single family
- Active
Listed by: tonya armstrong
Office: meybohm real estate - wheeler
MLS#:100602075
Source:NC_CCAR
Price summary
- Price:$369,000
- Price per sq. ft.:$156.36
About this home
Welcome to this charming brick located in an established West Augusta neighborhood, offerin a convenient location and a comfortable open floor plan. Spacious rooms and beautiful hardwood floors make for a warm and inviting feel throughout the home. The converted garage provides valuable flexible space that can be tailored to fit YOUR needs- workshop,playroom, home gym, hobby area or additional living space. Step outside to enjoy the fenced backyard and covered screened porch, which overlooks the pool. ( Newer liner and pump system) Grilling and Sunning areas are ideal for relaxing or entertaining family and friends. Numerous updates include improvements to the plumbing, sewer,electrical system and windows. Ideally located near Surrey Center, Daniel Village, area schools and the Medical District, this home offers easy access to shopping, dining, health care and entertainment. For those looking for a potential Masters Golf Tournament Rental, this home previously rented, adding an appealing opportunity for additonal income....
Contact an agent
Home facts
- Year built:1961
- Subdivision & Development:Brynwood
- Listing ID #:100602075
- Added:8 day(s) ago
- Updated:September 17, 2026 at 04:41 PM
Rooms and interior
- Bedrooms:4
- Total bathrooms:2
- Full bathrooms:2
- Rooms Total:9
- Flooring:Vinyl
- Kitchen Description:Dishwasher, Disposal, Pantry, Refrigerator
- Bedroom Description:Master Downstairs
- Living area:2,360 sq. ft.
Heating and cooling
- Cooling:Central Air
- Heating:Forced Air, Heating, Natural Gas
- Central air:Yes
Structure and exterior
- Roof:Composition
- Year built:1961
- Building area:2,360 sq. ft.
- Lot area:0.35 Acres
- Construction Materials:Brick
- Exterior Features:Covered, Deck, Porch, Screened
- Foundation Description:Crawl Space
- Levels:1 Story
Schools
- High school:Westside
- Middle school:Tutt
- Elementary school:A Brian Merry
Utilities
- Water:County Water
Finances and disclosures
- Price:$369,000
- Price per sq. ft.:$156.36
Features and amenities
- Appliances:Dishwasher, Disposal, Refrigerator
- Laundry features:Washer Hookup
- Amenities:Blinds/Shades, Ceiling Fan(s), Community Pool, Playground
- Pool features:Community Pool
Parking
- Parking description:Paved

New listings near 3114 Sussex Road
- New
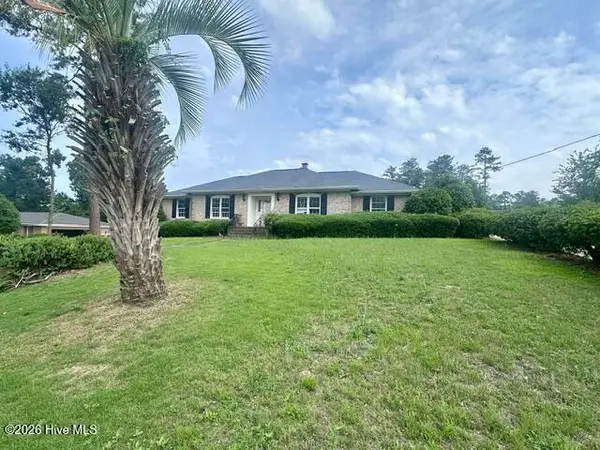 $268,500Active4 beds 2 baths1,977 sq. ft.
203 Buckhead Court, Augusta, GA 30907
MLS# 100604164Listed by: BLANCHARD & CALHOUN - WA - New
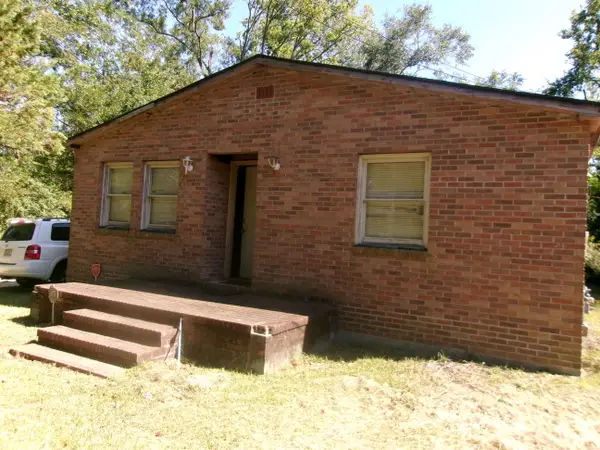 $89,900Active3 beds 1 baths2,826 sq. ft.
2214 Sullivan Road, Augusta, GA 30901
MLS# 100603503Listed by: CENTURY 21 JEFF KELLER REALTY - New
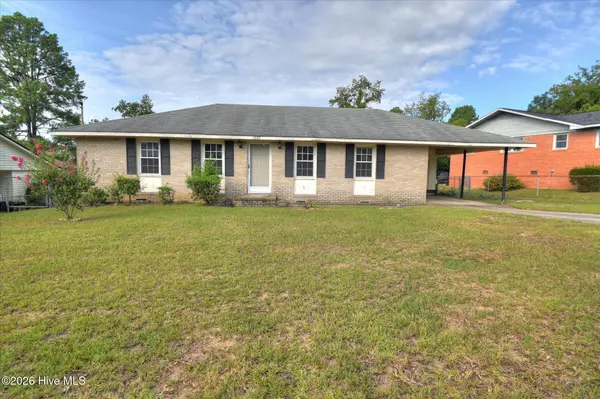 $169,900Active4 beds 2 baths1,305 sq. ft.
2083 Hillsinger Road, Augusta, GA 30904
MLS# 100604147Listed by: EXP REALTY, LLC - New
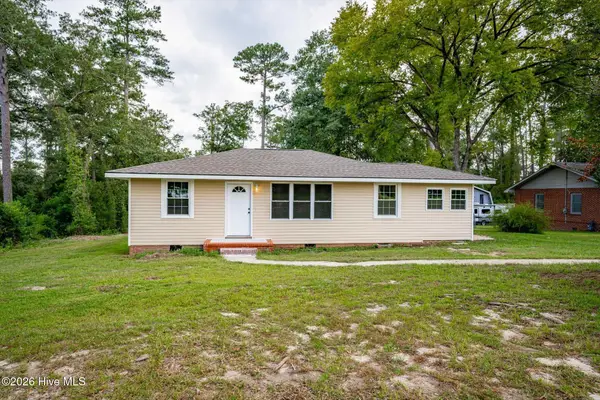 $169,900Active3 beds 1 baths1,287 sq. ft.
1925 Pine Haven Road, Augusta, GA 30906
MLS# 100604119Listed by: EXP REALTY, LLC - New
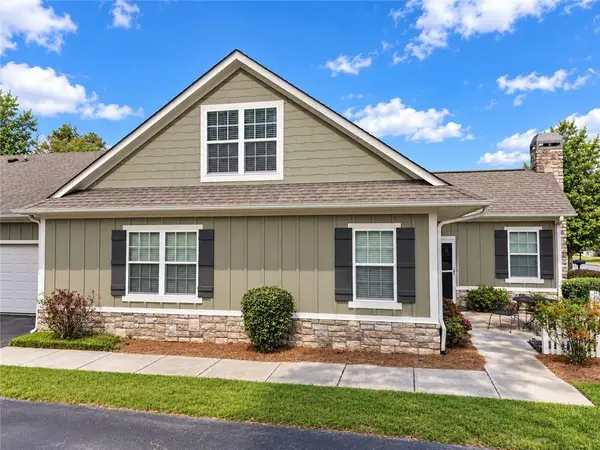 $295,000Active3 beds 3 baths2,045 sq. ft.
1213 Brookstone Way, Augusta, GA 30909
MLS# 7839158Listed by: SWANSON & ASSOCIATES REALTY, LLC - New
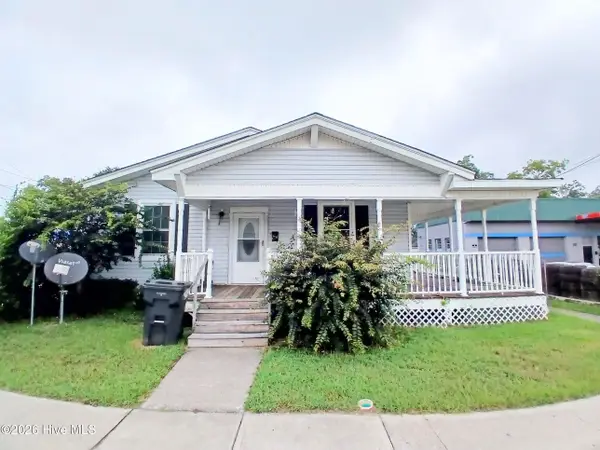 $120,000Active-- beds -- baths1,760 sq. ft.
2047 Broad Street, Augusta, GA 30904
MLS# 100603847Listed by: MEYBOHM REAL ESTATE - WHEELER - New
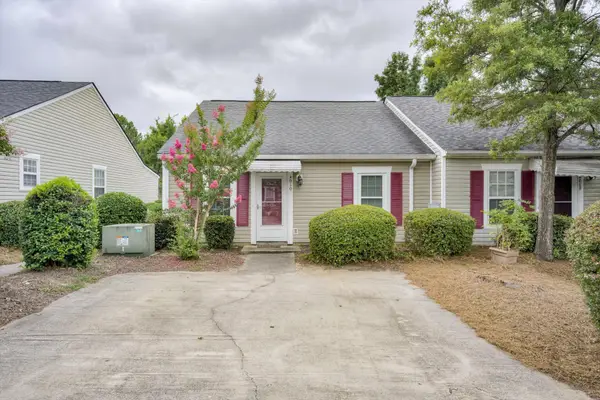 $184,900Active2 beds 2 baths1,094 sq. ft.
4010 Calypso Drive, Augusta, GA 30909
MLS# 100603867Listed by: RE/MAX TRUE ADVANTAGE - New
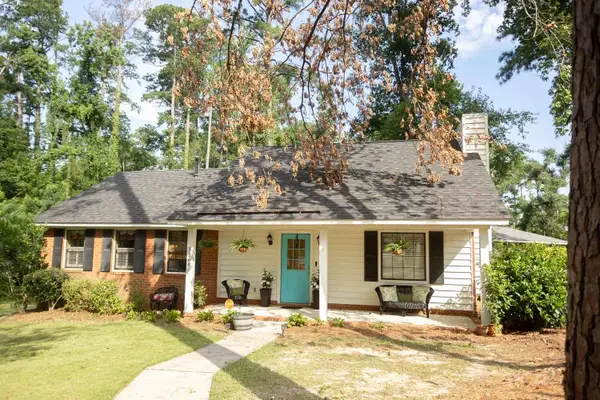 $215,000Active3 beds 2 baths1,302 sq. ft.
3369 Braeswood Court, Augusta, GA 30909
MLS# 225606Listed by: HOFFMANN RESIDENTIAL SERVICES - New
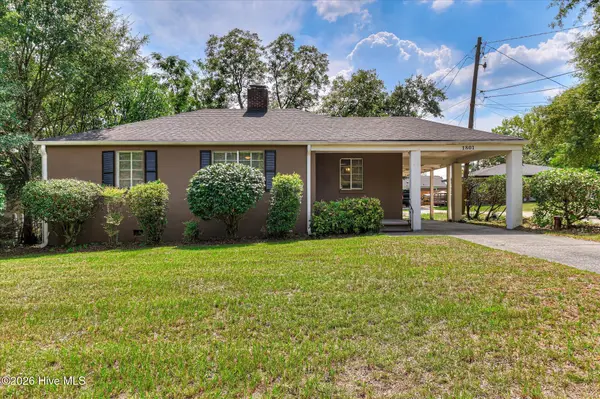 $275,000Active3 beds 2 baths2,187 sq. ft.
1801 Heath Street, Augusta, GA 30904
MLS# 100603824Listed by: MEYBOHM REAL ESTATE - WHEELER - New
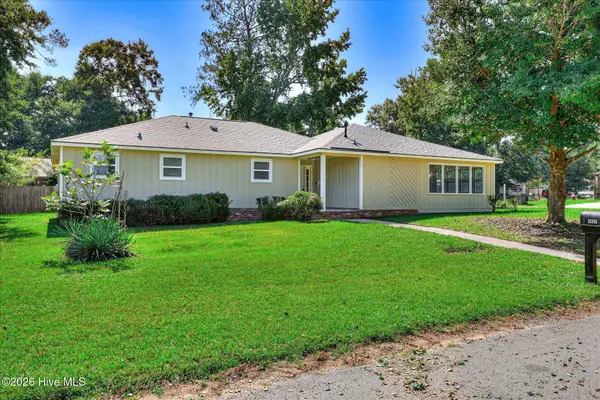 $239,900Active3 beds 3 baths1,808 sq. ft.
4401 Goshen Lake Drive S, Augusta, GA 30906
MLS# 100603820Listed by: BARRON GROUP


Protect your home and budget from life's surprises with an Assurant Home Warranty, backed by a partner that supports you through every step of homeownership. Explore Plans.
© 2023 - 2026 ERA Franchise Systems LLC. All rights reserved. ERA Franchise Systems LLC fully supports the principles of the Fair Housing Act and the Equal Opportunity Act. ERA, ERA Real Estate powered, and their respective logos are registered service marks of ERA Franchise Systems LLC. Each office is independently owned and operated.