
3315 Oakridge Drive, Augusta, GA 30909
Local realty services provided by:ERA Strother Real Estate
Listed by: kelley brands
Office: dogwood real estate, llc.
MLS#:100586222
Source:NC_CCAR
Price summary
- Price:$215,000
- Price per sq. ft.:$165
About this home
Welcome home to this charming, 3 bedroom, 1.5 bath, ranch home on a quiet street nestled in the heart of Tanglewood subdivision. Gorgeous hardwood flooring flow throughout the home creating a warm inviting atmosphere. The large kitchen has abundant cabinet space and updated appliances. Even better, the washer and dryer are included, making this home truly move-in ready! Step outside to enjoy the cozy screened porch--perfect for relaxing with your morning coffee or entertaining family and friends. The large, fenced backyard provides endless possibilities, whether you envision a thriving vegetable garden, play area, or outdoor gathering space. This home is so close to the medical district, shopping and restaurants. Combining comfort, convenience, and charm, this beautiful home is ready for its next owner. Don't miss the opportunity to make it yours!
Contact an agent
Home facts
- Year built:1955
- Listing ID #:100586222
- Added:3 day(s) ago
- Updated:July 06, 2026 at 02:51 AM
Rooms and interior
- Bedrooms:3
- Total bathrooms:2
- Full bathrooms:1
- Half bathrooms:1
- Rooms Total:6
- Flooring:Vinyl
- Dining Description:Eat-in Kitchen
- Kitchen Description:Dishwasher, Eat-in Kitchen, Range, Refrigerator
- Living area:1,303 sq. ft.
Heating and cooling
- Cooling:Central Air
- Heating:Heat Pump, Heating, Natural Gas
- Central air:Yes
Structure and exterior
- Roof:Architectural Shingle, Composition
- Year built:1955
- Building area:1,303 sq. ft.
- Lot area:0.3 Acres
- Lot Features:Wooded
- Construction Materials:Brick, Wood Frame
- Exterior Features:Porch, Screened, Thermal Doors
- Foundation Description:Pilings
- Levels:1 Story
Schools
- High school:Richmond Academy
- Middle school:Belair K
- Elementary school:Copeland
Finances and disclosures
- Price:$215,000
- Price per sq. ft.:$165
Features and amenities
- Appliances:Dishwasher, Dryer, Range, Refrigerator, Washer
- Laundry features:Dryer, Washer, Washer Hookup
- Amenities:Blinds/Shades, Street Lights
Parking
- Total parking spaces:1
- Parking description:Attached Garage, Concrete
- Garage:Yes
- Garage spaces:1

New listings near 3315 Oakridge Drive
- New
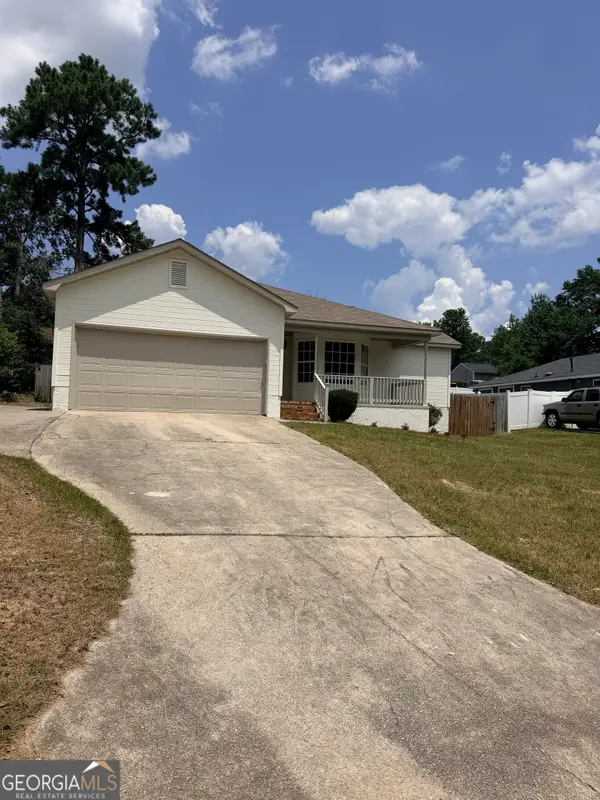 $270,000Active3 beds 2 baths1,428 sq. ft.
4379 Ridge Valley Drive, Augusta, GA 30909
MLS# 10799252Listed by: American Heroes Realty - New
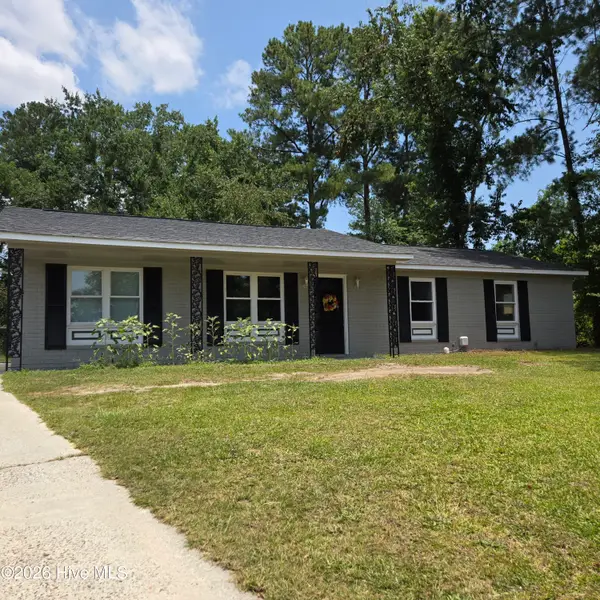 $185,000Active3 beds 2 baths1,300 sq. ft.
3703 Cairo Court, Augusta, GA 30906
MLS# 100586581Listed by: JT REALTY - New
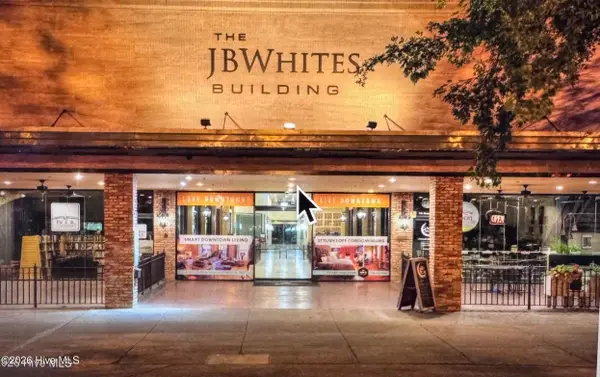 $189,900Active1 beds 1 baths886 sq. ft.
936 Broad Street #412, Augusta, GA 30901
MLS# 100586518Listed by: AUGUSTA REALTY COMPANY 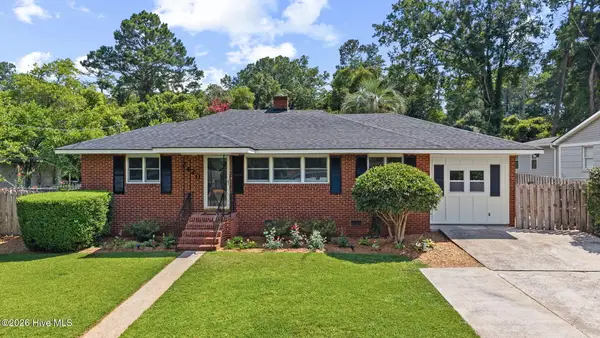 $297,500Pending3 beds 2 baths1,449 sq. ft.
2420 Brentwood Place, Augusta, GA 30904
MLS# 100586531Listed by: MEYBOHM REAL ESTATE - EVANS- New
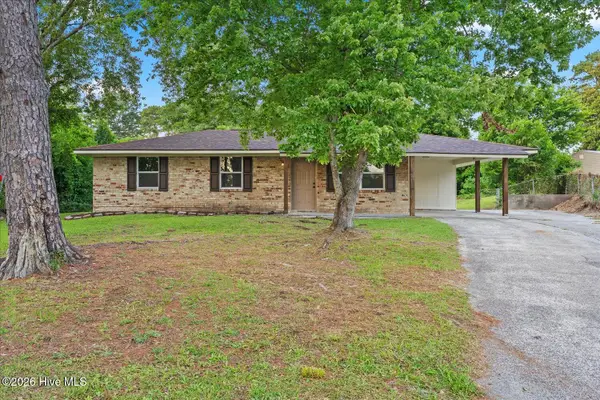 $187,500Active3 beds 2 baths1,040 sq. ft.
3602 Audubon Place, Augusta, GA 30906
MLS# 100586515Listed by: REALTY ONE GROUP VISIONARIES - New
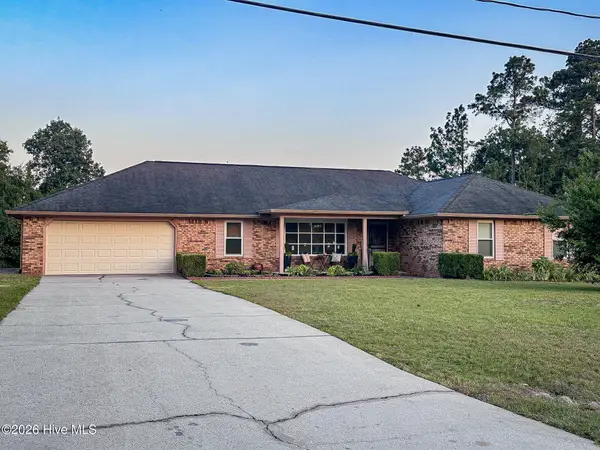 $415,000Active4 beds 3 baths2,442 sq. ft.
4028 Marshall Street, Augusta, GA 30909
MLS# 100586510Listed by: PREMIER HOMES PROPERTY MANAGMENT - New
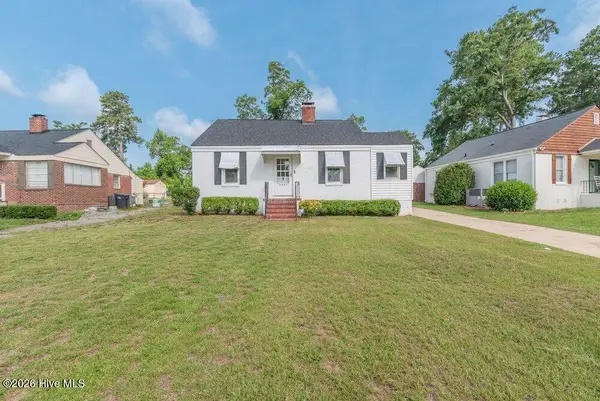 $220,000Active2 beds 2 baths1,186 sq. ft.
1711 Oak Drive, Augusta, GA 30904
MLS# 100586511Listed by: MEYBOHM REAL ESTATE - EVANS - New
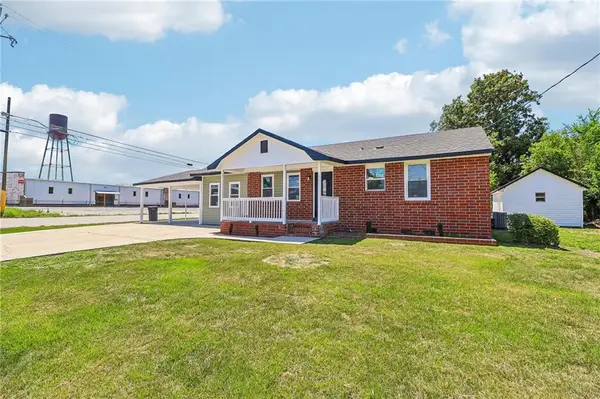 $224,999Active4 beds 2 baths1,902 sq. ft.
1802 Lokey Street, Augusta, GA 30904
MLS# 7799294Listed by: NORTHGROUP REAL ESTATE - New
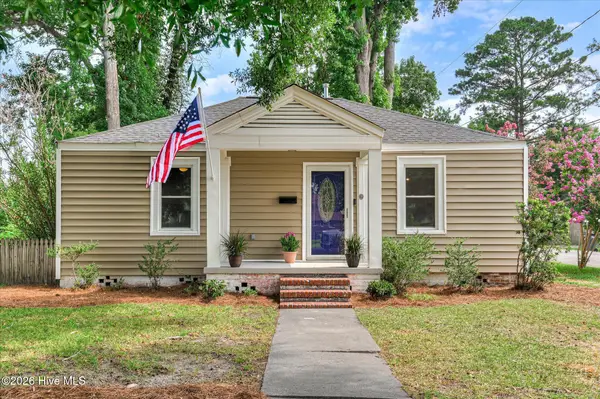 $215,000Active3 beds 2 baths1,138 sq. ft.
1813 Mcdowell Street, Augusta, GA 30904
MLS# 100586459Listed by: SOUTHEASTERN RESIDENTIAL, LLC - New
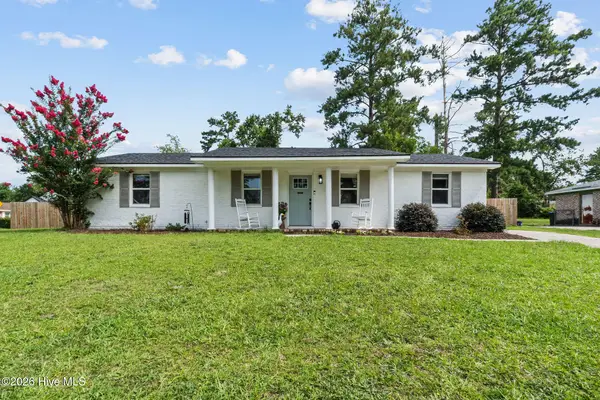 $179,000Active4 beds 2 baths1,300 sq. ft.
3711 Cairo Court, Augusta, GA 30906
MLS# 100586394Listed by: VANDERMORGAN REALTY


Protect your home and budget from life's surprises with an Assurant Home Warranty, backed by a partner that supports you through every step of homeownership. Explore Plans.
© 2023 - 2026 ERA Franchise Systems LLC. All rights reserved. ERA Franchise Systems LLC fully supports the principles of the Fair Housing Act and the Equal Opportunity Act. ERA, ERA Real Estate powered, and their respective logos are registered service marks of ERA Franchise Systems LLC. Each office is independently owned and operated.