
3428 Rushing Road, Augusta, GA 30906
Local realty services provided by:ERA Strother Real Estate
3428 Rushing Road,Augusta, GA 30906
$123,000
- 3 Beds
- 2 Baths
- - sq. ft.
- Single family
- Sold
Listed by: maria vaill
Office: summer house realty
MLS#:100601417
Source:NC_CCAR
Sorry, we are unable to map this address
Price summary
- Price:$123,000
About this home
🏡 SEEKING A FOREVER HOME - Meet Rushing. A little worn, a little neglected and definitely overdue for some love. This spacious 3/2 home still has some secrets--like original oak hardwoods hiding beneath tired floors and a finished workshop out back with utilities that also needs a little love. The kitchen, baths, paint and yard need attention, but there's just something about Rushing that makes you want to love on this one a little. ❤️ Come take a look. Rushing might just follow you home................
(measurements and schools should be verified by purchaser)
Contact an agent
Home facts
- Year built:1966
- Subdivision & Development:Mount Vernon
- Listing ID #:100601417
- Added:47 day(s) ago
- Updated:October 22, 2026 at 12:02 PM
Rooms and interior
- Bedrooms:3
- Total bathrooms:2
- Full bathrooms:2
- Rooms Total:7
- Dining Description:Eat-in Kitchen
- Kitchen Description:Eat-in Kitchen, Pantry
Heating and cooling
- Cooling:Central Air
- Heating:Forced Air, Gas Pack, Heating, Natural Gas
- Central air:Yes
Structure and exterior
- Roof:Composition
- Year built:1966
- Construction Materials:Brick Veneer, Wood Frame
- Exterior Features:Patio
- Foundation Description:Crawl Space
- Levels:1 Story
Schools
- High school:Butler Comp.
- Middle school:Richmond Hill K-
- Elementary school:Richmond Hill K-
Utilities
- Water:County Water, Water Connected
- Sewer:Sewer Connected
Finances and disclosures
- Price:$123,000
Features and amenities
- Laundry features:Laundry Room, Washer Hookup
- Amenities:Blinds/Shades, Ceiling Fan(s)
Parking
- Total parking spaces:5
- Parking description:Concrete, Covered, No Garage, Parking Pad
- Carport spaces:3

New listings near 3428 Rushing Road
- New
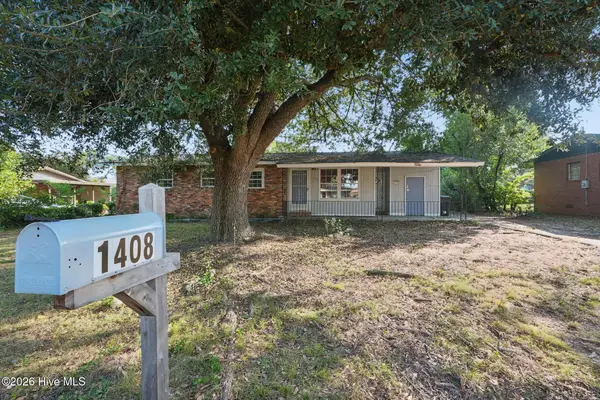 $154,900Active3 beds 1 baths1,330 sq. ft.
1408 Ranch Drive, Augusta, GA 30909
MLS# 100611787Listed by: SELL YOUR HOME SERVICES - New
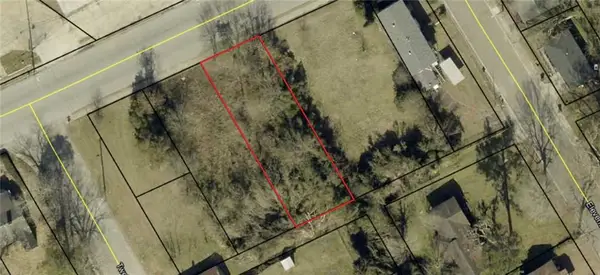 $6,000Active0.17 Acres
2120 M L King Jr Boulevard, Augusta, GA 30901
MLS# 7857554Listed by: BEST LIFE REALTY, LLC - New
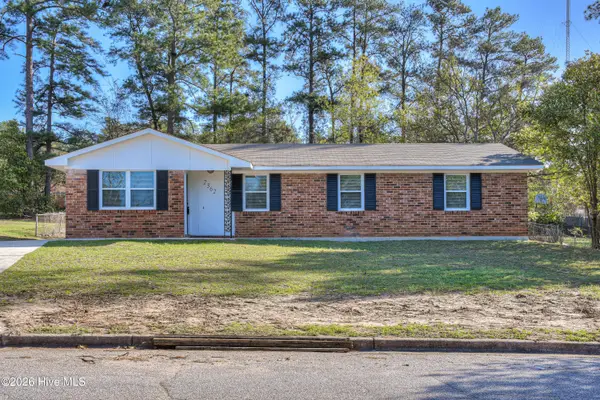 $145,000Active4 beds 2 baths1,298 sq. ft.
2362 Dublin Drive, Augusta, GA 30906
MLS# 100611778Listed by: JIM HADDEN REAL ESTATE - New
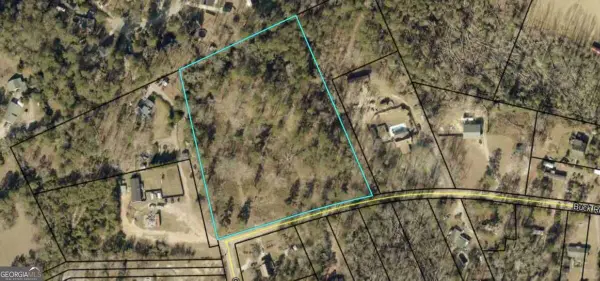 $350,000Active5.82 Acres
3946 Buck Road, Augusta, GA 30909
MLS# 10876906Listed by: Best Life Realty - New
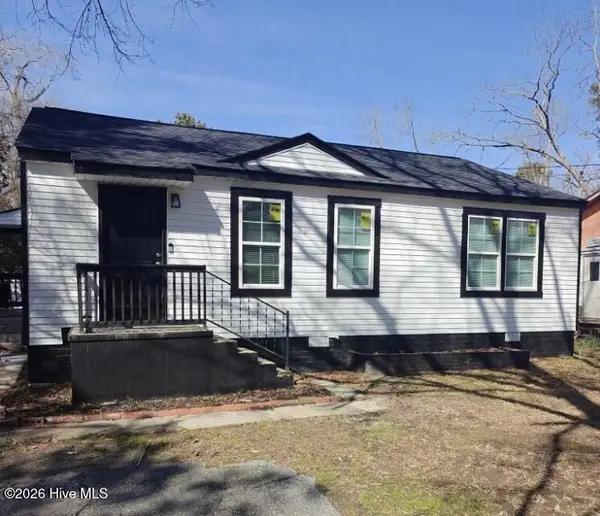 $125,000Active3 beds 1 baths936 sq. ft.
2524 Rhodes Drive, Augusta, GA 30906
MLS# 100611769Listed by: AUBEN REALTY, LLC - New
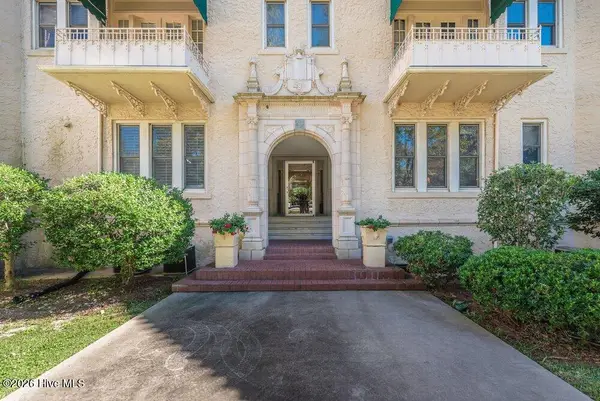 $999,999Active2 beds 2 baths1,887 sq. ft.
2068 Walton Way #500, Augusta, GA 30904
MLS# 100611747Listed by: MEYBOHM REAL ESTATE - EVANS 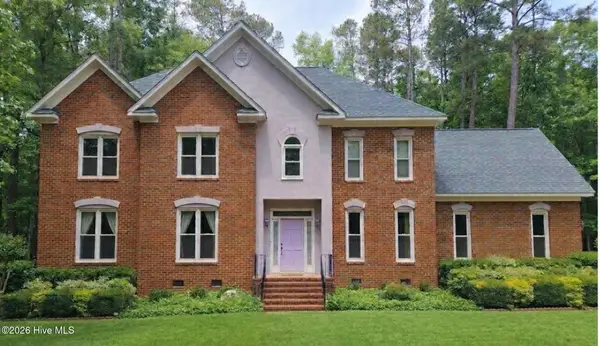 $480,000Pending4 beds 3 baths3,238 sq. ft.
3502 Lonesome Pine Court, Augusta, GA 30907
MLS# 100611737Listed by: EXP REALTY, LLC- New
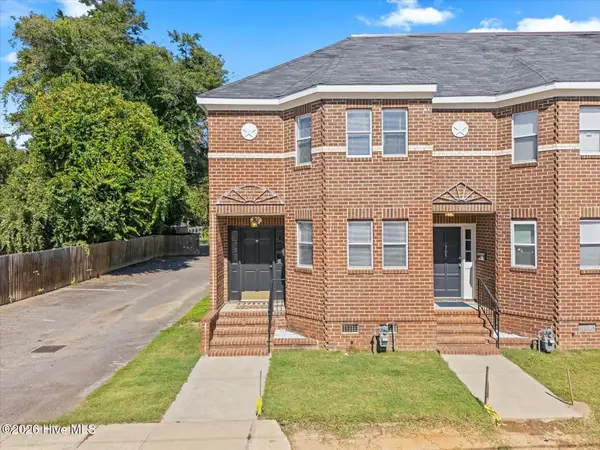 $149,900Active2 beds 3 baths1,454 sq. ft.
307 Telfair Street, Augusta, GA 30901
MLS# 100611736Listed by: REALTY ONE GROUP VISIONARIES - New
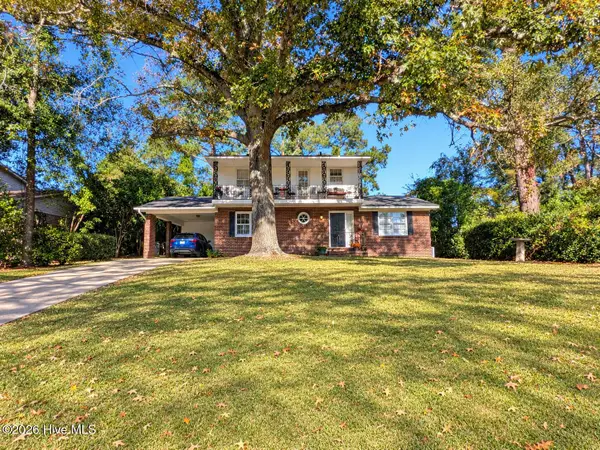 $220,000Active4 beds 2 baths2,350 sq. ft.
3521 Rushing Road, Augusta, GA 30906
MLS# 100611744Listed by: MIKE VICKREY & ASSOCIATES INC - New
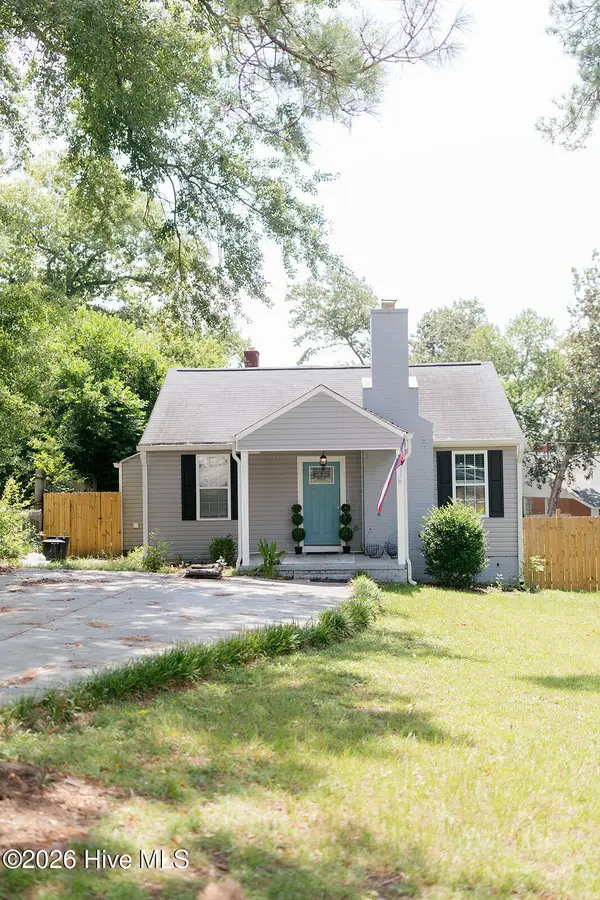 $199,300Active3 beds 1 baths1,126 sq. ft.
1720 Oak Drive, Augusta, GA 30904
MLS# 100611730Listed by: PAUL MYERS REAL ESTATE LLC


Protect your home and budget from life's surprises with an Assurant Home Warranty, backed by a partner that supports you through every step of homeownership. Explore Plans.
© 2023 - 2026 ERA Franchise Systems LLC. All rights reserved. ERA Franchise Systems LLC fully supports the principles of the Fair Housing Act and the Equal Opportunity Act. ERA, ERA Real Estate powered, and their respective logos are registered service marks of ERA Franchise Systems LLC. Each office is independently owned and operated.