
3527 Mount Vernon Drive, Augusta, GA 30906
Local realty services provided by:ERA Sunrise Realty
3527 Mount Vernon Drive,Augusta, GA 30906
$245,000
- 4 Beds
- 2 Baths
- 2,512 sq. ft.
- Single family
- Pending
Listed by: jasmin bradley
Office: the bradley real estate group
MLS#:10824481
Source:METROMLS
Price summary
- Price:$245,000
- Price per sq. ft.:$97.53
About this home
Welcome to 3527 Mt Vernon Dr, a beautifully renovated split-level home offering modern updates, flexible living space, and room to spread out. Fresh exterior improvements with contrasting dark accents create inviting curb appeal, while the interior features new LVP flooring, neutral finishes, updated lighting, and abundant natural light. The renovated kitchen showcases white shaker-style cabinetry, granite countertops, black hardware, and new stainless-steel appliances. Multiple living areas provide versatility for everyday living, entertaining, a home office, or recreation space. The primary bedroom offers generous closet space and access to an updated bathroom featuring a tiled shower, modern vanity, illuminated mirror, and contemporary black fixtures. Additional bedrooms are comfortably sized with updated ceiling fans. Recent improvements include a new roof, new water heater, new appliances, and a recently serviced HVAC system. An attached garage, indoor laundry area, extended driveway, and spacious yard add even more functionality. With major updates already completed, 3527 Mt Vernon Dr is move-in ready and ready to welcome its next owner. Schedule your private showing today!...
Contact an agent
Home facts
- Year built:1965
- Subdivision & Development:Mount Vernon
- Listing ID #:10824481
- Updated:September 26, 2026 at 10:52 AM
Rooms and interior
- Bedrooms:4
- Total bathrooms:2
- Full bathrooms:2
- Flooring:Vinyl
- Dining Description:Living Room/Dining Room Combo
- Kitchen Description:Dishwasher, Microwave, Oven/Range (Combo), Stainless Steel Appliance(s)
- Basement Description:Finished
- Living area:2,512 sq. ft.
Heating and cooling
- Cooling:Ceiling Fan(s), Central Air
- Heating:Electric
- Central air:Yes
Structure and exterior
- Roof:Composition
- Year built:1965
- Building area:2,512 sq. ft.
- Lot area:0.26 Acres
- Construction Materials:Brick
- Levels:Multi/Split
Schools
- High school:Academy Of Richmond
- Middle school:Richmond Hill
- Elementary school:Richmond Hill
Utilities
- Water:Public, Water Available
- Sewer:Public Sewer, Sewer Connected
Finances and disclosures
- Price:$245,000
- Price per sq. ft.:$97.53
- Tax amount:$2,004 (2026)
Features and amenities
- Appliances:Dishwasher, Microwave, Oven/Range (Combo), Stainless Steel Appliance(s)
- Laundry features:In Basement, Laundry
Parking
- Parking description:Parking Pad
 2026 Georgia MLS. All rights reserved. Information Deem Reliable But Not Guaranteed September 26, 2026
New listings near 3527 Mount Vernon Drive
- New
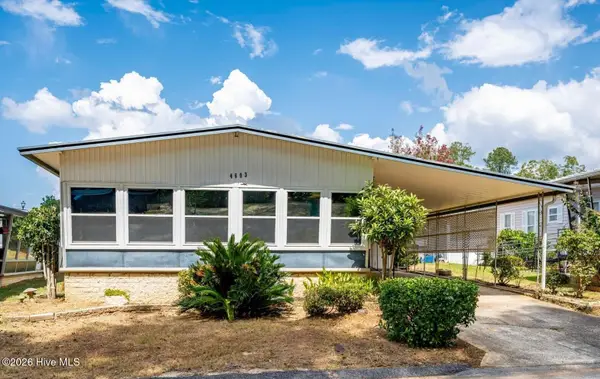 $85,000Active3 beds 2 baths1,056 sq. ft.
4603 Lake Front Drive, Augusta, GA 30907
MLS# 100606379Listed by: WEICHERT REALTORS - CORNERSTONE - New
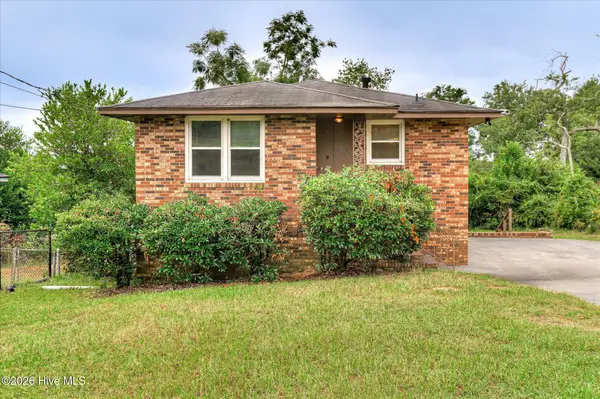 $165,000Active3 beds 2 baths1,440 sq. ft.
2236 Walden Drive, Augusta, GA 30904
MLS# 100606380Listed by: EXP REALTY, LLC - New
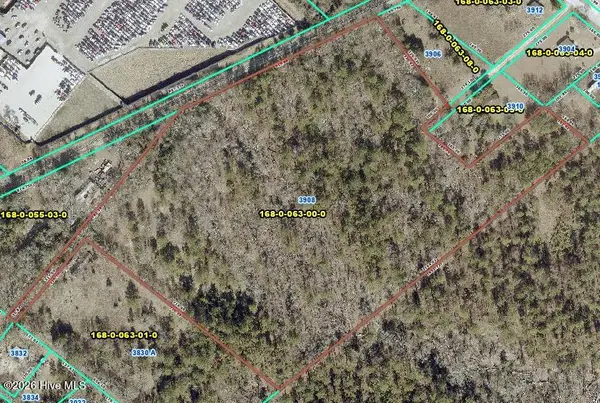 $106,000Active17.77 Acres
3908 Byrd Road, Augusta, GA 30906
MLS# 100606364Listed by: REALTY ONE GROUP VISIONARIES - New
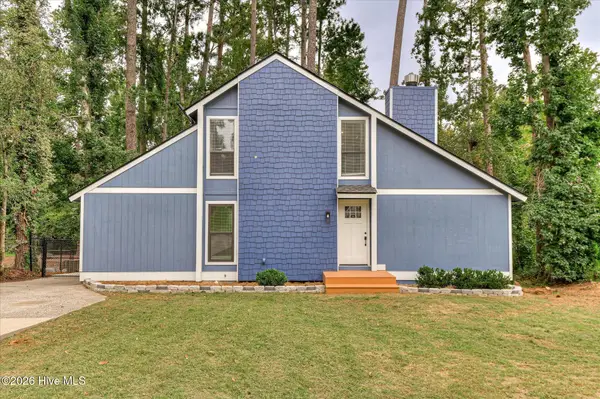 $279,900Active3 beds 2 baths1,989 sq. ft.
3323 Quaker Spring Road, Augusta, GA 30907
MLS# 100606291Listed by: MEYBOHM REAL ESTATE - EVANS - New
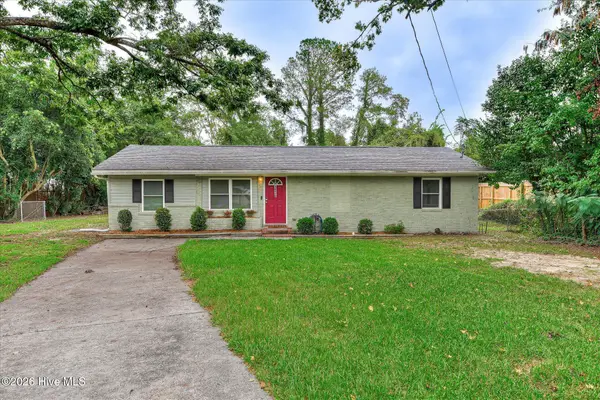 $179,900Active3 beds 2 baths1,336 sq. ft.
1936 Kratha Drive, Augusta, GA 30906
MLS# 100606308Listed by: BETTER HOMES & GARDENS EXECUTIVE PARTNERS - New
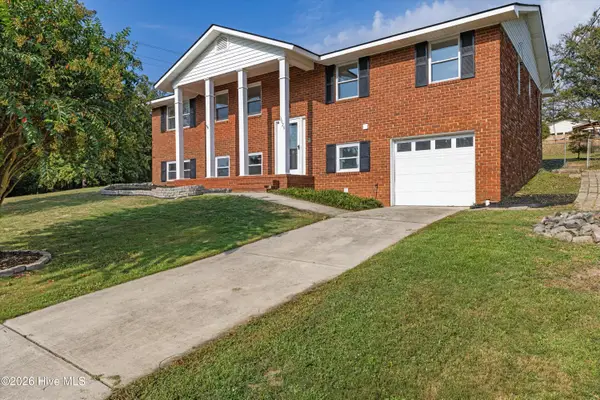 $275,000Active4 beds 3 baths2,035 sq. ft.
3529 Mount Vernon Drive, Augusta, GA 30906
MLS# 100606311Listed by: BERKSHIRE HATHAWAY HOMESERVICES BEAZLEY REALTORS - New
 $24,750Active0.4 Acres
1737 Old Savannah Road, Augusta, GA 30901
MLS# 10853498Listed by: BHHS Beazley, Realtors - New
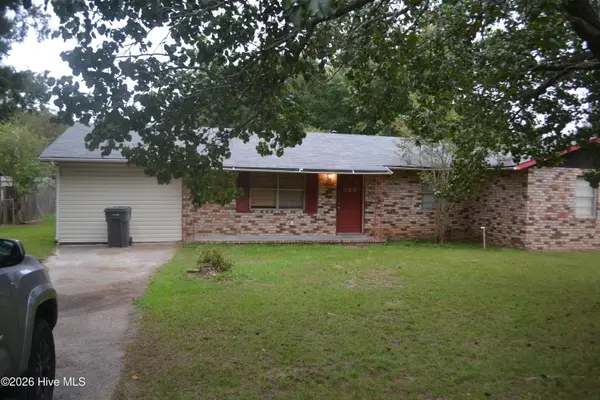 $165,000Active5 beds 2 baths1,663 sq. ft.
859 Bennock Mill Road, Augusta, GA 30906
MLS# 100606129Listed by: ON THE COURSE REALTY, LLC - New
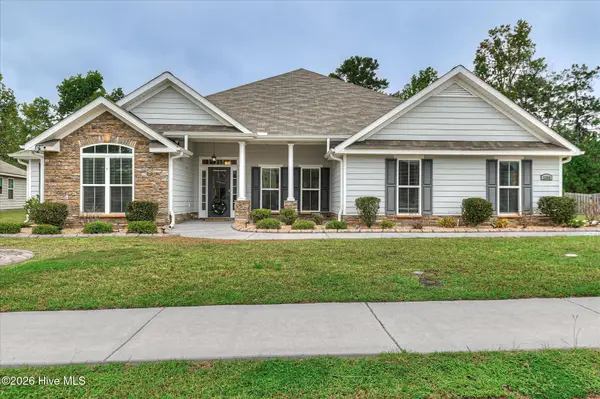 $369,900Active4 beds 3 baths2,587 sq. ft.
5364 Copse Drive, Augusta, GA 30909
MLS# 100606158Listed by: BLANCHARD & CALHOUN - WA - New
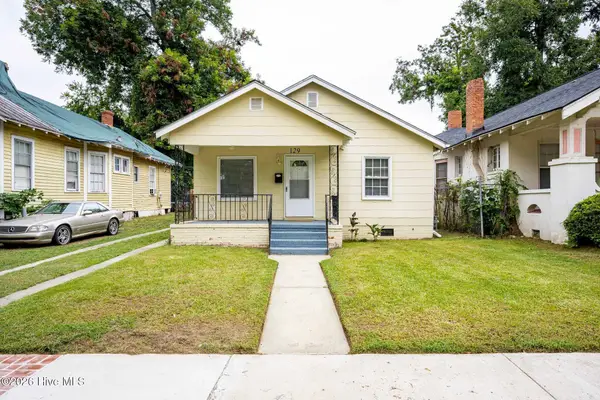 $163,900Active3 beds 2 baths1,160 sq. ft.
129 Greene Street, Augusta, GA 30901
MLS# 100606169Listed by: KELLER WILLIAMS REALTY AUGUSTA PARTNERS


Protect your home and budget from life's surprises with an Assurant Home Warranty, backed by a partner that supports you through every step of homeownership. Explore Plans.
© 2023 - 2026 ERA Franchise Systems LLC. All rights reserved. ERA Franchise Systems LLC fully supports the principles of the Fair Housing Act and the Equal Opportunity Act. ERA, ERA Real Estate powered, and their respective logos are registered service marks of ERA Franchise Systems LLC. Each office is independently owned and operated.