
3617 Columbine Drive, Augusta, GA 30906
Local realty services provided by:ERA Towne Square Realty, Inc.
3617 Columbine Drive,Augusta, GA 30906
$177,900
- 4 Beds
- 2 Baths
- 1,790 sq. ft.
- Single family
- Pending
Listed by: l. denise mikell
Office: kamden realty & associates inc
MLS#:10845574
Source:METROMLS
Price summary
- Price:$177,900
- Price per sq. ft.:$99.39
About this home
Welcome home to 3617 Columbine Drive! This well-maintained 4-bedroom, 2-bath home offers approximately 1,790 square feet of comfortable living space with plenty of room to spread out. Inside, the home features a spacious living area, additional den, and a functional kitchen with granite countertops, tile backsplash, abundant cabinetry, and generous storage space. The primary bedroom provides ample space, while the updated bathroom features a large walk-in shower with glass enclosure. Ceiling fans throughout and a combination of hard-surface flooring and carpet add to the home's functionality. Outside, enjoy a covered front porch, carport, rear deck, and fenced backyard offering plenty of space for outdoor entertaining, pets, gardening, or relaxing. An outbuilding with electricity and air conditioning provides additional usable space for a workshop, hobby area, storage, or other needs. With its full-brick exterior, 4-bedroom floor plan, multiple living areas, fenced yard, and powered outbuilding, this home offers a great combination of indoor and outdoor space. Schedule your showing today and see everything 3617 Columbine Drive has to offer! Property is being sold as is with the right to inspect....
Contact an agent
Home facts
- Year built:1970
- Subdivision & Development:Rolling Meadow
- Listing ID #:10845574
- Updated:September 17, 2026 at 10:33 AM
Rooms and interior
- Bedrooms:4
- Total bathrooms:2
- Full bathrooms:2
- Flooring:Laminate
- Kitchen Description:Microwave, Oven/Range (Combo), Refrigerator
- Bedroom Description:Master On Main Level
- Living area:1,790 sq. ft.
Heating and cooling
- Cooling:Central Air
- Heating:Central
- Central air:Yes
Structure and exterior
- Roof:Composition
- Year built:1970
- Building area:1,790 sq. ft.
- Lot area:0.22 Acres
- Lot Features:City Lot
- Architectural Style:Ranch
- Construction Materials:Brick
- Levels:1 Story
Schools
- High school:Glenn Hills
- Middle school:Glenn Hills
- Elementary school:Meadowbrook
Utilities
- Water:Public
- Sewer:Public Sewer, Sewer Connected
Finances and disclosures
- Price:$177,900
- Price per sq. ft.:$99.39
- Tax amount:$470 (2025)
Features and amenities
- Appliances:Microwave, Oven/Range (Combo), Refrigerator
- Laundry features:In Hall
Parking
- Parking description:Carport
 2026 Georgia MLS. All rights reserved. Information Deem Reliable But Not Guaranteed September 17, 2026
New listings near 3617 Columbine Drive
- New
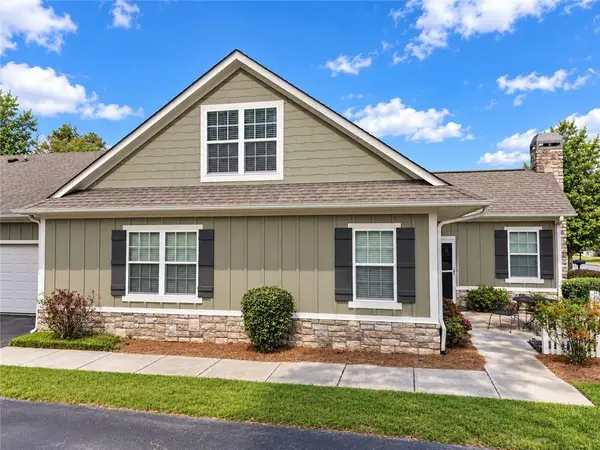 $295,000Active3 beds 3 baths2,045 sq. ft.
1213 Brookstone Way, Augusta, GA 30909
MLS# 7839158Listed by: SWANSON & ASSOCIATES REALTY, LLC - New
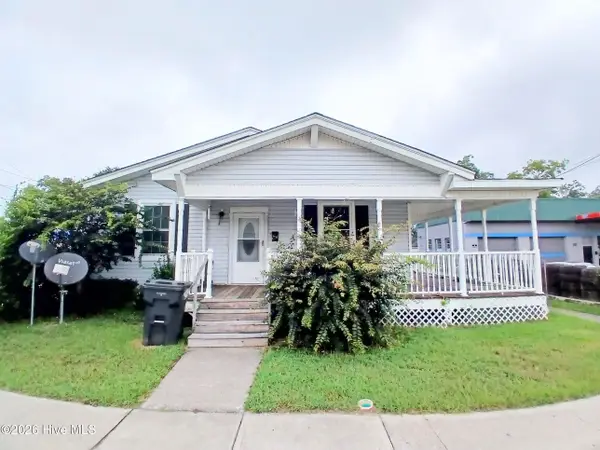 $120,000Active-- beds -- baths1,760 sq. ft.
2047 Broad Street, Augusta, GA 30904
MLS# 100603847Listed by: MEYBOHM REAL ESTATE - WHEELER - New
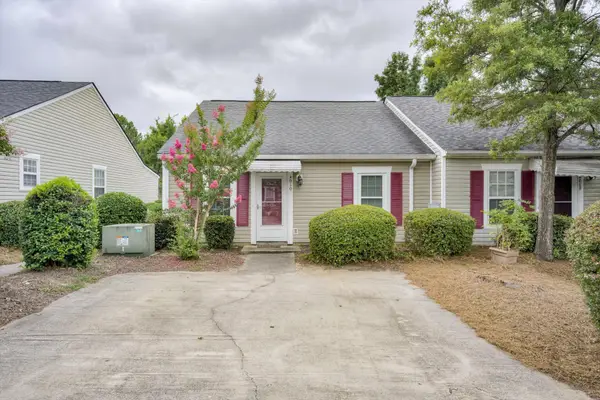 $184,900Active2 beds 2 baths1,094 sq. ft.
4010 Calypso Drive, Augusta, GA 30909
MLS# 100603867Listed by: RE/MAX TRUE ADVANTAGE - New
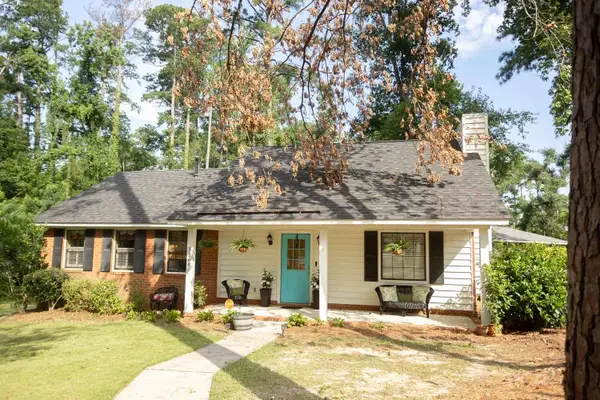 $215,000Active3 beds 2 baths1,302 sq. ft.
3369 Braeswood Court, Augusta, GA 30909
MLS# 225606Listed by: HOFFMANN RESIDENTIAL SERVICES - New
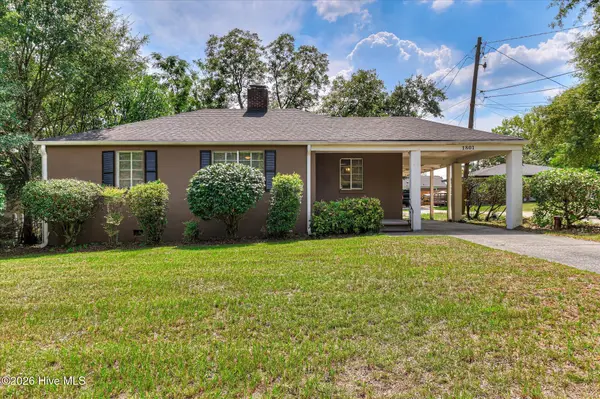 $275,000Active3 beds 2 baths2,187 sq. ft.
1801 Heath Street, Augusta, GA 30904
MLS# 100603824Listed by: MEYBOHM REAL ESTATE - WHEELER - New
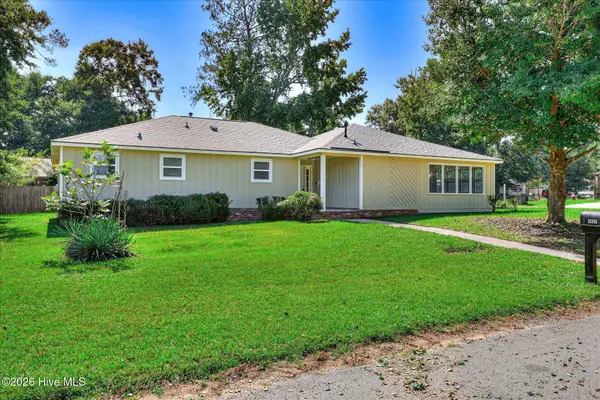 $239,900Active3 beds 3 baths1,808 sq. ft.
4401 Goshen Lake Drive S, Augusta, GA 30906
MLS# 100603820Listed by: BARRON GROUP - New
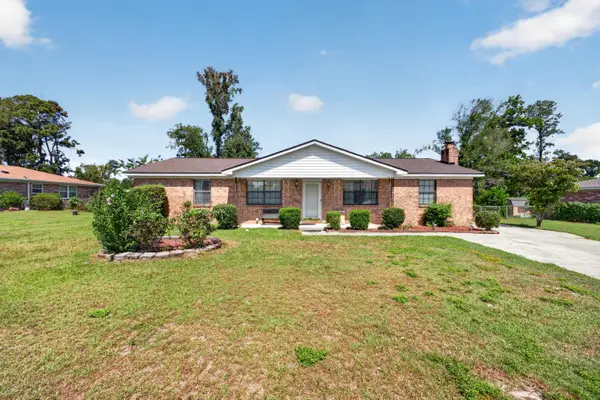 $259,500Active3 beds 2 baths1,568 sq. ft.
3323 Ravenwood Drive, Augusta, GA 30907
MLS# 225603Listed by: BROADWATER-TOOLE REALTY, LLC - New
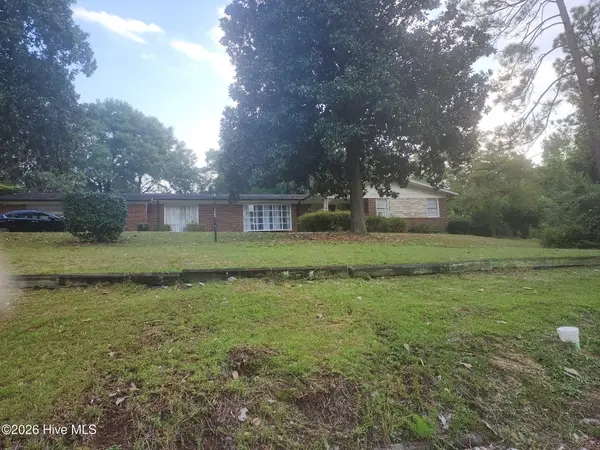 $267,000Active4 beds 2 baths2,906 sq. ft.
2409 Bellemeade Court, Augusta, GA 30906
MLS# 100603816Listed by: RIVER REALTY - New
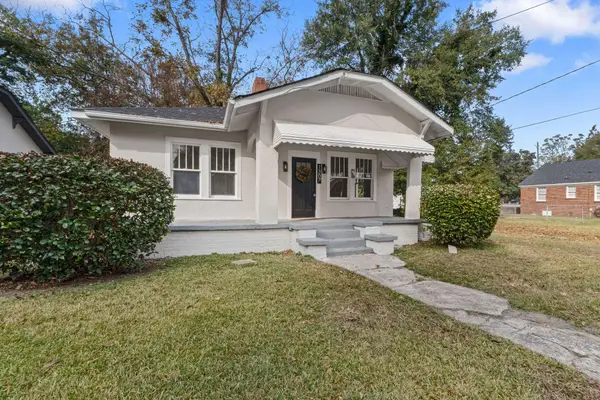 $155,000Active2 beds 1 baths1,380 sq. ft.
1307 Beman Street, Augusta, GA 30904
MLS# 225602Listed by: FORTH & BOUND REAL ESTATE COMPANY 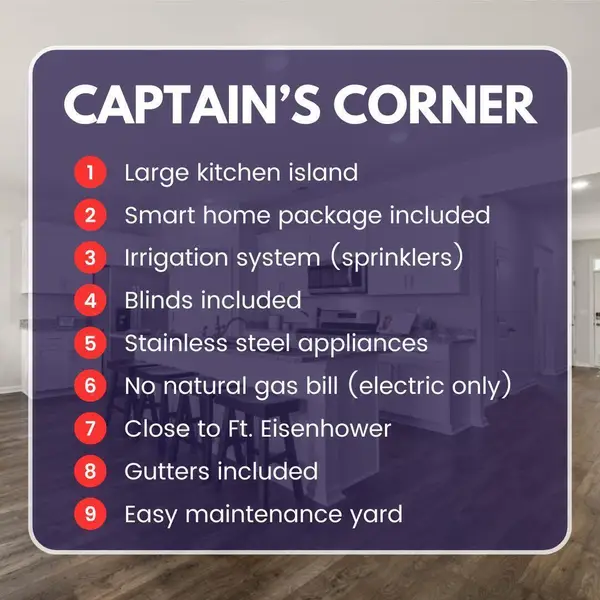 $312,560Active4 beds 3 baths1,976 sq. ft.
5036 Captain Drive, Grovetown, GA 30813
MLS# 100576956Listed by: D.R. HORTON REALTY OF GEORGIA, INC.


Protect your home and budget from life's surprises with an Assurant Home Warranty, backed by a partner that supports you through every step of homeownership. Explore Plans.
© 2023 - 2026 ERA Franchise Systems LLC. All rights reserved. ERA Franchise Systems LLC fully supports the principles of the Fair Housing Act and the Equal Opportunity Act. ERA, ERA Real Estate powered, and their respective logos are registered service marks of ERA Franchise Systems LLC. Each office is independently owned and operated.