
374 Folkstone Circle, Augusta, GA 30907
Local realty services provided by:ERA Wilder Realty
374 Folkstone Circle,Augusta, GA 30907
$209,900
- 2 Beds
- 3 Baths
- 1,320 sq. ft.
- Condominium
- Active
Listed by: kim courson
Office: courson realty, llc.
MLS#:100599958
Source:NC_CCAR
Price summary
- Price:$209,900
- Price per sq. ft.:$159.02
About this home
Welcome to this charming and well maintained 2-bedroom, 2.5-bath home in one of Augusta's most beautiful gated communities. The main level has a great room with hardwood floors , a fireplace with gas logs, a dining area for entertaining or casual meals, and a kitchen with updated GE Cafe appliances. Upstairs we have two large bedrooms, each with its own full bath. Storage is plentiful, with two attic spaces, including one walk-up attic. There is also a garage in the back of the property. Woodbine West has tennis courts, pickleball courts, swimming pool, a clubhouse, and sidewalks. Water is also included in the HOA dues. Enjoy the convenience of living in a gated community with great amenities right outside your door!
Contact an agent
Home facts
- Year built:1974
- Subdivision & Development:Woodbine West
- Listing ID #:100599958
- Added:54 day(s) ago
- Updated:October 23, 2026 at 10:52 AM
Rooms and interior
- Bedrooms:2
- Total bathrooms:3
- Full bathrooms:2
- Half bathrooms:1
- Rooms Total:5
- Flooring:Carpet
- Kitchen Description:Dishwasher, Range
- Bedroom Description:Walk-In Closet(s)
- Living area:1,320 sq. ft.
Heating and cooling
- Cooling:Central Air
- Heating:Electric, Fireplace(s), Forced Air, Heating, Propane
- Central air:Yes
Structure and exterior
- Roof:Composition
- Year built:1974
- Building area:1,320 sq. ft.
- Lot area:0.17 Acres
- Construction Materials:Vinyl Siding
- Exterior Features:Deck
- Foundation Description:Crawl Space
- Levels:2 Story
Schools
- High school:Westside
- Middle school:Tutt
- Elementary school:Warren Road
Finances and disclosures
- Price:$209,900
- Price per sq. ft.:$159.02
Features and amenities
- Appliances:Dishwasher, Range
- Laundry features:Washer Hookup
- Amenities:Blinds/Shades, Clubhouse, Community Pool, Gated, Street Lights, Tennis Court(s), Walk-In Closet(s)
- Pool features:Community Pool
Parking
- Total parking spaces:1
- Parking description:Concrete, Detached, Garage
- Garage:Yes
- Garage spaces:1

New listings near 374 Folkstone Circle
- New
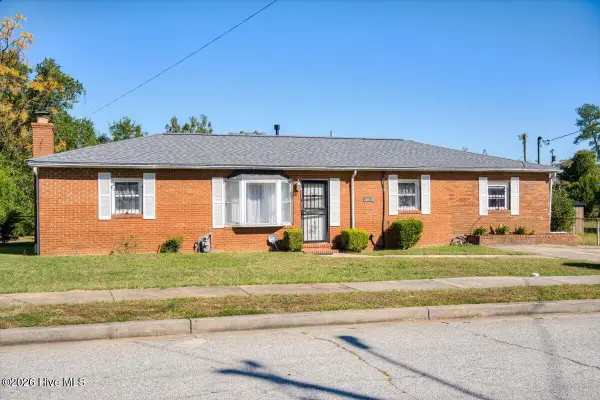 $120,000Active3 beds 2 baths1,392 sq. ft.
3042 Dent Street, Augusta, GA 30906
MLS# 100612060Listed by: AUGUSTA REAL ESTATE NOW, LLC - New
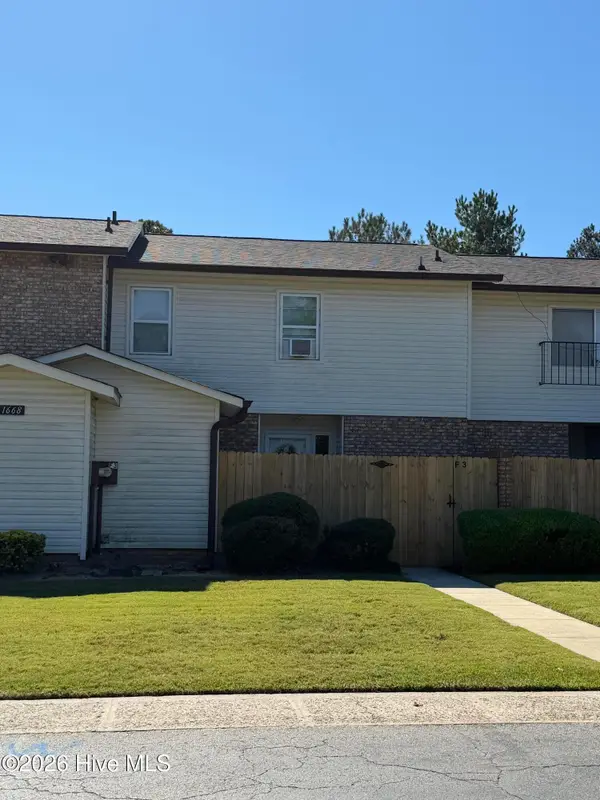 $169,900Active3 beds 4 baths1,800 sq. ft.
1668 Goshen Road #F3, Augusta, GA 30906
MLS# 100611972Listed by: BLANCHARD & CALHOUN - WA - New
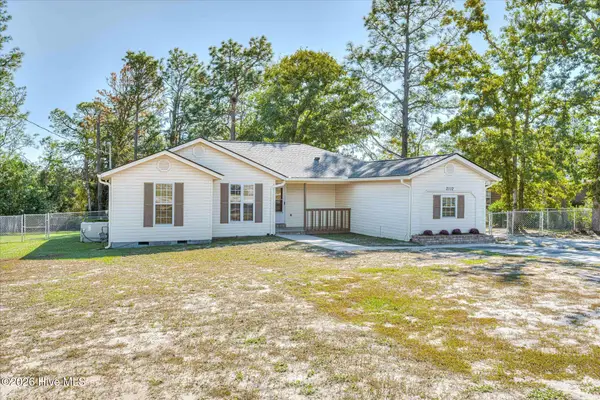 Listed by ERA$258,900Active3 beds 2 baths2,000 sq. ft.
2112 Boykin Road, Augusta, GA 30906
MLS# 100611986Listed by: ERA WILDER REALTY - New
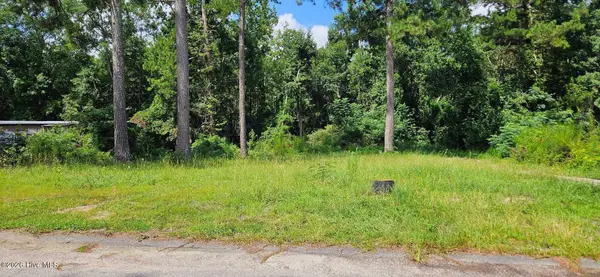 $35,000Active0.54 Acres
3222 Amanda Circle, Augusta, GA 30906
MLS# 100612013Listed by: KELLER WILLIAMS REALTY AUGUSTA PARTNERS - New
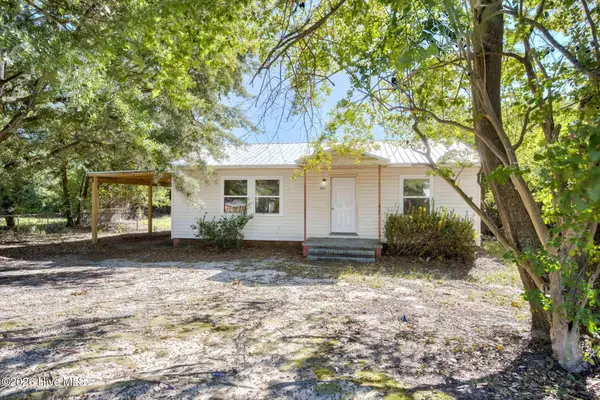 $75,000Active3 beds 1 baths951 sq. ft.
2034 Dunham Circle, Augusta, GA 30906
MLS# 100611856Listed by: JIM HADDEN REAL ESTATE - New
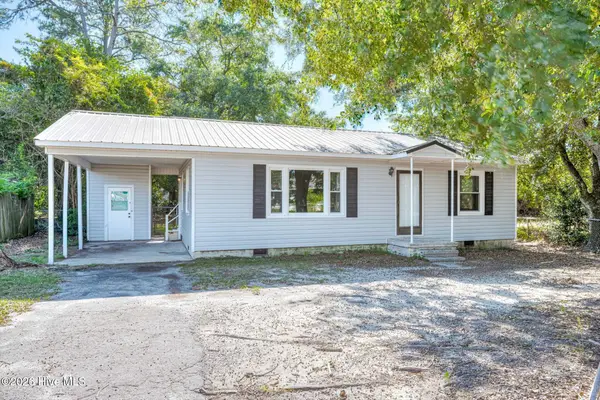 $120,000Active3 beds 1 baths1,000 sq. ft.
2032 Dunham Circle, Augusta, GA 30906
MLS# 100611877Listed by: JIM HADDEN REAL ESTATE - New
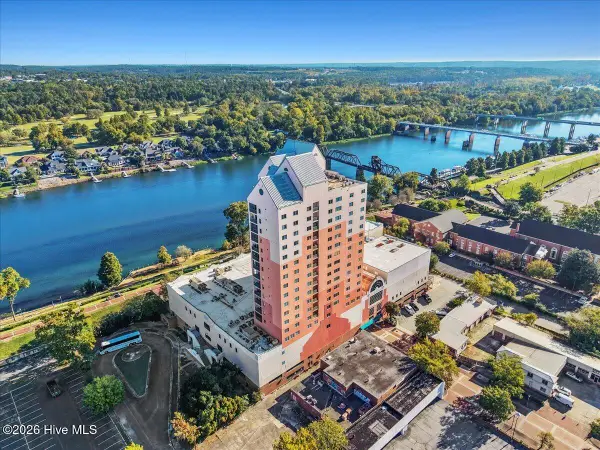 $268,500Active2 beds 2 baths1,416 sq. ft.
1 7th Street #1105, Augusta, GA 30901
MLS# 100611808Listed by: REAL BROKER, LLC - New
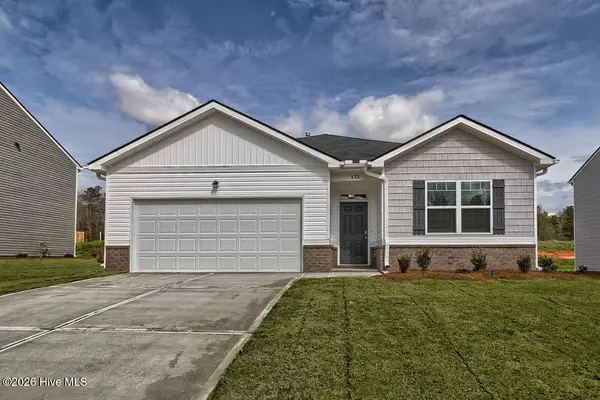 $305,730Active4 beds 2 baths1,774 sq. ft.
5044 Captain Drive, Grovetown, GA 30813
MLS# 100611843Listed by: D.R. HORTON REALTY OF GEORGIA, INC. - New
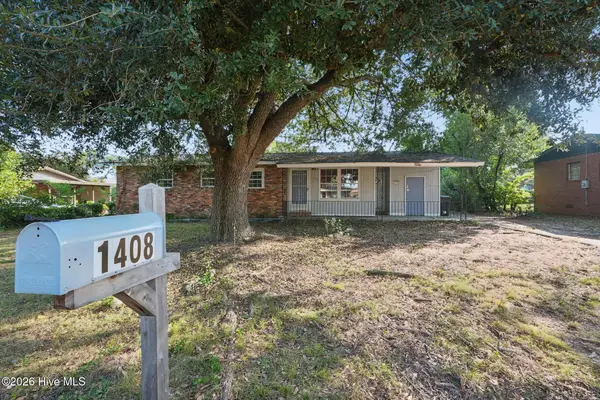 $154,900Active3 beds 1 baths1,330 sq. ft.
1408 Ranch Drive, Augusta, GA 30909
MLS# 100611787Listed by: SELL YOUR HOME SERVICES - New
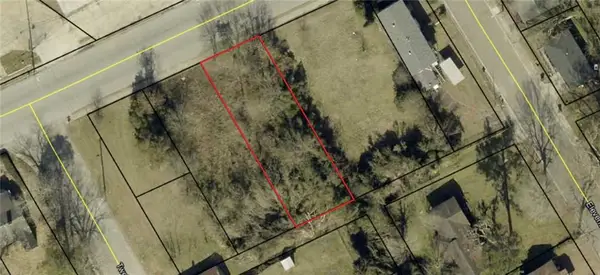 $6,000Active0.17 Acres
2120 M L King Jr Boulevard, Augusta, GA 30901
MLS# 7857554Listed by: BEST LIFE REALTY, LLC


Protect your home and budget from life's surprises with an Assurant Home Warranty, backed by a partner that supports you through every step of homeownership. Explore Plans.
© 2023 - 2026 ERA Franchise Systems LLC. All rights reserved. ERA Franchise Systems LLC fully supports the principles of the Fair Housing Act and the Equal Opportunity Act. ERA, ERA Real Estate powered, and their respective logos are registered service marks of ERA Franchise Systems LLC. Each office is independently owned and operated.