
3920 Ruth Street, Augusta, GA 30909
Local realty services provided by:ERA Wilder Realty
Listed by: starla jenkins, makayla mccowen
Office: keller williams realty augusta partners
MLS#:100601505
Source:NC_CCAR
Price summary
- Price:$248,900
- Price per sq. ft.:$156.94
About this home
Welcome to 3920 Ruth Street in Augusta. Start out front with a wide driveway, covered carport, and a front porch that gives you a nice spot to sit without taking away from the home's simple, clean curb appeal.
Inside, the home opens into a spacious living and dining area with an easy flow into the kitchen. The neutral paint and wood-look flooring keep the space bright and versatile, while recessed lighting and updated fixtures give it a more current feel.
The kitchen is open to the main living area, so you can cook without feeling closed off from everyone else. There's plenty of room to set up the living and dining spaces in a way that works for your lifestyle.
The bedrooms continue the same clean, neutral look with good natural light and hard-surface flooring. Out back, you'll find a large deck with plenty of room for seating, grilling, or just enjoying the backyard.
3920 Ruth Street offers a practical layout, comfortable living spaces, and the kind of updates that make it easy to move in and make it your own....
Contact an agent
Home facts
- Year built:1973
- Subdivision & Development:Belair Hills Estates
- Listing ID #:100601505
- Added:48 day(s) ago
- Updated:October 23, 2026 at 10:55 AM
Rooms and interior
- Bedrooms:3
- Total bathrooms:3
- Full bathrooms:2
- Half bathrooms:1
- Rooms Total:7
- Flooring:Laminate
- Dining Description:Eat-in Kitchen
- Kitchen Description:Dishwasher, Eat-in Kitchen, Kitchen Island, Range, Refrigerator
- Living area:1,586 sq. ft.
Heating and cooling
- Cooling:Central Air
- Heating:Gas Pack, Heating, Natural Gas
- Central air:Yes
Structure and exterior
- Roof:Composition
- Year built:1973
- Building area:1,586 sq. ft.
- Lot area:0.44 Acres
- Construction Materials:Brick
- Foundation Description:Crawl Space
- Levels:1 Story
Schools
- High school:Westside
- Middle school:Belair K
- Elementary school:Belair K
Finances and disclosures
- Price:$248,900
- Price per sq. ft.:$156.94
Features and amenities
- Appliances:Dishwasher, Range, Refrigerator
- Amenities:Blinds/Shades, Playground, Street Lights, Trail(s)
Parking
- Parking description:Parking Pad
- Carport spaces:1

New listings near 3920 Ruth Street
- New
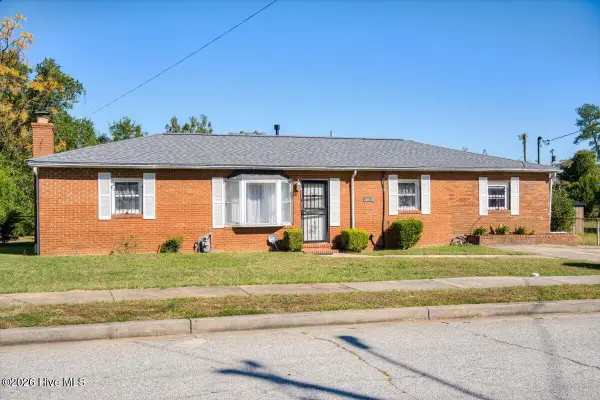 $120,000Active3 beds 2 baths1,392 sq. ft.
3042 Dent Street, Augusta, GA 30906
MLS# 100612060Listed by: AUGUSTA REAL ESTATE NOW, LLC - New
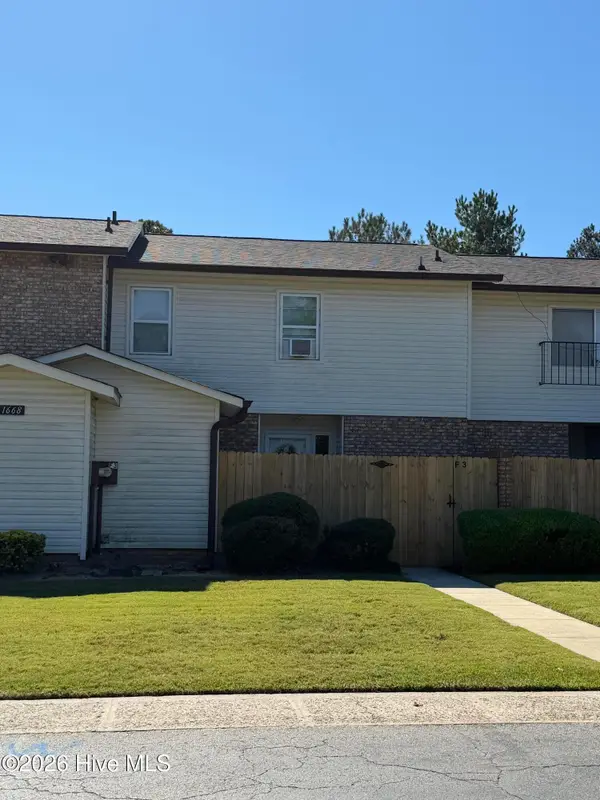 $169,900Active3 beds 4 baths1,800 sq. ft.
1668 Goshen Road #F3, Augusta, GA 30906
MLS# 100611972Listed by: BLANCHARD & CALHOUN - WA - New
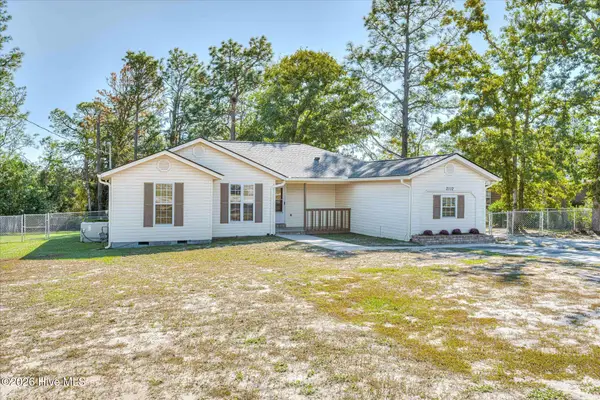 Listed by ERA$258,900Active3 beds 2 baths2,000 sq. ft.
2112 Boykin Road, Augusta, GA 30906
MLS# 100611986Listed by: ERA WILDER REALTY - New
 $35,000Active0.54 Acres
3222 Amanda Circle, Augusta, GA 30906
MLS# 100612013Listed by: KELLER WILLIAMS REALTY AUGUSTA PARTNERS - New
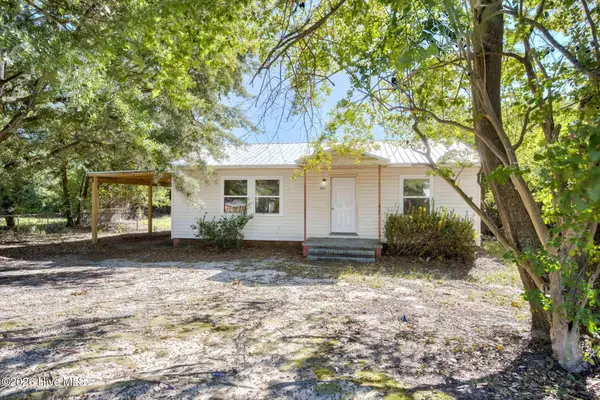 $75,000Active3 beds 1 baths951 sq. ft.
2034 Dunham Circle, Augusta, GA 30906
MLS# 100611856Listed by: JIM HADDEN REAL ESTATE - New
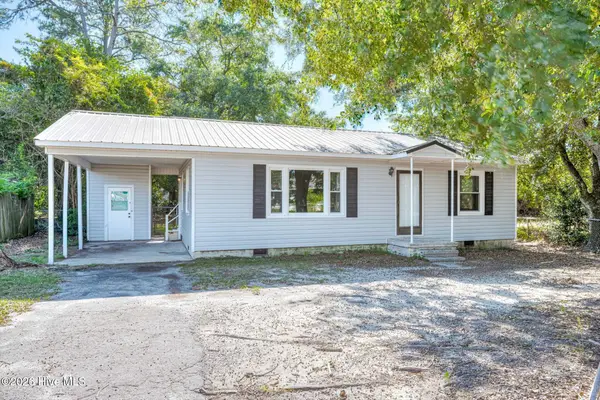 $120,000Active3 beds 1 baths1,000 sq. ft.
2032 Dunham Circle, Augusta, GA 30906
MLS# 100611877Listed by: JIM HADDEN REAL ESTATE - New
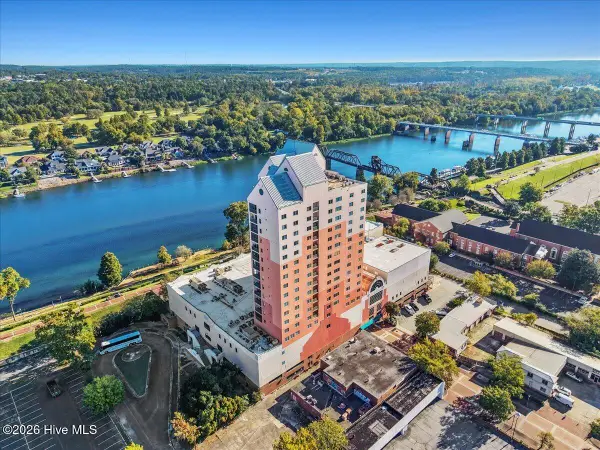 $268,500Active2 beds 2 baths1,416 sq. ft.
1 7th Street #1105, Augusta, GA 30901
MLS# 100611808Listed by: REAL BROKER, LLC - New
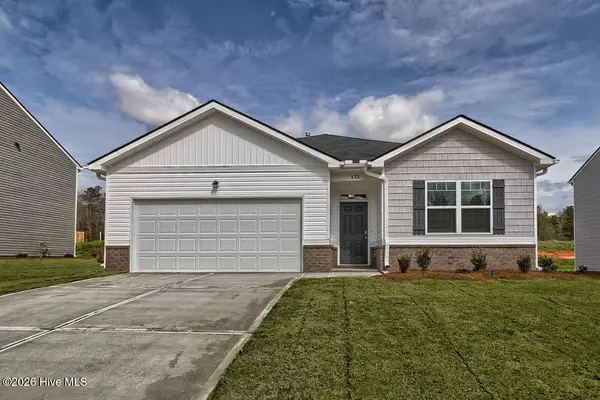 $305,730Active4 beds 2 baths1,774 sq. ft.
5044 Captain Drive, Grovetown, GA 30813
MLS# 100611843Listed by: D.R. HORTON REALTY OF GEORGIA, INC. - New
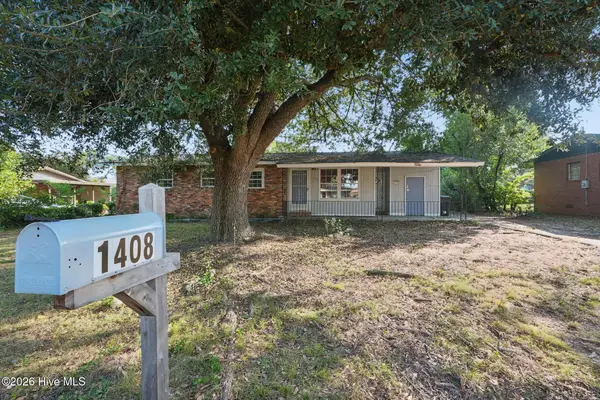 $154,900Active3 beds 1 baths1,330 sq. ft.
1408 Ranch Drive, Augusta, GA 30909
MLS# 100611787Listed by: SELL YOUR HOME SERVICES - New
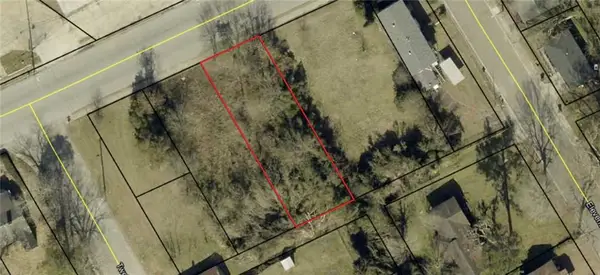 $6,000Active0.17 Acres
2120 M L King Jr Boulevard, Augusta, GA 30901
MLS# 7857554Listed by: BEST LIFE REALTY, LLC


Protect your home and budget from life's surprises with an Assurant Home Warranty, backed by a partner that supports you through every step of homeownership. Explore Plans.
© 2023 - 2026 ERA Franchise Systems LLC. All rights reserved. ERA Franchise Systems LLC fully supports the principles of the Fair Housing Act and the Equal Opportunity Act. ERA, ERA Real Estate powered, and their respective logos are registered service marks of ERA Franchise Systems LLC. Each office is independently owned and operated.