
429 Fairhope Street, Augusta, GA 30901
Local realty services provided by:ERA Strother Real Estate
429 Fairhope Street,Augusta, GA 30901
$199,900
- 3 Beds
- 2 Baths
- 1,115 sq. ft.
- Single family
- Active
Listed by: kalista cave
Office: blanchard & calhoun - wa
MLS#:100586218
Source:NC_CCAR
Price summary
- Price:$199,900
- Price per sq. ft.:$179.28
About this home
No HOA, under 200k, brand new and move-in ready! Whether you're looking for a place to call home or searching for your next investment opportunity, this brand-new 3-bedroom, 2-bath home is one you'll want to see. Thoughtfully built with modern finishes and an open-concept design, it offers inviting curb appeal, a covered two-car carport, and an extended concrete driveway with plenty of paved parking. Inside, soaring 9-foot ceilings, warm neutral color tones, luxury vinyl plank flooring, and decorative wall molding create a custom feel throughout. The kitchen features granite countertops, warm wood cabinetry, stainless steel appliances, abundant storage, and a spacious peninsula perfect for gathering. The split-bedroom layout provides privacy, while the owner's suite offers a beautifully designed bath with a furniture-style vanity and a stunning floor-to-ceiling tiled walk-in shower. Step outside to a private patio overlooking the spacious backyard. Conveniently located just minutes from Downtown Augusta, Augusta University, the Medical District, the Cyber Center, SRP Park, shopping, dining, and Fort Gordon, this home delivers style, convenience, and exceptional value. Don't miss out!...
Contact an agent
Home facts
- Year built:2025
- Subdivision & Development:Marion Homes
- Listing ID #:100586218
- Added:48 day(s) ago
- Updated:August 20, 2026 at 04:56 PM
Rooms and interior
- Bedrooms:3
- Total bathrooms:2
- Full bathrooms:2
- Rooms Total:5
- Flooring:Carpet
- Dining Description:Eat-in Kitchen
- Kitchen Description:Dishwasher, Eat-in Kitchen
- Living area:1,115 sq. ft.
Heating and cooling
- Cooling:Central Air
- Heating:Electric, Forced Air, Heating
- Central air:Yes
Structure and exterior
- Roof:Architectural Shingle
- Year built:2025
- Building area:1,115 sq. ft.
- Lot area:0.18 Acres
- Construction Materials:Aluminum Siding, Vinyl Siding, Wood Frame
- Exterior Features:Covered, Open
- Foundation Description:Slab
- Levels:1 Story
Schools
- High school:Other
- Middle school:Hornsby WS
- Elementary school:Hornsby
Utilities
- Water:Water Connected
- Sewer:Sewer Connected
Finances and disclosures
- Price:$199,900
- Price per sq. ft.:$179.28
Features and amenities
- Appliances:Dishwasher
- Laundry features:Laundry Room, Washer Hookup
- Amenities:Blinds/Shades, Ceiling Fan(s)
Parking
- Total parking spaces:2
- Parking description:Attached, Attached Garage, Concrete, Paved
- Garage:Yes
- Garage spaces:2
- Carport spaces:1

New listings near 429 Fairhope Street
- New
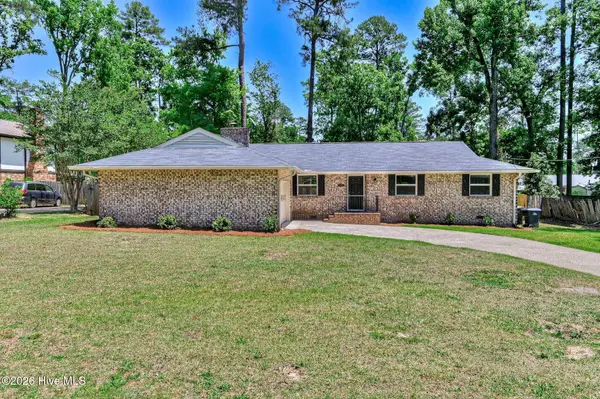 $265,000Active3 beds 2 baths1,790 sq. ft.
1326 Martinique Drive, Augusta, GA 30909
MLS# 100597516Listed by: KELLER WILLIAMS REALTY AUGUSTA PARTNERS - New
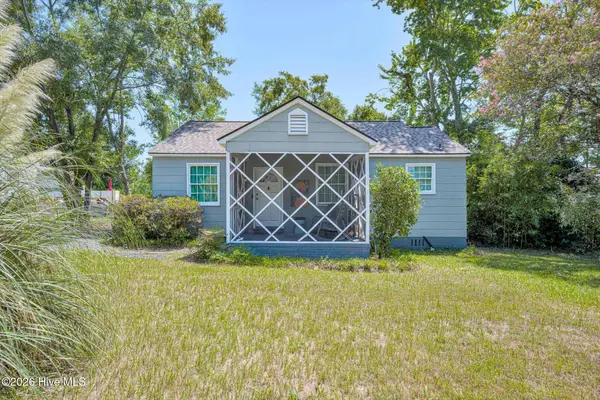 $115,000Active2 beds 1 baths816 sq. ft.
1742 Davidson Drive, Augusta, GA 30904
MLS# 100597618Listed by: JIM HADDEN REAL ESTATE - New
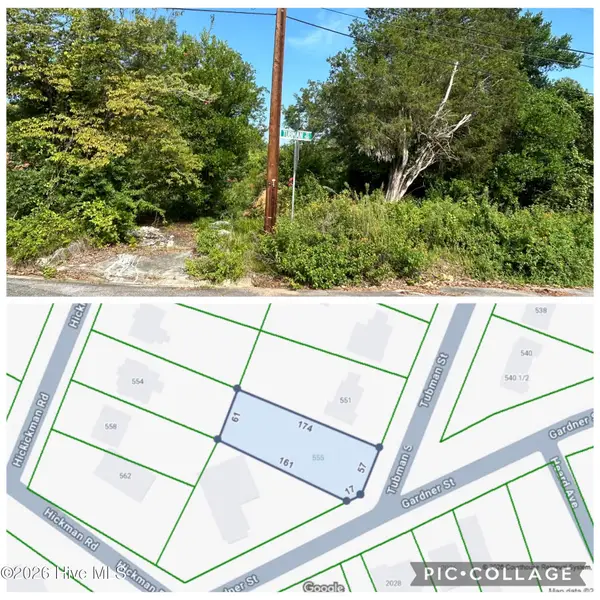 $30,000Active0.23 Acres
555 Tubman Street, Augusta, GA 30904
MLS# 100597646Listed by: AUBEN REALTY, LLC - New
 $175,000Active3 beds 2 baths1,834 sq. ft.
2458 Leslie Circle, Augusta, GA 30906
MLS# 100597430Listed by: FORTH & BOUND REAL ESTATE - New
 $115,000Active3 beds 1 baths1,349 sq. ft.
2818 Rocky Creek Road, Augusta, GA 30906
MLS# 100597509Listed by: RE/MAX REINVENTED - New
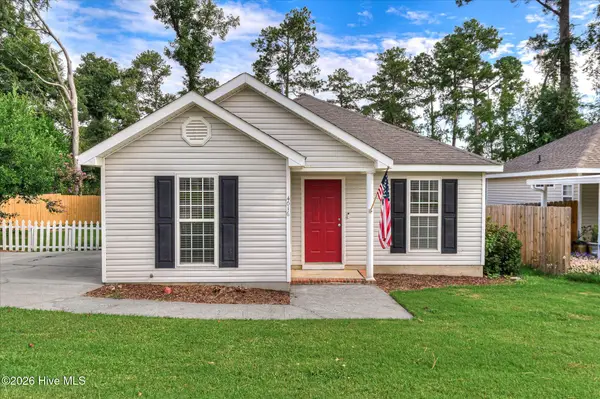 $214,900Active2 beds 2 baths1,051 sq. ft.
4016 Hidden Haven Court, Augusta, GA 30909
MLS# 100597572Listed by: MEYBOHM REAL ESTATE - WHEELER - New
 $80,000Active2 beds 1 baths789 sq. ft.
3110 Old Louisville Road, Augusta, GA 30906
MLS# 100597624Listed by: AUBEN REALTY, LLC - New
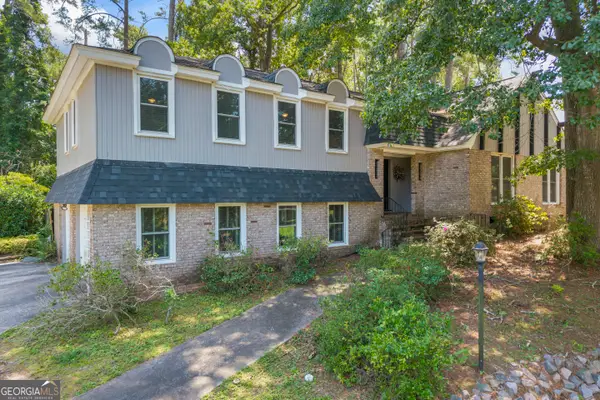 $389,000Active3 beds 3 baths2,493 sq. ft.
514 Ashland Drive, Augusta, GA 30909
MLS# 10829315Listed by: Keller Williams Realty Atl. Partners - New
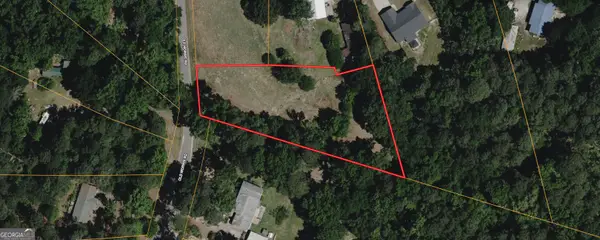 $52,000Active0.9 Acres
2910 Old Morris Road, Augusta, GA 30909
MLS# 10829525Listed by: Coldwell Banker Kinard Realty - New
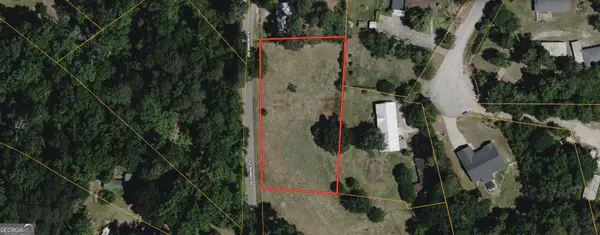 $49,000Active0.8 Acres
2908 Old Morris Road, Augusta, GA 30909
MLS# 10829527Listed by: Coldwell Banker Kinard Realty


Protect your home and budget from life's surprises with an Assurant Home Warranty, backed by a partner that supports you through every step of homeownership. Explore Plans.
© 2023 - 2026 ERA Franchise Systems LLC. All rights reserved. ERA Franchise Systems LLC fully supports the principles of the Fair Housing Act and the Equal Opportunity Act. ERA, ERA Real Estate powered, and their respective logos are registered service marks of ERA Franchise Systems LLC. Each office is independently owned and operated.