
510 Hillwood Circle, Augusta, GA 30909
Local realty services provided by:ERA Wilder Realty
510 Hillwood Circle,Augusta, GA 30909
$285,000
- 4 Beds
- 2 Baths
- 2,416 sq. ft.
- Single family
- Active
Listed by: shiheda monay furse
Office: keller williams realty augusta partners
MLS#:100617164
Source:NC_CCAR
Price summary
- Price:$285,000
- Price per sq. ft.:$117.96
About this home
Prime West Augusta location with a layout worth updating! Just off Wheeler Road, this all-brick ranch offers 4 bedrooms, 2 full baths, and plenty of room to spread out. The floor plan features a separate living room, dining room, and den, plus a sunroom that could serve as a reading nook, hobby room, or extra sitting area. The kitchen has a breakfast area, and the home also features a two-car garage and a fenced backyard. Convenient to shopping, dining, and medical facilities, this home needs some TLC and offers a great opportunity to make it your own. The seller is highly motivated and ready to review offers. Schedule your showing and bring your vision!
Contact an agent
Home facts
- Year built:1966
- Subdivision & Development:Hillwood
- Listing ID #:100617164
- Added:1 day(s) ago
- Updated:November 18, 2026 at 09:53 PM
Rooms and interior
- Bedrooms:4
- Total bathrooms:2
- Full bathrooms:2
- Rooms Total:14
- Flooring:Carpet
- Kitchen Description:Dishwasher, Disposal, Pantry, Range, Refrigerator
- Living area:2,416 sq. ft.
Heating and cooling
- Cooling:Central Air
- Heating:Forced Air, Gas Pack, Heating, Natural Gas
- Central air:Yes
Structure and exterior
- Roof:Composition
- Year built:1966
- Building area:2,416 sq. ft.
- Lot area:0.29 Acres
- Construction Materials:Aluminum Siding, Block, Brick
- Foundation Description:Block
- Levels:1 Story
Schools
- High school:Westside
- Middle school:Tutt
- Elementary school:Lake Forest Elementary School
Utilities
- Water:Water Tap Available
Finances and disclosures
- Price:$285,000
- Price per sq. ft.:$117.96
Features and amenities
- Appliances:Dishwasher, Disposal, Range, Refrigerator
- Laundry features:Washer Hookup
- Amenities:Blinds/Shades, Street Lights
Parking
- Total parking spaces:2
- Parking description:Attached, Attached Garage, Concrete, Garage, Garage Door Opener
- Garage:Yes
- Garage spaces:2

New listings near 510 Hillwood Circle
- New
 $35,000Active0.46 Acres
3930 Carolyn Street, Augusta, GA 30909
MLS# 100617179Listed by: CENTURY 21 MAGNOLIA - New
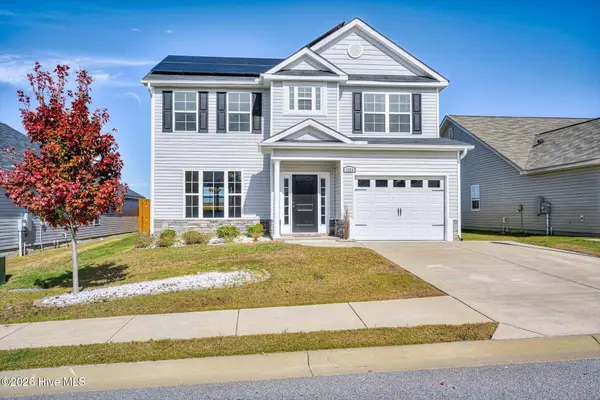 $309,900Active3 beds 3 baths1,705 sq. ft.
1226 Belgrove Drive, Augusta, GA 30909
MLS# 100617190Listed by: KELLER WILLIAMS REALTY AUGUSTA PARTNERS - New
 $239,000Active5 beds 2 baths2,224 sq. ft.
1714 Jenkins Street, Augusta, GA 30904
MLS# 100595895Listed by: BERKSHIRE HATHAWAY HOMESERVICES BEAZLEY REALTORS - New
 $139,900Active3 beds 2 baths1,440 sq. ft.
3302 Sylvester Drive, Augusta, GA 30906
MLS# 100617134Listed by: BLANCHARD & CALHOUN - WA - New
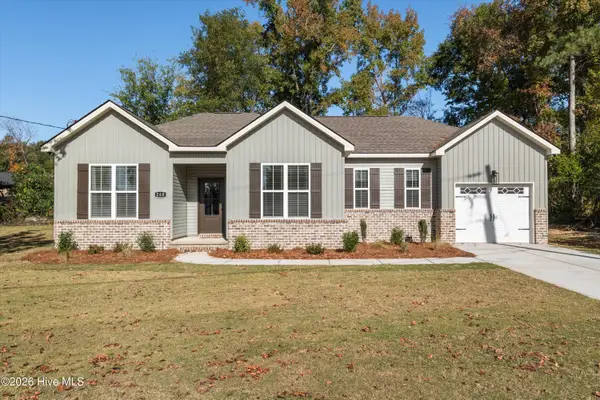 $329,900Active3 beds 2 baths1,791 sq. ft.
260 Hillwood Court, Augusta, GA 30907
MLS# 100617087Listed by: MEYBOHM REAL ESTATE - EVANS - New
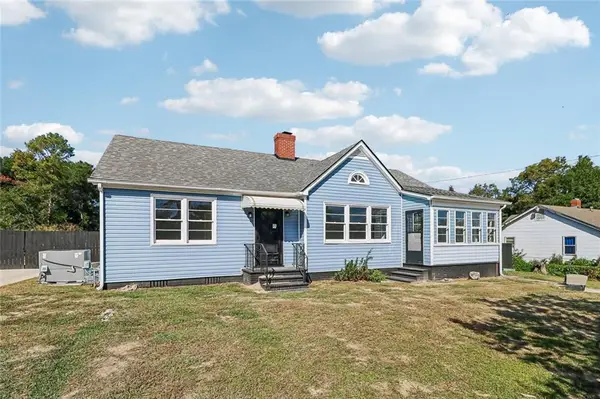 $280,000Active3 beds 3 baths2,430 sq. ft.
2933 Deans Bridge Road, Augusta, GA 30906
MLS# 7869589Listed by: VIRTUAL PROPERTIES REALTY. BIZ - New
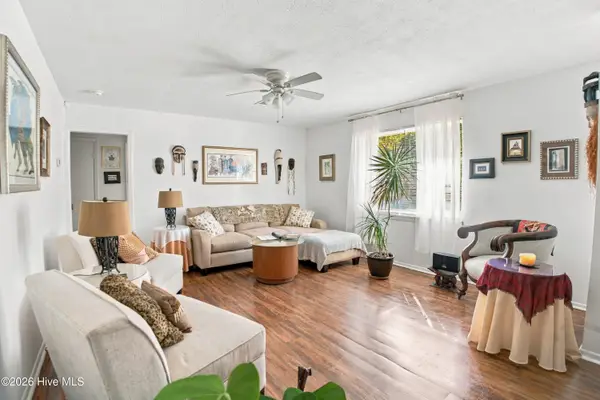 $159,000Active3 beds 1 baths1,026 sq. ft.
2511 Lumpkin Road, Augusta, GA 30906
MLS# 100616899Listed by: CLOSING WITH CREE INC - New
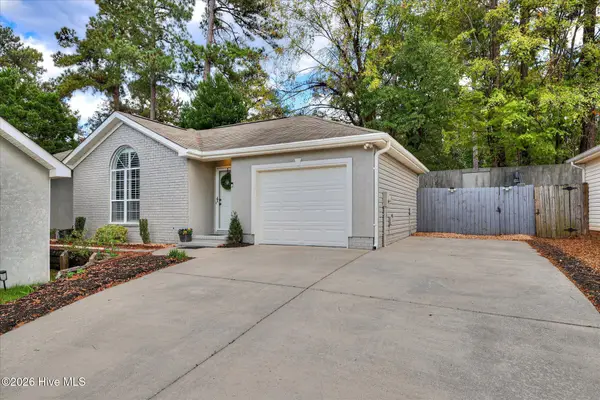 $207,000Active2 beds 2 baths1,219 sq. ft.
1205 Kendal Court, Augusta, GA 30907
MLS# 100616918Listed by: SOUTHEASTERN RESIDENTIAL, LLC - New
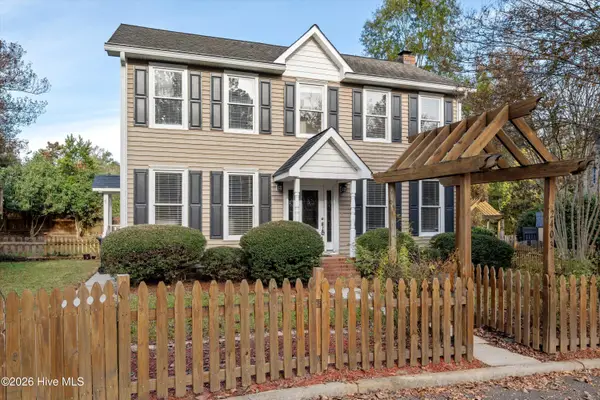 $339,900Active3 beds 3 baths2,124 sq. ft.
2403 Willow Creek Court W, Augusta, GA 30909
MLS# 100616925Listed by: MEYBOHM REAL ESTATE - EVANS


Protect your home and budget from life's surprises with an Assurant Home Warranty, backed by a partner that supports you through every step of homeownership. Explore Plans.
© 2023 - 2026 ERA Franchise Systems LLC. All rights reserved. ERA Franchise Systems LLC fully supports the principles of the Fair Housing Act and the Equal Opportunity Act. ERA, ERA Real Estate powered, and their respective logos are registered service marks of ERA Franchise Systems LLC. Each office is independently owned and operated.