
521 Rachael Street, Augusta, GA 30901
Local realty services provided by:ERA Wilder Realty
521 Rachael Street,Augusta, GA 30901
$79,999
- 2 Beds
- 1 Baths
- 744 sq. ft.
- Single family
- Active
Listed by: oronde a grant
Office: realty one group visionaries
MLS#:98253610
Source:NC_CCAR
Price summary
- Price:$79,999
- Price per sq. ft.:$107.53
About this home
Renovated. Move-In Ready. Priced Below Appraised Value.
This isn't just another affordable home--it's an opportunity to own a fully renovated property with immediate built-in equity. Featuring a new HVAC system, updated interior, modern finishes, and a large screened porch, this charming 2-bedroom, 1-bath home is ready for its next owner.
Enjoy a bright living area, updated kitchen with ample cabinetry, comfortable bedrooms, and a private backyard just minutes from downtown Augusta. Whether you're buying your first home, downsizing, or adding to your investment portfolio, this property checks all the boxes.
✔ Recently Appraised Above List Price
✔ Fully Renovated
✔ New HVAC System
✔ Screened Porch
✔ Move-In Ready
Schedule your showing today before this opportunity is gone.
Contact an agent
Home facts
- Year built:1953
- Subdivision & Development:Hornsby
- Listing ID #:98253610
- Added:71 day(s) ago
- Updated:July 31, 2026 at 12:58 PM
Rooms and interior
- Bedrooms:2
- Total bathrooms:1
- Full bathrooms:1
- Rooms Total:4
- Flooring:Laminate
- Dining Description:Eat-in Kitchen
- Kitchen Description:Eat-in Kitchen, Range, Refrigerator
- Living area:744 sq. ft.
Heating and cooling
- Cooling:Central Air, Wall/Window Unit(s)
- Heating:Baseboard, Electric, Heating, Hot Water, Natural Gas
- Central air:Yes
Structure and exterior
- Roof:Composition
- Year built:1953
- Building area:744 sq. ft.
- Lot area:0.14 Acres
- Construction Materials:Vinyl Siding, Wood Frame
- Exterior Features:Covered, Porch, Screened
- Foundation Description:Slab
- Levels:1 Story
Schools
- Middle school:W S HORNSBY
- Elementary school:Hornsby
Utilities
- Water:Water Connected
- Sewer:Sewer Connected
Finances and disclosures
- Price:$79,999
- Price per sq. ft.:$107.53
Features and amenities
- Appliances:Range, Refrigerator
- Amenities:Blinds/Shades
Parking
- Total parking spaces:1
- Parking description:Gravel
- Garage:Yes
- Garage spaces:1

New listings near 521 Rachael Street
- New
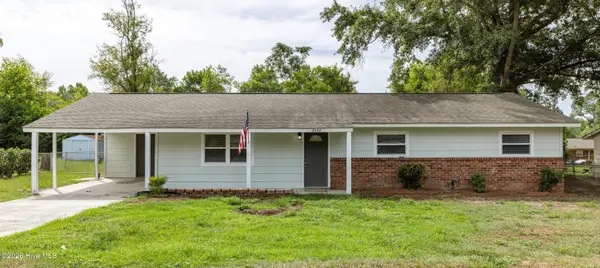 $215,000Active4 beds 2 baths1,646 sq. ft.
3522 Redd Drive, Augusta, GA 30906
MLS# 100592757Listed by: EVANS REAL ESTATE GROUP - New
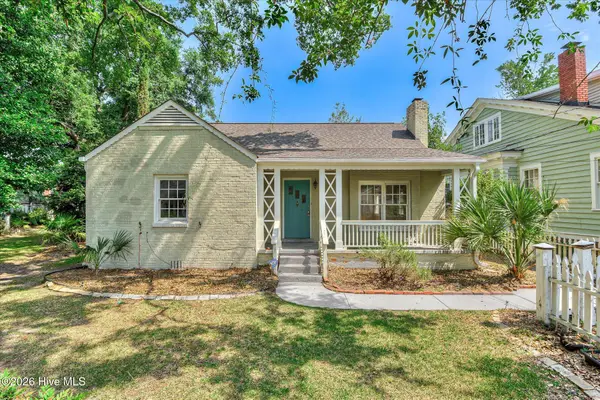 $289,900Active3 beds 2 baths1,660 sq. ft.
2643 Raymond Avenue, Augusta, GA 30904
MLS# 100592769Listed by: MEYBOHM REAL ESTATE - WHEELER - New
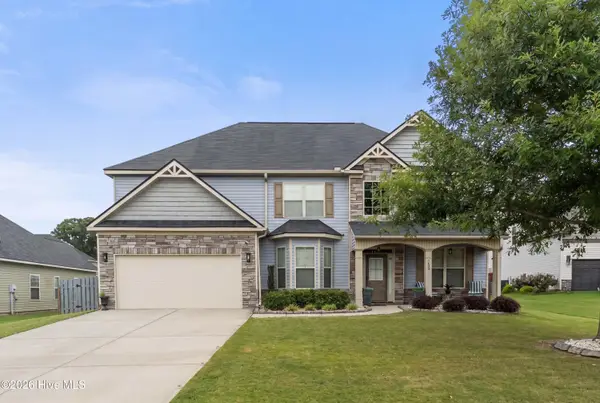 $450,000Active4 beds 3 baths3,372 sq. ft.
1425 Calumet Drive, Grovetown, GA 30813
MLS# 100592781Listed by: KELLER WILLIAMS REALTY AUGUSTA PARTNERS - New
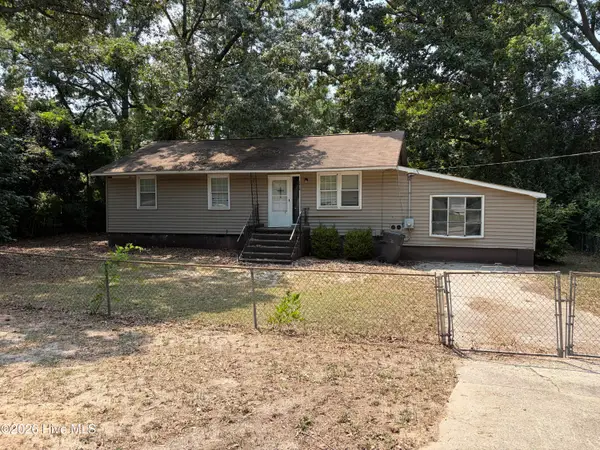 $80,000Active3 beds 1 baths1,456 sq. ft.
2415 Dickey Road, Augusta, GA 30906
MLS# 100592720Listed by: BURKETT REAL ESTATE GROUP - New
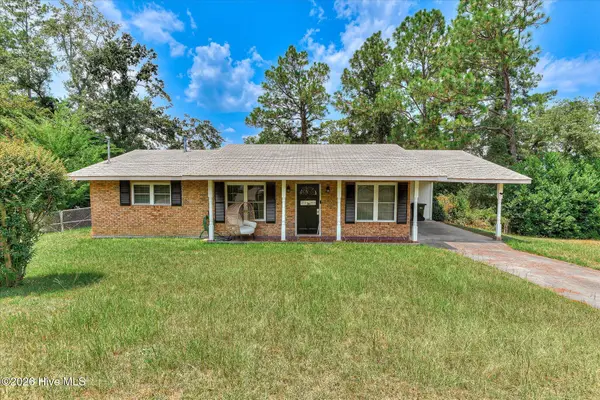 $219,000Active3 beds 2 baths1,596 sq. ft.
2301 Hardwick Road, Augusta, GA 30906
MLS# 100592733Listed by: REAL BROKER, LLC - New
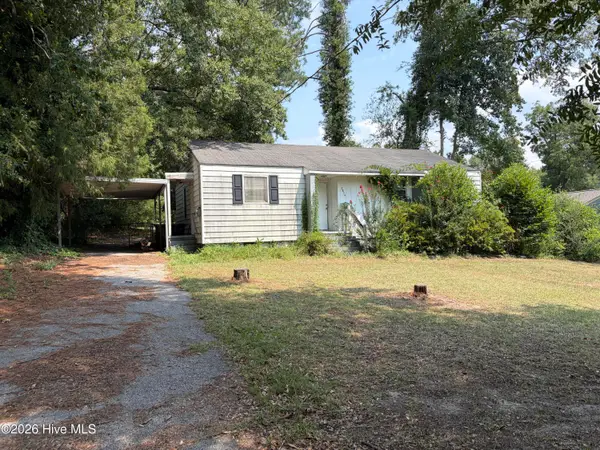 $80,000Active2 beds 2 baths1,312 sq. ft.
2834 Cornelia Road, Augusta, GA 30906
MLS# 100592737Listed by: BURKETT REAL ESTATE GROUP - New
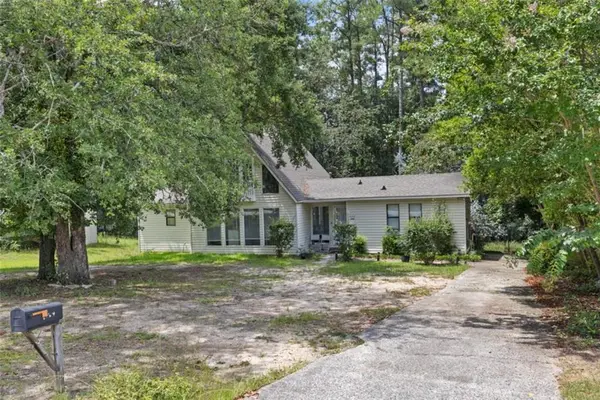 $205,000Active3 beds 2 baths1,548 sq. ft.
2169 Pepperidge Drive, Augusta, GA 30906
MLS# 7813154Listed by: KELLER WILLIAMS REALTY WEST ATLANTA - New
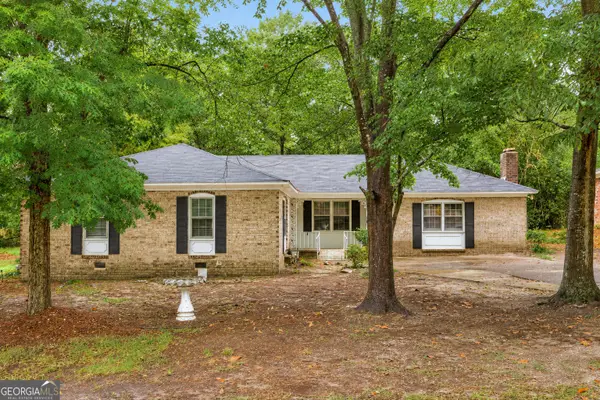 $235,000Active4 beds 2 baths2,160 sq. ft.
3117 Eagle Rock Road, Augusta, GA 30909
MLS# 10815814Listed by: The Bradley Real Estate Group - New
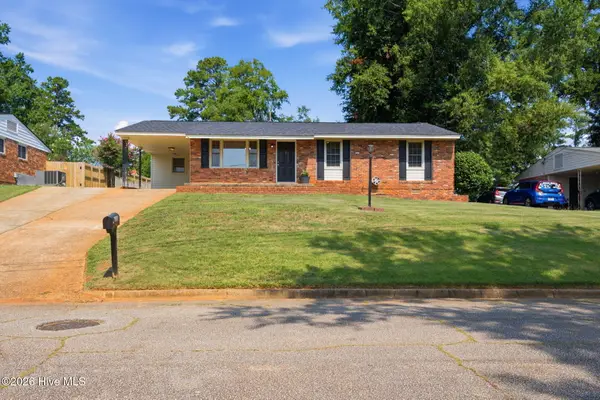 $325,000Active4 beds 3 baths2,335 sq. ft.
1223 Oakdale Road, Augusta, GA 30904
MLS# 100592547Listed by: VANDERMORGAN REALTY - New
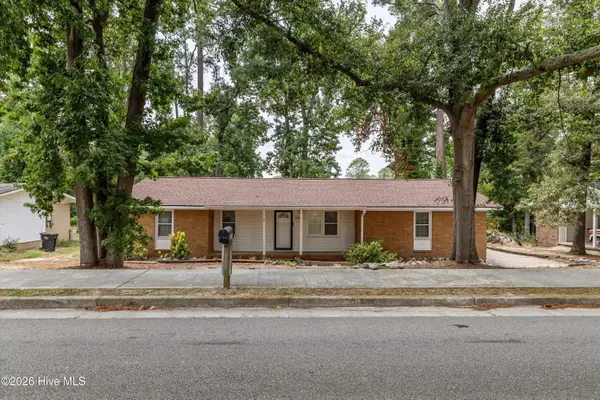 $160,000Active3 beds 2 baths1,160 sq. ft.
2526 Meadowbrook Drive, Augusta, GA 30906
MLS# 100592591Listed by: KELLER WILLIAMS REALTY AUGUSTA PARTNERS


Protect your home and budget from life's surprises with an Assurant Home Warranty, backed by a partner that supports you through every step of homeownership. Explore Plans.
© 2023 - 2026 ERA Franchise Systems LLC. All rights reserved. ERA Franchise Systems LLC fully supports the principles of the Fair Housing Act and the Equal Opportunity Act. ERA, ERA Real Estate powered, and their respective logos are registered service marks of ERA Franchise Systems LLC. Each office is independently owned and operated.