
524 Brians Way, Augusta, GA 30907
Local realty services provided by:ERA Strother Real Estate
524 Brians Way,Augusta, GA 30907
$199,900
- 3 Beds
- 2 Baths
- 1,595 sq. ft.
- Townhouse
- Active
Listed by: ruth brosnahan
Office: riverhaven real estate
MLS#:100595109
Source:NC_CCAR
Price summary
- Price:$199,900
- Price per sq. ft.:$125.33
About this home
This immaculate townhouse has been remodeled- new kitchen and 2 full bathrooms, easy-care wood flooring, new landscaping, and more! You'll love the spacious open floorplan with 3 bedrooms and 2 full bathrooms. The primary suite and second bedroom are both on the main level. The third bedroom is upstairs. All kitchen appliances and the washer and dryer are included! VERY convenient location with little traffic, near many shopping and restaurant options, right off of I-20 at Washington Road! Easy commute to downtown Augusta, Fort Gordon, and other areas!
Contact an agent
Home facts
- Year built:1996
- Subdivision & Development:Brendell Place
- Listing ID #:100595109
- Added:46 day(s) ago
- Updated:September 26, 2026 at 10:17 AM
Rooms and interior
- Bedrooms:3
- Total bathrooms:2
- Full bathrooms:2
- Rooms Total:5
- Kitchen Description:Dishwasher, Refrigerator
- Living area:1,595 sq. ft.
Heating and cooling
- Cooling:Central Air
- Heating:Electric, Fireplace(s), Heating
- Central air:Yes
Structure and exterior
- Roof:Composition
- Year built:1996
- Building area:1,595 sq. ft.
- Lot area:0.06 Acres
- Construction Materials:Stucco
- Exterior Features:Screened
- Foundation Description:Slab
- Levels:2 Story
Schools
- High school:Westside
- Middle school:Tutt
- Elementary school:Warren Road
Finances and disclosures
- Price:$199,900
- Price per sq. ft.:$125.33
Features and amenities
- Appliances:Dishwasher, Refrigerator
Parking
- Parking description:Parking Pad

New listings near 524 Brians Way
- New
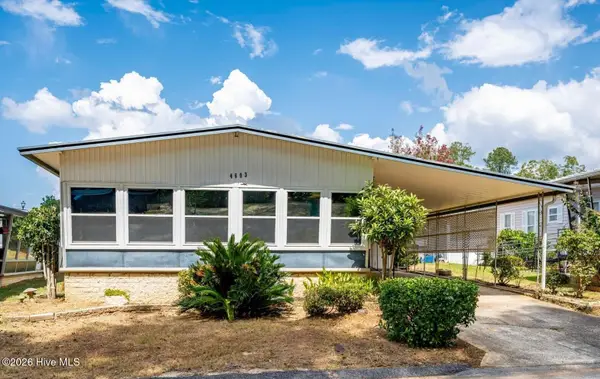 $85,000Active3 beds 2 baths1,056 sq. ft.
4603 Lake Front Drive, Augusta, GA 30907
MLS# 100606379Listed by: WEICHERT REALTORS - CORNERSTONE - New
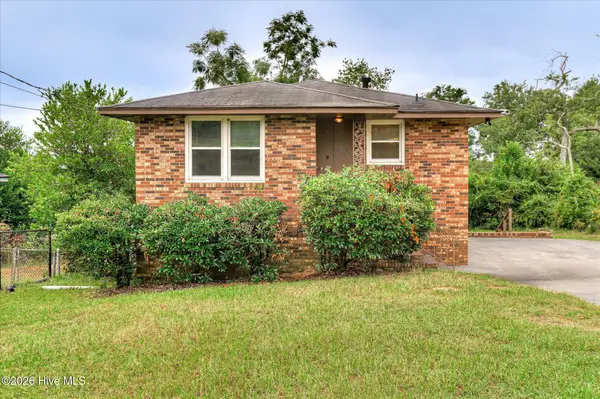 $165,000Active3 beds 2 baths1,440 sq. ft.
2236 Walden Drive, Augusta, GA 30904
MLS# 100606380Listed by: EXP REALTY, LLC - New
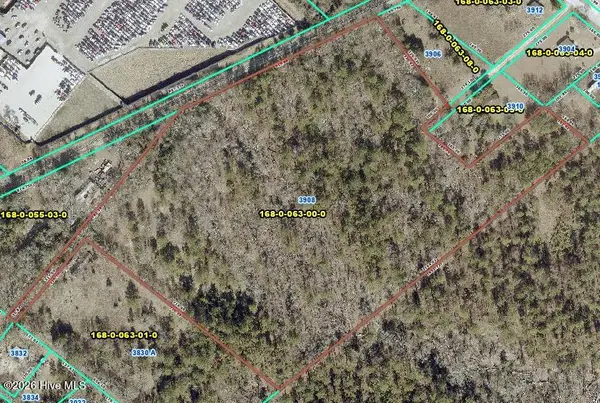 $106,000Active17.77 Acres
3908 Byrd Road, Augusta, GA 30906
MLS# 100606364Listed by: REALTY ONE GROUP VISIONARIES - New
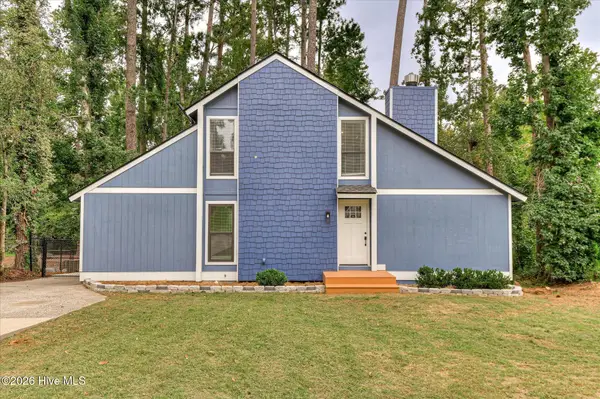 $279,900Active3 beds 2 baths1,989 sq. ft.
3323 Quaker Spring Road, Augusta, GA 30907
MLS# 100606291Listed by: MEYBOHM REAL ESTATE - EVANS - New
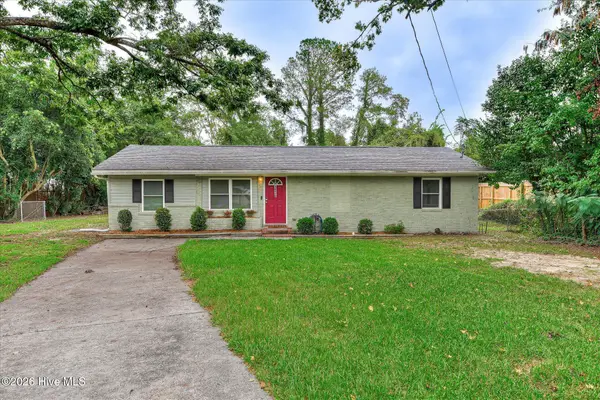 $179,900Active3 beds 2 baths1,336 sq. ft.
1936 Kratha Drive, Augusta, GA 30906
MLS# 100606308Listed by: BETTER HOMES & GARDENS EXECUTIVE PARTNERS - New
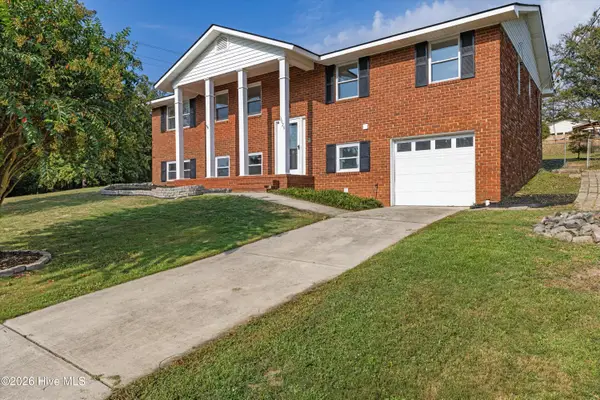 $275,000Active4 beds 3 baths2,035 sq. ft.
3529 Mount Vernon Drive, Augusta, GA 30906
MLS# 100606311Listed by: BERKSHIRE HATHAWAY HOMESERVICES BEAZLEY REALTORS - New
 $24,750Active0.4 Acres
1737 Old Savannah Road, Augusta, GA 30901
MLS# 10853498Listed by: BHHS Beazley, Realtors - New
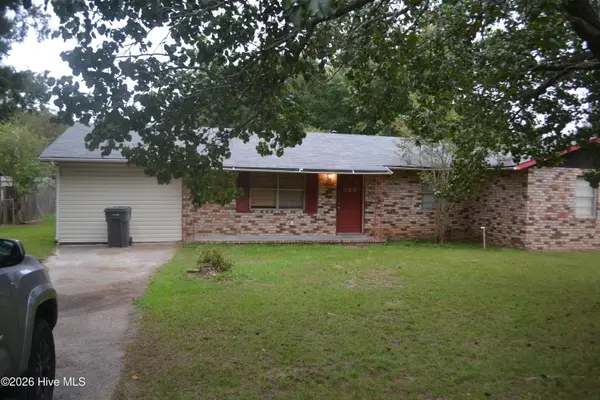 $165,000Active5 beds 2 baths1,663 sq. ft.
859 Bennock Mill Road, Augusta, GA 30906
MLS# 100606129Listed by: ON THE COURSE REALTY, LLC - New
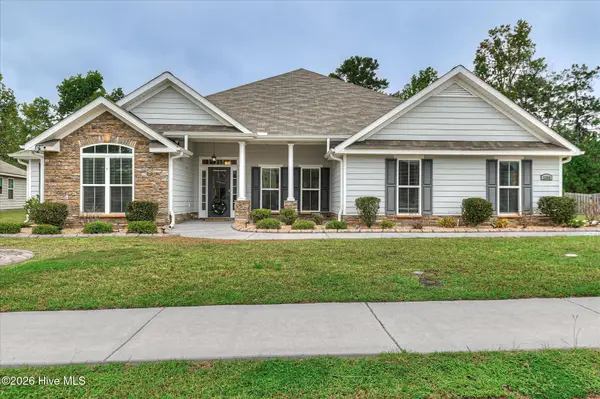 $369,900Active4 beds 3 baths2,587 sq. ft.
5364 Copse Drive, Augusta, GA 30909
MLS# 100606158Listed by: BLANCHARD & CALHOUN - WA - New
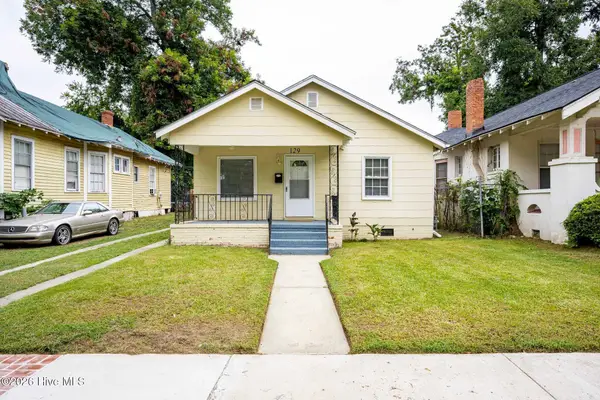 $163,900Active3 beds 2 baths1,160 sq. ft.
129 Greene Street, Augusta, GA 30901
MLS# 100606169Listed by: KELLER WILLIAMS REALTY AUGUSTA PARTNERS


Protect your home and budget from life's surprises with an Assurant Home Warranty, backed by a partner that supports you through every step of homeownership. Explore Plans.
© 2023 - 2026 ERA Franchise Systems LLC. All rights reserved. ERA Franchise Systems LLC fully supports the principles of the Fair Housing Act and the Equal Opportunity Act. ERA, ERA Real Estate powered, and their respective logos are registered service marks of ERA Franchise Systems LLC. Each office is independently owned and operated.