
5392 Copse Drive, Augusta, GA 30909
Local realty services provided by:ERA Strother Real Estate
5392 Copse Drive,Augusta, GA 30909
$394,900
- 4 Beds
- 3 Baths
- 2,246 sq. ft.
- Single family
- Active
Listed by: vicki roberts stephenson, 3 & co. team
Office: better homes & gardens executive partners
MLS#:100602177
Source:NC_CCAR
Price summary
- Price:$394,900
- Price per sq. ft.:$175.82
About this home
Welcome home to this beautiful 4 bedroom ranch-style residence in desirable Haynes Station with an inground pool alongside greenspace, conveniently located near Fort Gordon, I-20, Bobby Jones Expressway, shopping, dining, and everyday amenities. With its attractive stone and Hardie board exterior, spacious floor plan, and incredible backyard retreat, this home offers both comfort and exceptional outdoor living.
Step inside to an inviting arched foyer accented by a transom window and sidelights. The open-concept living spaces are designed for both everyday living and entertaining. The spacious kitchen features beautiful white cabinetry, granite countertops, subway tile backsplash, a smooth cooktop range, a large center island, and a breakfast area overlooking the great room.
The great room is the heart of the home, featuring soaring vaulted ceilings, a cozy fireplace flanked by windows, and beautiful views of the backyard oasis. The great room flows seamlessly into the formal dining room, creating an ideal space for gatherings.
The spacious owner's suite offers a private retreat with an ensuite bath featuring dual vanities, a separate garden tub, and a walk-in shower. The split-bedroom design places the generously sized secondary bedrooms on the opposite side of the home, providing privacy and separation from the owner's suite.
Throughout the home, you'll appreciate the easy-care LVP flooring--no carpet!
Step outside from the living area onto the covered back porch and prepare to be impressed. The backyard is one of the largest in the community and has been transformed into a private outdoor oasis featuring a beautiful Pete Alewine pool with a unique L-shaped design, generous concrete decking, and attractive coping surrounding the pool area. Whether you're relaxing poolside, entertaining guests, or enjoying a quiet evening outdoors, this backyard is truly the highlight of the property. A large storage building provides additional space for pool equipment, lawn tools, hobbies, and more.
With its desirable ranch floor plan, spacious rooms, beautiful finishes, oversized backyard, and exceptional private pool retreat, this home offers a rare combination of indoor comfort and outdoor living. Its convenient location near Fort Gordon and major roadways makes commuting a breeze while keeping shopping, restaurants, and entertainment close at hand.
Come see why this Haynes Station home is the perfect place to call home!...
Contact an agent
Home facts
- Year built:2019
- Subdivision & Development:Hayne's Station
- Listing ID #:100602177
- Added:8 day(s) ago
- Updated:September 17, 2026 at 04:41 PM
Rooms and interior
- Bedrooms:4
- Total bathrooms:3
- Full bathrooms:2
- Half bathrooms:1
- Rooms Total:11
- Flooring:Carpet
- Dining Description:Eat-in Kitchen
- Kitchen Description:Dishwasher, Disposal, Double Oven, Eat-in Kitchen, Kitchen Island, Range
- Bedroom Description:Walk-In Closet(s)
- Living area:2,246 sq. ft.
Heating and cooling
- Cooling:Central Air, Heat Pump
- Heating:Electric, Fireplace(s), Heat Pump, Heating
- Central air:Yes
Structure and exterior
- Roof:Architectural Shingle, Composition
- Year built:2019
- Building area:2,246 sq. ft.
- Lot area:0.48 Acres
- Construction Materials:Fiber Cement, Stone, Wood Frame
- Exterior Features:Covered, Porch
- Foundation Description:Slab
- Levels:1 Story
Schools
- High school:Westside
- Middle school:Belair K
- Elementary school:Belair K
Finances and disclosures
- Price:$394,900
- Price per sq. ft.:$175.82
Features and amenities
- Appliances:Dishwasher, Disposal, Double Oven, Range
- Amenities:Blinds/Shades, Community Pool, Street Lights, Walk-In Closet(s)
- Pool features:Community Pool
Parking
- Total parking spaces:2
- Parking description:Attached, Attached Garage, Concrete, Garage, Garage Door Opener
- Garage:Yes
- Garage spaces:2

New listings near 5392 Copse Drive
- New
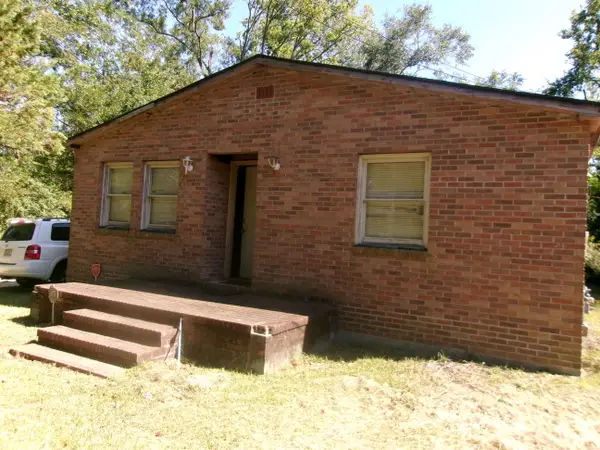 $89,900Active3 beds 1 baths2,826 sq. ft.
2214 Sullivan Road, Augusta, GA 30901
MLS# 100603503Listed by: CENTURY 21 JEFF KELLER REALTY - New
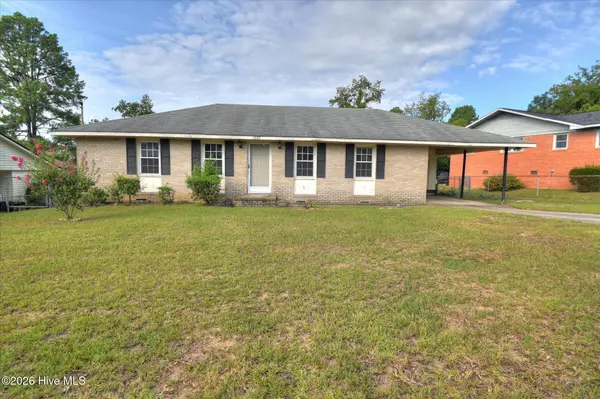 $169,900Active4 beds 2 baths1,305 sq. ft.
2083 Hillsinger Road, Augusta, GA 30904
MLS# 100604147Listed by: EXP REALTY, LLC - New
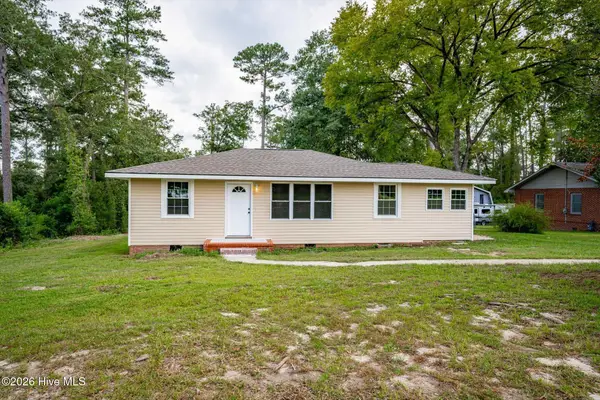 $169,900Active3 beds 1 baths1,287 sq. ft.
1925 Pine Haven Road, Augusta, GA 30906
MLS# 100604119Listed by: EXP REALTY, LLC - New
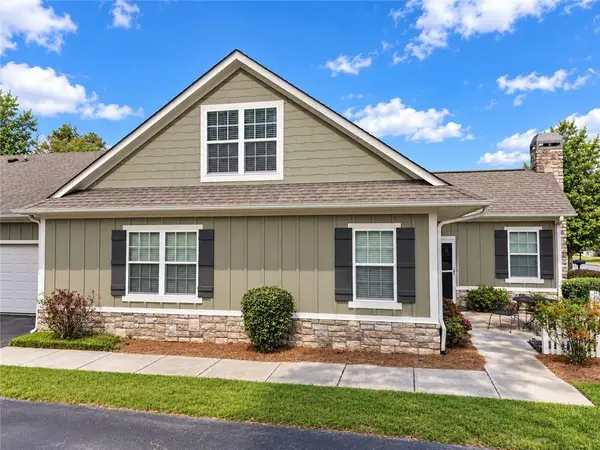 $295,000Active3 beds 3 baths2,045 sq. ft.
1213 Brookstone Way, Augusta, GA 30909
MLS# 7839158Listed by: SWANSON & ASSOCIATES REALTY, LLC - New
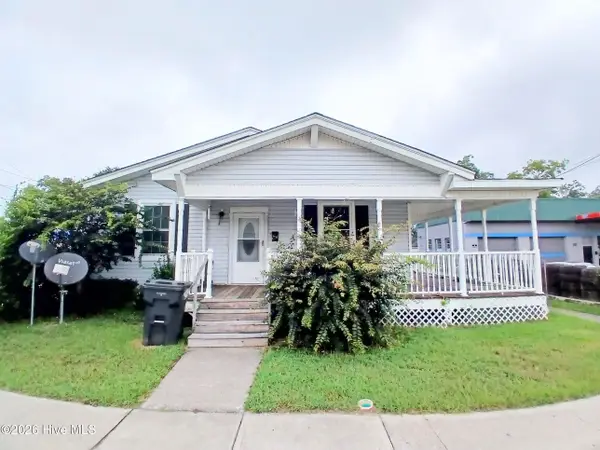 $120,000Active-- beds -- baths1,760 sq. ft.
2047 Broad Street, Augusta, GA 30904
MLS# 100603847Listed by: MEYBOHM REAL ESTATE - WHEELER - New
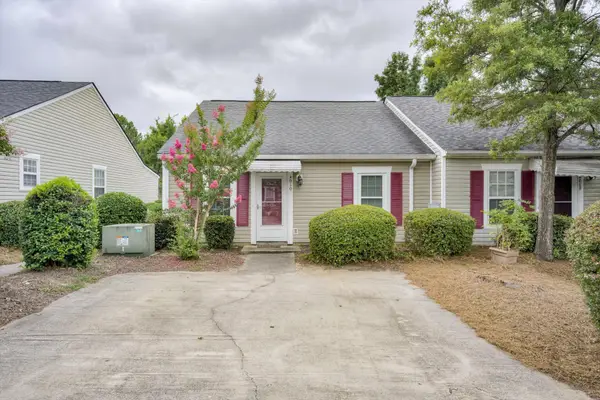 $184,900Active2 beds 2 baths1,094 sq. ft.
4010 Calypso Drive, Augusta, GA 30909
MLS# 100603867Listed by: RE/MAX TRUE ADVANTAGE - New
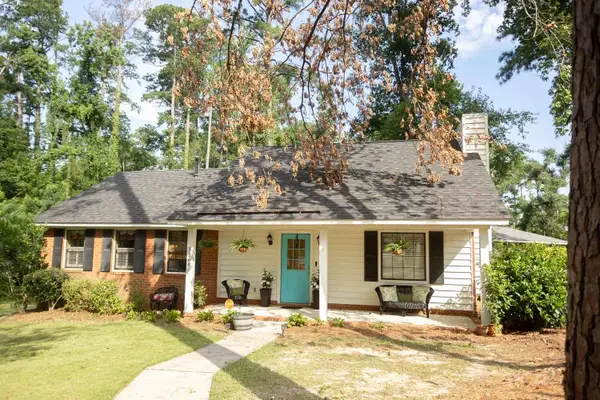 $215,000Active3 beds 2 baths1,302 sq. ft.
3369 Braeswood Court, Augusta, GA 30909
MLS# 225606Listed by: HOFFMANN RESIDENTIAL SERVICES - New
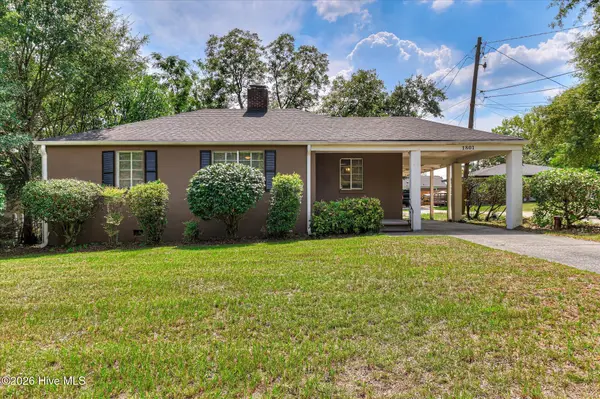 $275,000Active3 beds 2 baths2,187 sq. ft.
1801 Heath Street, Augusta, GA 30904
MLS# 100603824Listed by: MEYBOHM REAL ESTATE - WHEELER - New
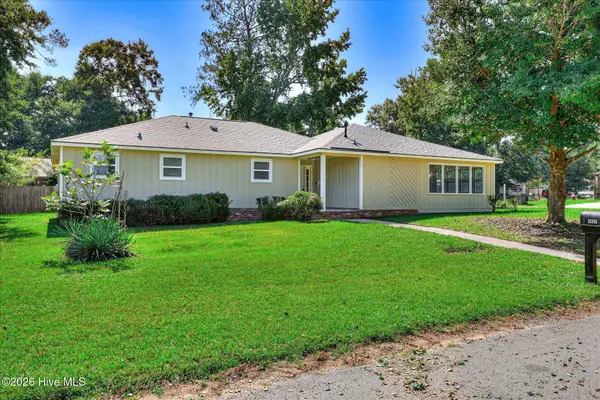 $239,900Active3 beds 3 baths1,808 sq. ft.
4401 Goshen Lake Drive S, Augusta, GA 30906
MLS# 100603820Listed by: BARRON GROUP - New
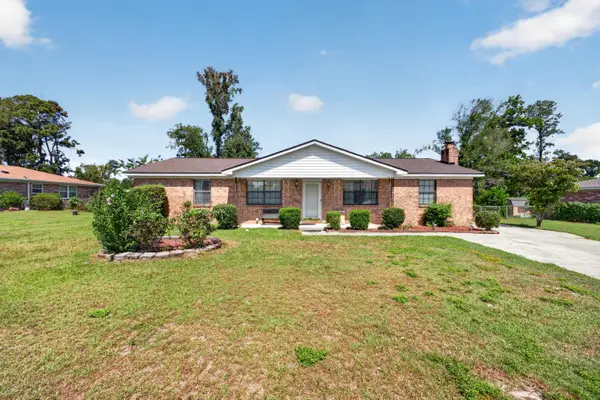 $259,500Active3 beds 2 baths1,568 sq. ft.
3323 Ravenwood Drive, Augusta, GA 30907
MLS# 225603Listed by: BROADWATER-TOOLE REALTY, LLC


Protect your home and budget from life's surprises with an Assurant Home Warranty, backed by a partner that supports you through every step of homeownership. Explore Plans.
© 2023 - 2026 ERA Franchise Systems LLC. All rights reserved. ERA Franchise Systems LLC fully supports the principles of the Fair Housing Act and the Equal Opportunity Act. ERA, ERA Real Estate powered, and their respective logos are registered service marks of ERA Franchise Systems LLC. Each office is independently owned and operated.