
660 Lampart Drive, Augusta, GA 30909
Local realty services provided by:ERA Wilder Realty
Listed by: elana bell, rachel harper white
Office: berkshire hathaway homeservices beazley realtors
MLS#:100578161
Source:NC_CCAR
Price summary
- Price:$409,900
- Price per sq. ft.:$159.87
About this home
Seller offering a permanent buydown interest rate as low as 4.99% with preferred lending partners on VA & FHA loans, plus a 7000 dollar builder incentive that can be used towards closing costs and upgrades.
Welcome to Hayne's Station - Where Comfort Meets Convenience! Discover the beautifully designed Averly Manor 19 by Bill Beazley Homes, featuring the highly desired side-load garage. A charming rocking chair front porch sets the tone for Southern hospitality and makes the perfect spot for seasonal décor. Step inside to find Evacore Click waterproof LVP flooring throughout the main living areas, offering both durability and style. Enjoy seamless flow in the open-concept living and kitchen area, perfect for gatherings. The kitchen is equipped with a large, centered island featuring a farmhouse sink and dishwasher, stainless steel appliances including an electric range, built-in microwave, and an additional wall oven. The exclusive Bill Beazley power pantry adds exceptional storage space, while the built-in bench and coat rack near the garage entry keeps things organized. This split-bedroom layout ensures privacy, with a spacious primary suite featuring a walk-in closet and luxurious ensuite bath with a 6' soaking tub, tiled shower, and dual vanities. Three generously sized guest bedrooms share an additional bathroom, also with double sinks. Unwind outdoors on the covered back porch or enjoy additional entertaining space on the extended patio just off the breakfast room. The large privacy fenced backyard is ideal for relaxing, pets, and gatherings. Community amenities include two swimming pools, sidewalks, and streetlights, all just minutes from Fort Gordon, I-20, and 520 - making commuting a breeze. Limited-time builder incentive:
625-HS-7009-01...
Contact an agent
Home facts
- Year built:2026
- Subdivision & Development:Hayne's Station
- Listing ID #:100578161
- Added:116 day(s) ago
- Updated:September 26, 2026 at 08:41 AM
Rooms and interior
- Bedrooms:5
- Total bathrooms:3
- Full bathrooms:2
- Half bathrooms:1
- Rooms Total:7
- Flooring:Carpet
- Dining Description:Eat-in Kitchen
- Bathrooms Description:Walk-in Shower
- Kitchen Description:Dishwasher, Double Oven, Eat-in Kitchen, Kitchen Island, Pantry, Self Cleaning Oven
- Bedroom Description:Walk-In Closet(s)
- Living area:2,564 sq. ft.
Heating and cooling
- Cooling:Central Air
- Heating:Electric, Fireplace(s), Forced Air, Heating
- Central air:Yes
Structure and exterior
- Roof:Architectural Shingle
- Year built:2026
- Building area:2,564 sq. ft.
- Lot area:0.39 Acres
- Construction Materials:Fiber Cement, Stone, Wood Frame
- Exterior Features:Covered, Thermal Doors
- Foundation Description:Slab
- Levels:1 Story
Schools
- High school:Westside
- Middle school:Belair K
- Elementary school:Bel Air
Utilities
- Water:Water Connected
- Sewer:Sewer Connected
Finances and disclosures
- Price:$409,900
- Price per sq. ft.:$159.87
Features and amenities
- Appliances:Dishwasher, Double Oven, Self Cleaning Oven
- Laundry features:Laundry Room, Washer Hookup
- Amenities:Ceiling Fan(s), Community Pool, Street Lights, Vaulted Ceiling(s), Walk-In Closet(s)
- Pool features:Community Pool
Parking
- Total parking spaces:2
- Parking description:Attached, Attached Garage, Concrete, Garage, Garage Door Opener
- Garage:Yes
- Garage spaces:2

New listings near 660 Lampart Drive
- New
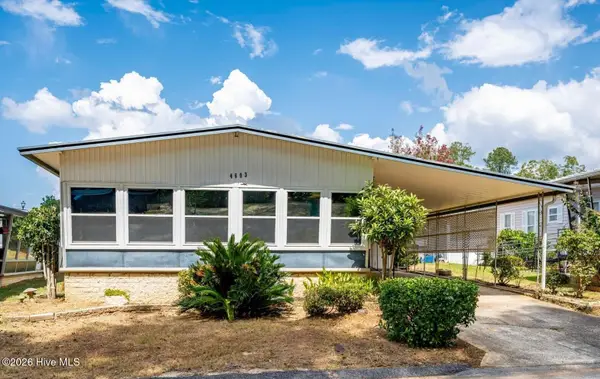 $85,000Active3 beds 2 baths1,056 sq. ft.
4603 Lake Front Drive, Augusta, GA 30907
MLS# 100606379Listed by: WEICHERT REALTORS - CORNERSTONE - New
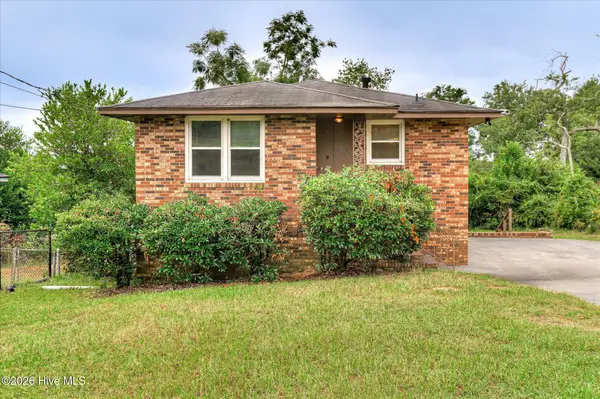 $165,000Active3 beds 2 baths1,440 sq. ft.
2236 Walden Drive, Augusta, GA 30904
MLS# 100606380Listed by: EXP REALTY, LLC - New
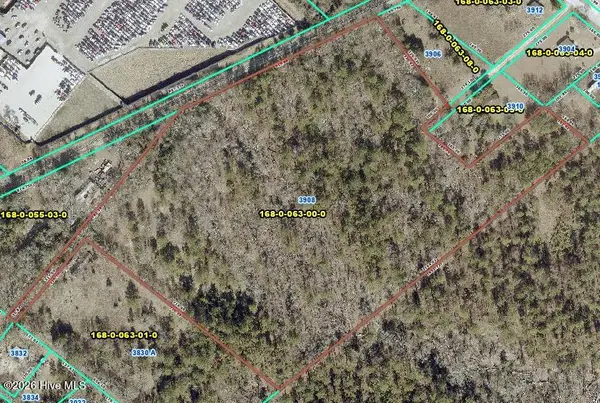 $106,000Active17.77 Acres
3908 Byrd Road, Augusta, GA 30906
MLS# 100606364Listed by: REALTY ONE GROUP VISIONARIES - New
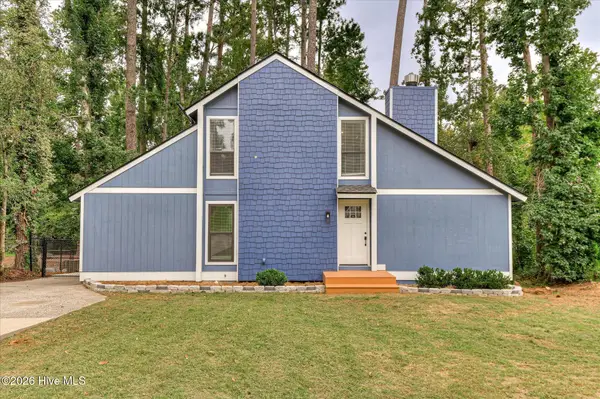 $279,900Active3 beds 2 baths1,989 sq. ft.
3323 Quaker Spring Road, Augusta, GA 30907
MLS# 100606291Listed by: MEYBOHM REAL ESTATE - EVANS - New
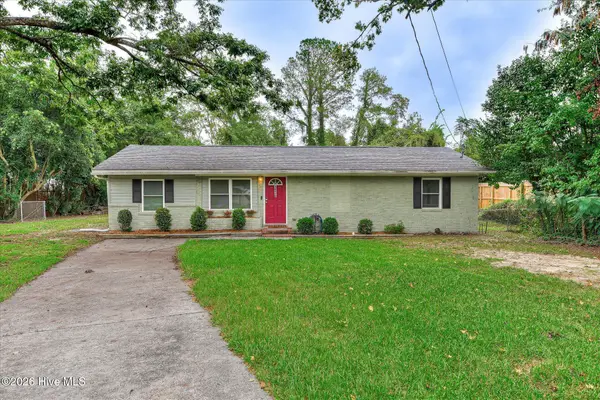 $179,900Active3 beds 2 baths1,336 sq. ft.
1936 Kratha Drive, Augusta, GA 30906
MLS# 100606308Listed by: BETTER HOMES & GARDENS EXECUTIVE PARTNERS - New
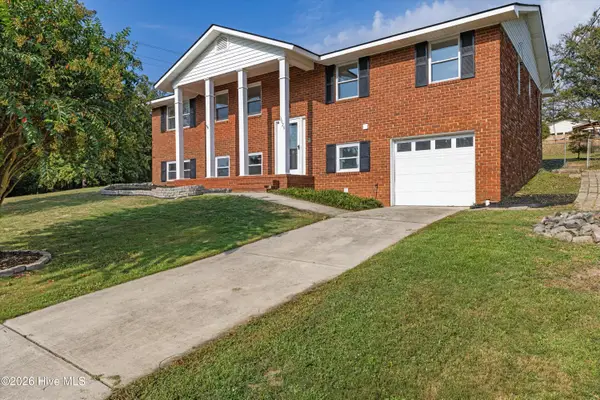 $275,000Active4 beds 3 baths2,035 sq. ft.
3529 Mount Vernon Drive, Augusta, GA 30906
MLS# 100606311Listed by: BERKSHIRE HATHAWAY HOMESERVICES BEAZLEY REALTORS - New
 $24,750Active0.4 Acres
1737 Old Savannah Road, Augusta, GA 30901
MLS# 100606243Listed by: BERKSHIRE HATHAWAY HOMESERVICES BEAZLEY REALTORS - New
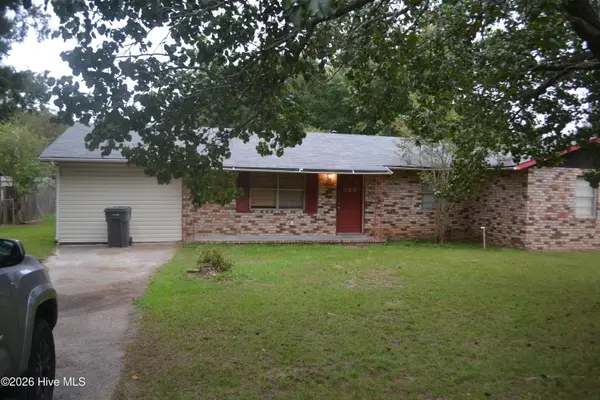 $165,000Active5 beds 2 baths1,663 sq. ft.
859 Bennock Mill Road, Augusta, GA 30906
MLS# 100606129Listed by: ON THE COURSE REALTY, LLC - New
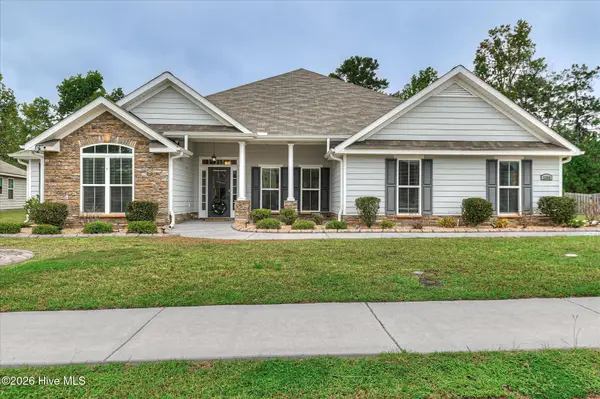 $369,900Active4 beds 3 baths2,587 sq. ft.
5364 Copse Drive, Augusta, GA 30909
MLS# 100606158Listed by: BLANCHARD & CALHOUN - WA - New
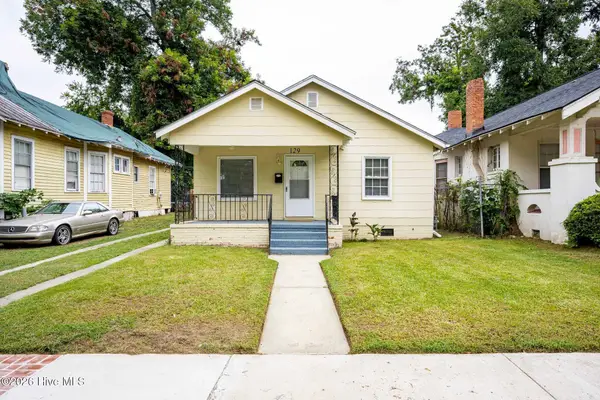 $163,900Active3 beds 2 baths1,160 sq. ft.
129 Greene Street, Augusta, GA 30901
MLS# 100606169Listed by: KELLER WILLIAMS REALTY AUGUSTA PARTNERS


Protect your home and budget from life's surprises with an Assurant Home Warranty, backed by a partner that supports you through every step of homeownership. Explore Plans.
© 2023 - 2026 ERA Franchise Systems LLC. All rights reserved. ERA Franchise Systems LLC fully supports the principles of the Fair Housing Act and the Equal Opportunity Act. ERA, ERA Real Estate powered, and their respective logos are registered service marks of ERA Franchise Systems LLC. Each office is independently owned and operated.