
801 Monte Sano Avenue #Apt D3, Augusta, GA 30904
Local realty services provided by:ERA Strother Real Estate
801 Monte Sano Avenue #Apt D3,Augusta, GA 30904
$129,500
- 2 Beds
- 1 Baths
- 840 sq. ft.
- Townhouse
- Active
Listed by: joanna wise-macdonald, jwm real estate group
Office: re/max true advantage
MLS#:100611342
Source:NC_CCAR
Price summary
- Price:$129,500
- Price per sq. ft.:$154.17
About this home
Love old time charm with lots of character. Look no further. Check out this 2 bedroom 1 bath townhome located near Summerville in the heart of Augusta GA. Conveniently located to all local hospitals, Augusta University, The Augusta National, Restaurants, shopping and more!
Contact an agent
Home facts
- Year built:1974
- Subdivision & Development:Summer Place
- Listing ID #:100611342
- Added:3 day(s) ago
- Updated:October 23, 2026 at 08:54 PM
Rooms and interior
- Bedrooms:2
- Total bathrooms:1
- Full bathrooms:1
- Rooms Total:4
- Kitchen Description:Dishwasher, Refrigerator
- Living area:840 sq. ft.
Heating and cooling
- Cooling:Central Air
- Heating:Forced Air, Heat Pump, Heating, Natural Gas
- Central air:Yes
Structure and exterior
- Roof:Composition, Shingle
- Year built:1974
- Building area:840 sq. ft.
- Lot area:0.08 Acres
- Construction Materials:Stucco
- Exterior Features:Porch
- Levels:2 Story
Schools
- High school:Westside
- Middle school:Tutt
- Elementary school:A Brian Merry
Finances and disclosures
- Price:$129,500
- Price per sq. ft.:$154.17
Features and amenities
- Appliances:Dishwasher, Dryer, Refrigerator, Washer
- Laundry features:Dryer, Washer, Washer Hookup
- Amenities:Blinds/Shades, Ceiling Fan(s), Street Lights
Parking
- Parking description:Asphalt

New listings near 801 Monte Sano Avenue #Apt D3
- New
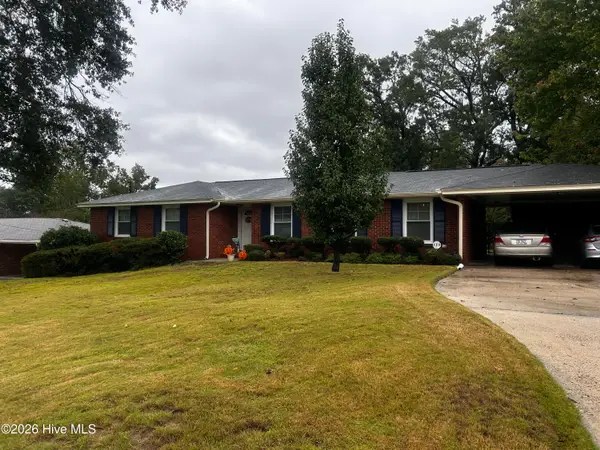 $245,999Active3 beds 2 baths1,562 sq. ft.
2713 Rosewood Drive, Augusta, GA 30909
MLS# 100612250Listed by: ERA WILDER REALTY - New
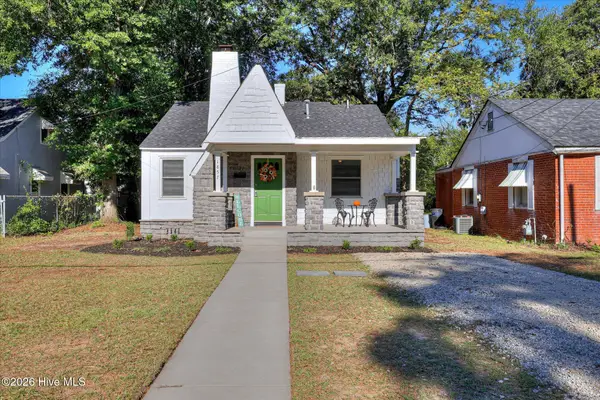 $189,900Active2 beds 1 baths966 sq. ft.
1857 Ohio Avenue, Augusta, GA 30904
MLS# 100612231Listed by: BETTER HOMES & GARDENS EXECUTIVE PARTNERS - New
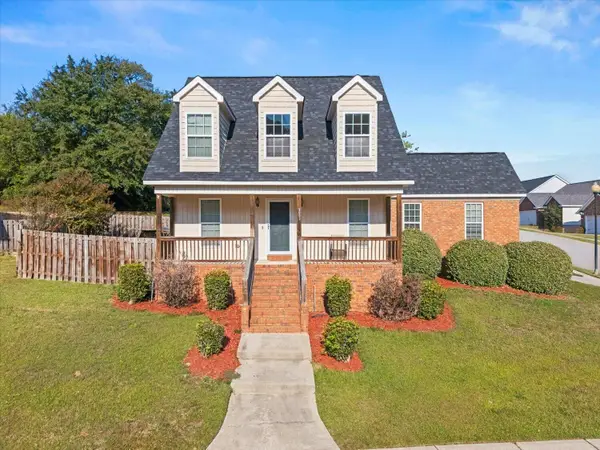 $235,000Active3 beds 3 baths1,485 sq. ft.
3002 Brockham Court, Augusta, GA 30909
MLS# 226176Listed by: KELLER WILLIAMS REALTY AUGUSTA PARTNERS - New
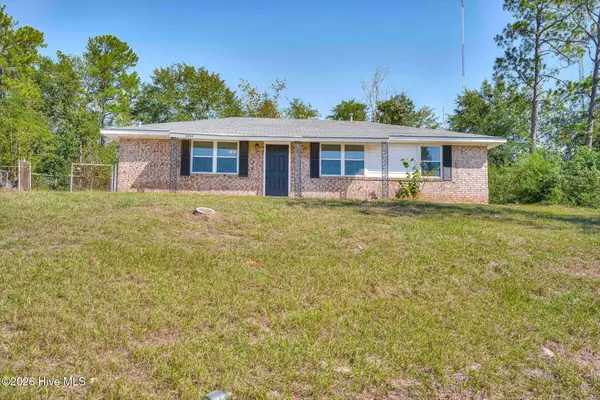 $145,000Active3 beds 2 baths1,196 sq. ft.
2334 Prague Court, Augusta, GA 30906
MLS# 100612129Listed by: JIM HADDEN REAL ESTATE - New
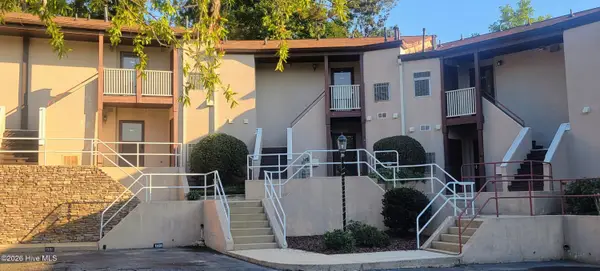 $150,000Active2 beds 2 baths1,196 sq. ft.
1305 Colony Place Drive, Augusta, GA 30907
MLS# 100612134Listed by: FORWARD MOVEMENT REALTY, LLC - New
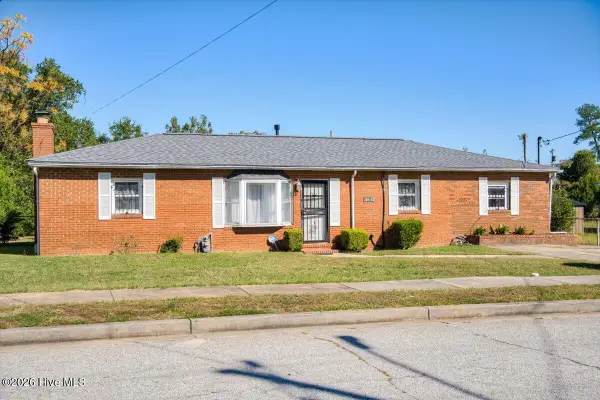 $120,000Active3 beds 2 baths1,392 sq. ft.
3042 Dent Street, Augusta, GA 30906
MLS# 100612060Listed by: AUGUSTA REAL ESTATE NOW, LLC - New
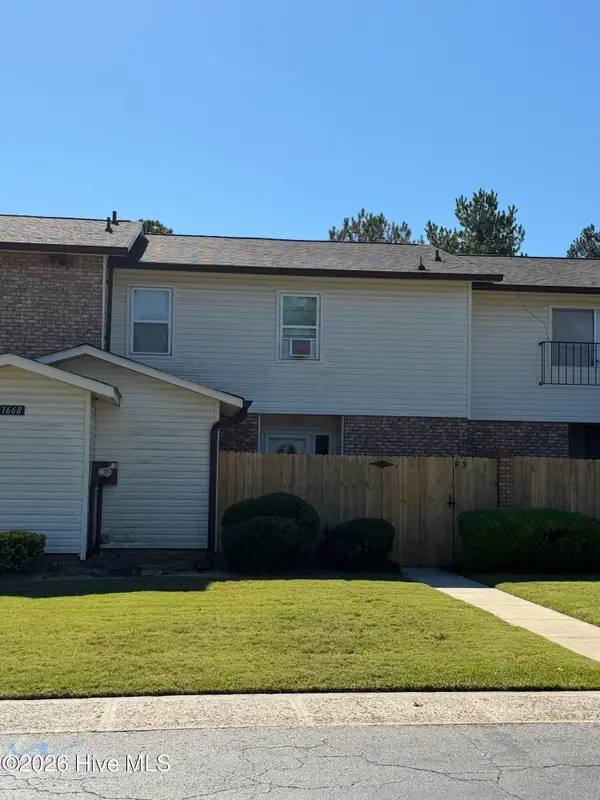 $169,900Active3 beds 4 baths1,800 sq. ft.
1668 Goshen Road #F3, Augusta, GA 30906
MLS# 100611972Listed by: BLANCHARD & CALHOUN - WA - New
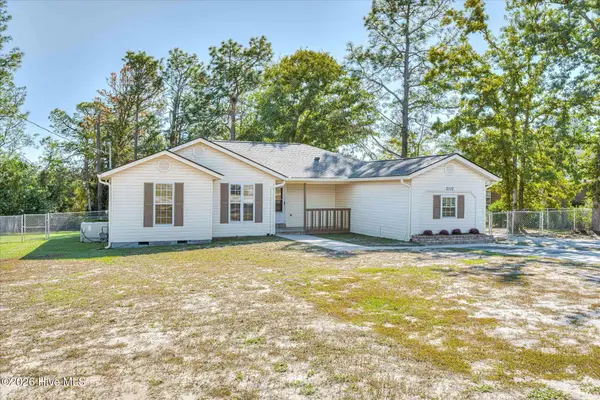 Listed by ERA$258,900Active3 beds 2 baths2,000 sq. ft.
2112 Boykin Road, Augusta, GA 30906
MLS# 100611986Listed by: ERA WILDER REALTY 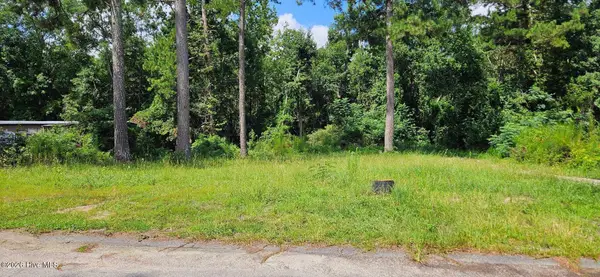 $35,000Pending0.54 Acres
3222 Amanda Circle, Augusta, GA 30906
MLS# 100612013Listed by: KELLER WILLIAMS REALTY AUGUSTA PARTNERS- New
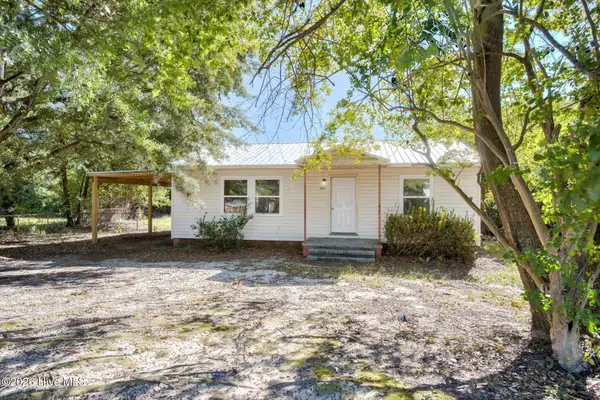 $75,000Active3 beds 1 baths951 sq. ft.
2034 Dunham Circle, Augusta, GA 30906
MLS# 100611856Listed by: JIM HADDEN REAL ESTATE


Protect your home and budget from life's surprises with an Assurant Home Warranty, backed by a partner that supports you through every step of homeownership. Explore Plans.
© 2023 - 2026 ERA Franchise Systems LLC. All rights reserved. ERA Franchise Systems LLC fully supports the principles of the Fair Housing Act and the Equal Opportunity Act. ERA, ERA Real Estate powered, and their respective logos are registered service marks of ERA Franchise Systems LLC. Each office is independently owned and operated.