
9048 Brevard Road, Augusta, GA 30909
Local realty services provided by:ERA Wilder Realty
9048 Brevard Road,Augusta, GA 30909
$275,000
- 3 Beds
- 2 Baths
- 1,672 sq. ft.
- Single family
- Pending
Listed by: jennifer ramey
Office: summer house realty
MLS#:100595302
Source:NC_CCAR
Price summary
- Price:$275,000
- Price per sq. ft.:$164.47
About this home
Fresh paint, a practical one-level layout, and the kind of everyday functionality that makes this ranch easy to love. Located in Hayne's Station, this 3 bedroom, 2 bath home offers 1,672 heated square feet with a comfortable flow, defined spaces, and several thoughtful features throughout. The main living area centers around a spacious great room with a vaulted ceiling, giving the home an open and airy feel while still keeping the layout warm and usable.
The dining area connects easily to the kitchen, creating a natural setup for daily meals, hosting, and gathering. The kitchen features granite countertops, tile backsplash, stained cabinetry, stainless steel appliances, pantry space, and an eat-in layout with plenty of cabinet storage. The home also includes a dishwasher, disposal, range, and vented exhaust fan.
The owner's suite is located on the main level and offers a private bath with garden tub, separate shower, and a walk-in closet. Two additional bedrooms and a second full bathroom give the home flexibility for guests, hobbies, work-from-home needs, or everyday living. Interior features include blinds/shades, ceiling fans, hardwood, vinyl, and carpet flooring, plus a partially floored attic with pull-down stairs for added storage.
Outside, the home continues to offer useful space with a covered front porch, covered back porch, patio, extended driveway, attached two-car garage, gutters, and a fenced backyard.
Hayne's Station offers neighborhood amenities including a community pool, sidewalks, and street lights. Conveniently located near Gordon Highway with access to shopping, dining, schools, and major area routes. With fresh paint, a single-story design, usable outdoor space, and a well-planned interior, this home is ready for its next chapter....
Contact an agent
Home facts
- Year built:2019
- Subdivision & Development:Hayne's Station
- Listing ID #:100595302
- Added:46 day(s) ago
- Updated:September 26, 2026 at 08:41 AM
Rooms and interior
- Bedrooms:3
- Total bathrooms:2
- Full bathrooms:2
- Rooms Total:7
- Flooring:Tile
- Bathrooms Description:Walk-in Shower
- Bedroom Description:Walk-In Closet(s)
- Living area:1,672 sq. ft.
Heating and cooling
- Cooling:Central Air
- Heating:Electric, Forced Air, Heating
- Central air:Yes
Structure and exterior
- Roof:Architectural Shingle
- Year built:2019
- Building area:1,672 sq. ft.
- Lot area:0.18 Acres
- Construction Materials:Vinyl Siding
- Exterior Features:Covered, Patio, Porch
- Foundation Description:Slab
- Levels:1 Story
Schools
- High school:Westside
- Middle school:A R Johnson H.S.E.
- Elementary school:Bel Air
Finances and disclosures
- Price:$275,000
- Price per sq. ft.:$164.47
Features and amenities
- Laundry features:Laundry Room, Washer Hookup
- Amenities:Clubhouse, Street Lights, Walk-In Closet(s)
Parking
- Total parking spaces:2
- Parking description:Attached Garage, Garage
- Garage:Yes
- Garage spaces:2

New listings near 9048 Brevard Road
- New
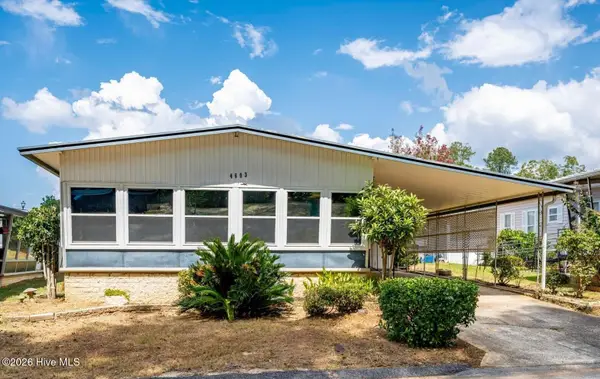 $85,000Active3 beds 2 baths1,056 sq. ft.
4603 Lake Front Drive, Augusta, GA 30907
MLS# 100606379Listed by: WEICHERT REALTORS - CORNERSTONE - New
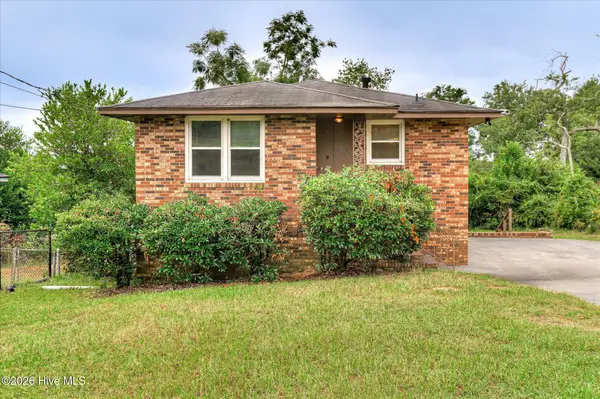 $165,000Active3 beds 2 baths1,440 sq. ft.
2236 Walden Drive, Augusta, GA 30904
MLS# 100606380Listed by: EXP REALTY, LLC - New
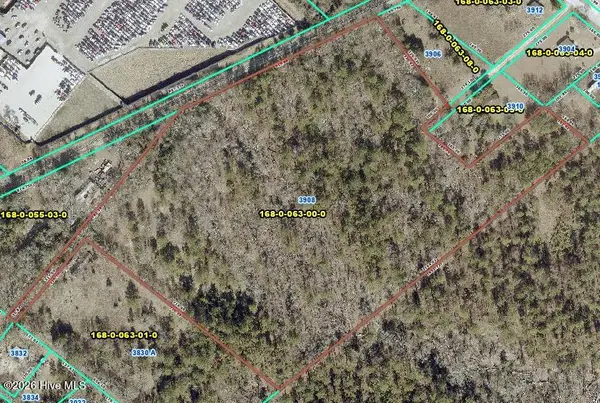 $106,000Active17.77 Acres
3908 Byrd Road, Augusta, GA 30906
MLS# 100606364Listed by: REALTY ONE GROUP VISIONARIES - New
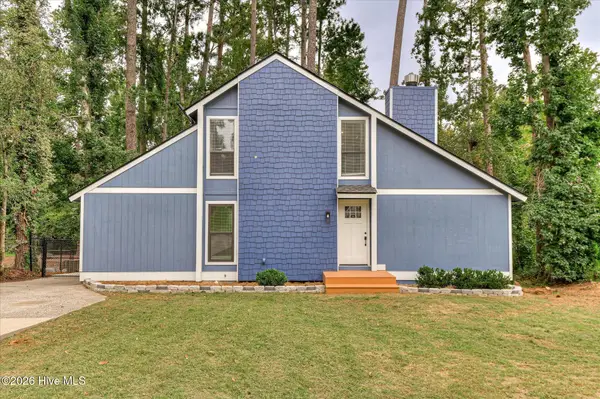 $279,900Active3 beds 2 baths1,989 sq. ft.
3323 Quaker Spring Road, Augusta, GA 30907
MLS# 100606291Listed by: MEYBOHM REAL ESTATE - EVANS - New
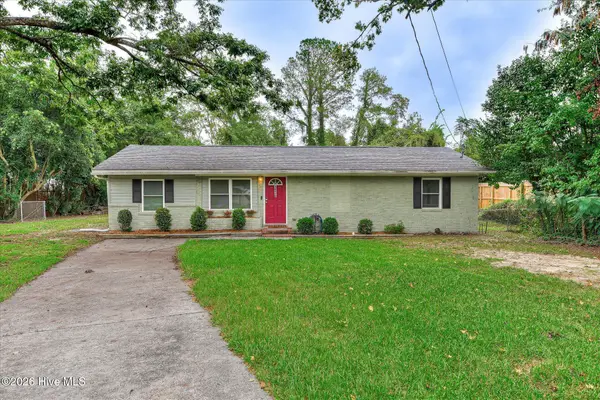 $179,900Active3 beds 2 baths1,336 sq. ft.
1936 Kratha Drive, Augusta, GA 30906
MLS# 100606308Listed by: BETTER HOMES & GARDENS EXECUTIVE PARTNERS - New
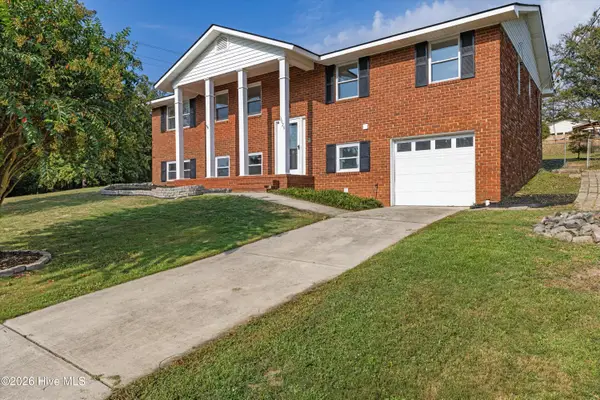 $275,000Active4 beds 3 baths2,035 sq. ft.
3529 Mount Vernon Drive, Augusta, GA 30906
MLS# 100606311Listed by: BERKSHIRE HATHAWAY HOMESERVICES BEAZLEY REALTORS - New
 $24,750Active0.4 Acres
1737 Old Savannah Road, Augusta, GA 30901
MLS# 100606243Listed by: BERKSHIRE HATHAWAY HOMESERVICES BEAZLEY REALTORS - New
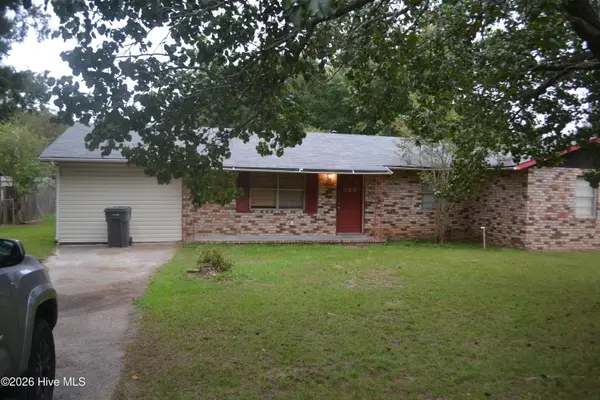 $165,000Active5 beds 2 baths1,663 sq. ft.
859 Bennock Mill Road, Augusta, GA 30906
MLS# 100606129Listed by: ON THE COURSE REALTY, LLC - New
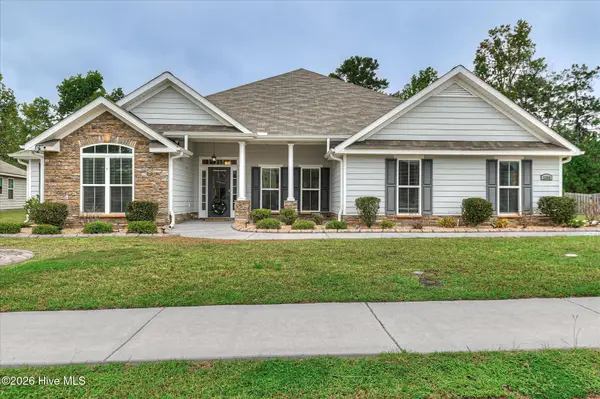 $369,900Active4 beds 3 baths2,587 sq. ft.
5364 Copse Drive, Augusta, GA 30909
MLS# 100606158Listed by: BLANCHARD & CALHOUN - WA - New
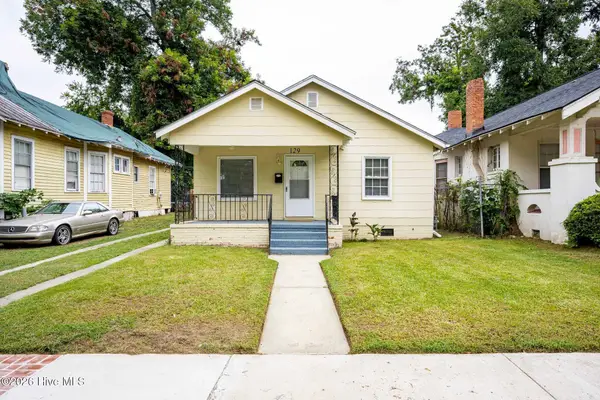 $163,900Active3 beds 2 baths1,160 sq. ft.
129 Greene Street, Augusta, GA 30901
MLS# 100606169Listed by: KELLER WILLIAMS REALTY AUGUSTA PARTNERS


Protect your home and budget from life's surprises with an Assurant Home Warranty, backed by a partner that supports you through every step of homeownership. Explore Plans.
© 2023 - 2026 ERA Franchise Systems LLC. All rights reserved. ERA Franchise Systems LLC fully supports the principles of the Fair Housing Act and the Equal Opportunity Act. ERA, ERA Real Estate powered, and their respective logos are registered service marks of ERA Franchise Systems LLC. Each office is independently owned and operated.