
915 Holden Street, Augusta, GA 30904
Local realty services provided by:ERA Wilder Realty
Listed by: riki strom
Office: blanchard & calhoun - evans
MLS#:224349
Source:SC_AAOR
Price summary
- Price:$328,900
- Price per sq. ft.:$180.32
About this home
Don't miss this rare opportunity to own a charming cottage in the heart of the Summerville Historic District in Augusta, GA, where timeless character meets thoughtful modern updates. Featuring 3 spacious bedrooms--each with its very own private full bathroom--this unique floor plan offers exceptional flexibility for family, guests, multigenerational living, roommates, or a home office.
Original wood floors, double pocket doors, and architectural details showcase the home's character, while a versatile study with built-in shelving can serve as a fourth bedroom, as well as a full guest bath.
Enjoy relaxing on the rocking chair front porch or entertaining on the covered back porch, deck, and patio with pergola overlooking the beautifully landscaped double lot with fruit trees. A detached garage with separate utility room adds valuable storage and workspace. No HOA!
Recent improvements include a three-year-old metal roof, new vapor barrier in crawl space, and solar panels designed to help reduce utility costs.
Conveniently located near Augusta University, Augusta National Golf Club, the future TGR Learning Lab, downtown Augusta, medical facilities, shopping, and dining, this one-of-a-kind cottage combines character, flexibility, outdoor living, and an exceptional location.
Seller is providing a one-year home warranty through 2-10 Home Buyers Warranty for additional peace of mind....
Contact an agent
Home facts
- Year built:1911
- Subdivision & Development:None
- Listing ID #:224349
- Added:61 day(s) ago
- Updated:September 07, 2026 at 06:16 PM
Rooms and interior
- Bedrooms:3
- Total bathrooms:4
- Full bathrooms:4
- Rooms Total:6
- Flooring:Carpet, Tile, Wood
- Kitchen Description:Dishwasher, Refrigerator
- Bedroom Description:Bedroom on 1st Floor
- Basement Description:Crawl Space
- Living area:1,824 sq. ft.
Heating and cooling
- Cooling:Central Air, Electric
- Heating:Natural Gas
- Central air:Yes
Structure and exterior
- Year built:1911
- Building area:1,824 sq. ft.
- Lot area:0.31 Acres
- Lot Features:Landscaped
- Architectural Style:Cottage
- Construction Materials:Wood Siding
- Exterior Features:Deck, Patio, Porch
Utilities
- Water:Public
- Sewer:Public Sewer
Finances and disclosures
- Price:$328,900
- Price per sq. ft.:$180.32
Features and amenities
- Laundry features:Dryer, Washer
- Amenities:Ceiling Fan(s)
Parking
- Garage:Yes
- Garage spaces:1
New listings near 915 Holden Street
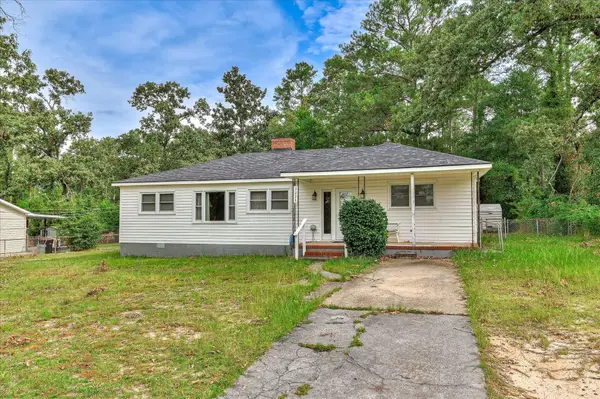 $135,000Active3 beds 2 baths1,420 sq. ft.
3223 Ware Road, Augusta, GA 30909
MLS# 224675Listed by: KELLER WILLIAMS REALTY AUGUSTA PARTNERS- New
 $155,000Active2 beds 2 baths1,309 sq. ft.
114 Ellis St, Augusta, GA 30901
MLS# 100601852Listed by: OPENDOOR BROKERAGE LLC - New
 $206,900Active3 beds 2 baths1,581 sq. ft.
1447 Heard Avenue, Augusta, GA 30904
MLS# 100601745Listed by: SOUTHEASTERN RESIDENTIAL, LLC - New
 $274,900Active4 beds 3 baths2,028 sq. ft.
3501 Hyacinth Lane, Augusta, GA 30906
MLS# 100601728Listed by: KELLER WILLIAMS REALTY AUGUSTA PARTNERS - New
 $271,720Active3 beds 3 baths1,704 sq. ft.
2774 Fawn Drive, Augusta, GA 30906
MLS# 100601715Listed by: D.R. HORTON REALTY OF GEORGIA, INC. - New
 $229,900Active3 beds 2 baths1,439 sq. ft.
1448 Troupe Street, Augusta, GA 30904
MLS# 100601648Listed by: BETTER HOMES & GARDENS EXECUTIVE PARTNERS - New
 $165,000Active1 beds 1 baths673 sq. ft.
936 Broad Street #215, Augusta, GA 30901
MLS# 100601599Listed by: REX PROPERTY & LAND, LLC - New
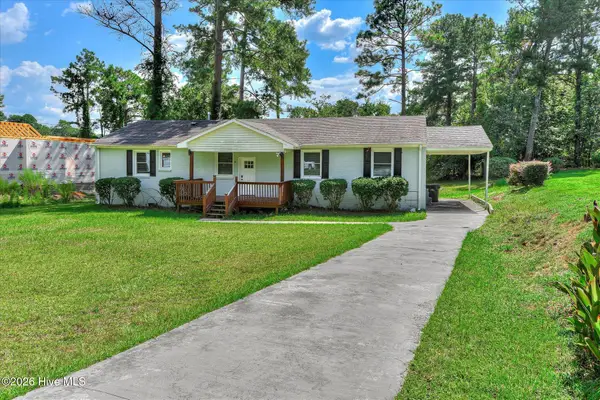 $248,900Active4 beds 3 baths1,586 sq. ft.
3920 Ruth Street, Augusta, GA 30909
MLS# 100601505Listed by: KELLER WILLIAMS REALTY AUGUSTA PARTNERS - New
 $261,720Active3 beds 3 baths1,518 sq. ft.
2776 Fawn Drive, Augusta, GA 30906
MLS# 100601443Listed by: D.R. HORTON REALTY OF GEORGIA, INC. - New
 $129,940Active3 beds 2 baths1,758 sq. ft.
3428 Rushing Road, Augusta, GA 30906
MLS# 100601417Listed by: SUMMER HOUSE REALTY


Protect your home and budget from life's surprises with an Assurant Home Warranty, backed by a partner that supports you through every step of homeownership. Explore Plans.
© 2023 - 2026 ERA Franchise Systems LLC. All rights reserved. ERA Franchise Systems LLC fully supports the principles of the Fair Housing Act and the Equal Opportunity Act. ERA, ERA Real Estate powered, and their respective logos are registered service marks of ERA Franchise Systems LLC. Each office is independently owned and operated.