
1723 Louise Lane, Austell, GA 30106
Local realty services provided by:ERA Sunrise Realty
Listed by: kyle duncan
Office: re/max pure
MLS#:7835278
Source:FIRSTMLS
Price summary
- Price:$264,900
- Price per sq. ft.:$252.29
About this home
UPDATED 3 BEDROOM, 2 BATH BRICK RANCH + BRAND-NEW KITCHEN APPLIANCES! This move-in-ready home combines the charm of a classic brick ranch with a clean, updated interior and an easy single-level floor plan.
Step inside to hardwood floors, fresh neutral paint and a bright living space filled with natural light. The updated kitchen features white cabinetry, stone-look countertops, a stylish tile backsplash and brand-new dishwasher, range and microwave. With an adjoining dining area and comfortable flow into the living room, the layout makes excellent use of the space.
The home offers three bedrooms and two full bathrooms, including a primary bedroom with its own private bath. Both bathrooms have been refreshed with updated finishes and tilework, including a striking tiled shower in the primary bath.
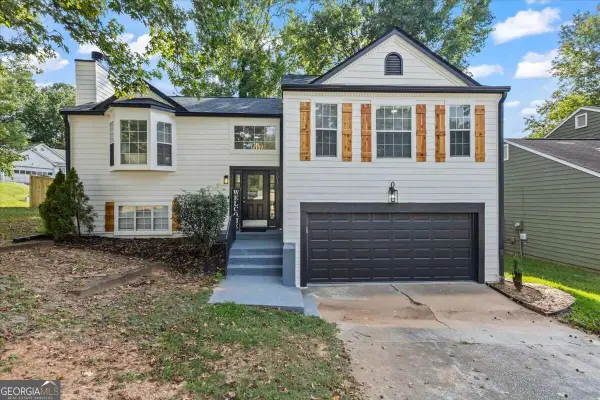
Outside, the painted brick exterior gives the home a crisp, updated look, while the covered carport provides convenient off-street parking. Mature trees surround the property, and the backyard offers plenty of room to enjoy the outdoors along with a storage building for tools and equipment. There's also a dedicated laundry room tucked conveniently off the carport.
Updated, easy to maintain and truly move-in ready, this home offers a lot of value in a manageable footprint. Come see 1723 Louise Lane and make it yours!...
Contact an agent
Home facts
- Year built:1964
- Subdivision & Development:Chester Heights
- Listing ID #:7835278
- Updated:September 14, 2026 at 01:28 PM
Rooms and interior
- Bedrooms:3
- Total bathrooms:2
- Full bathrooms:2
- Flooring:Hardwood
- Dining Description:Open Concept
- Bathrooms Description:Shower Only
- Kitchen Description:Dishwasher, Electric Range, Microwave, View to Family Room
- Bedroom Description:Master on Main
- Basement Description:Crawl Space
- Living area:1,050 sq. ft.
Heating and cooling
- Cooling:Ceiling Fan(s), Central Air
- Heating:Central
- Central air:Yes
Structure and exterior
- Roof:Composition
- Year built:1964
- Building area:1,050 sq. ft.
- Lot area:0.24 Acres
- Lot Features:Back Yard, Front Yard
- Architectural Style:Ranch, Traditional
- Construction Materials:Brick 4 Sides
- Exterior Features:Front Porch, Private Yard
- Levels:1 Story
Schools
- High school:South Cobb
- Middle school:Garrett
- Elementary school:Sanders
Utilities
- Water:Public, Water Available
- Sewer:Public Sewer
Finances and disclosures
- Price:$264,900
- Price per sq. ft.:$252.29
- Tax amount:$429 (2025)
Features and amenities
- Laundry features:Laundry Room, Main Level
Parking
- Parking description:1 Carport Space(s), Carport, Driveway
- Carport spaces:1
 Listings identified with the FMLS IDX logo come from FMLS and are held by brokerage firms other than the owner of this website. The listing brokerage is identified in any listing details. Information is deemed reliable but is not guaranteed. If you believe any FMLS listing contains material that infringes your copyrighted work please click here (https://www.fmls.com/dmca) to review our DMCA policy and learn how to submit a takedown request. ©2026 First Multiple Listing Service, Inc.
New listings near 1723 Louise Lane
- Coming Soon
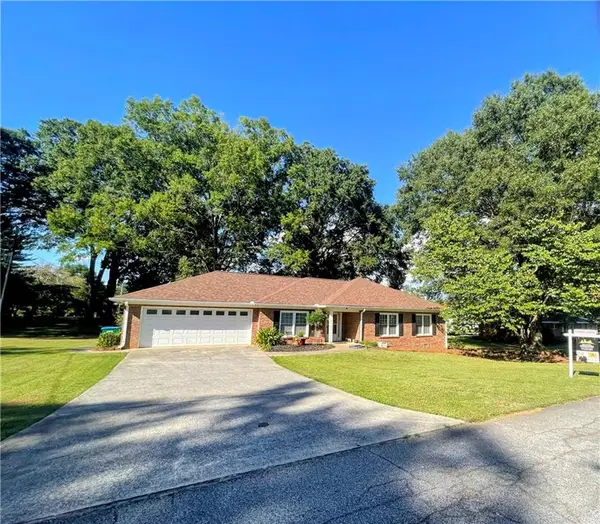 $365,000Coming Soon3 beds 2 baths1,920 sq. ft.
2520 Morningside Drive, Austell, GA 30106
MLS# 7836448Listed by: ATLANTA COMMUNITIES - Coming Soon
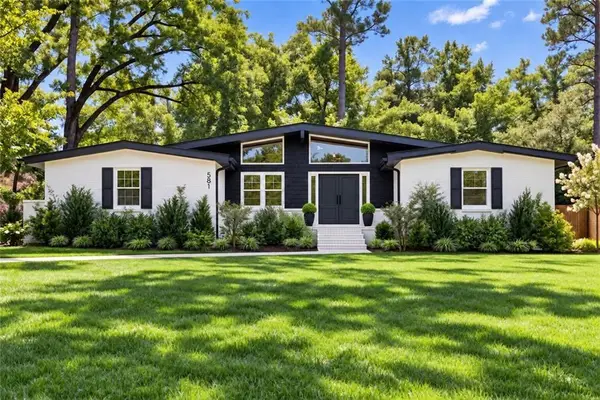 $349,900Coming Soon3 beds 2 baths1,324 sq. ft.
581 Lummus Avenue, Austell, GA 30168
MLS# 7832881Listed by: ENGEL & VOLKERS ATLANTA - Coming Soon
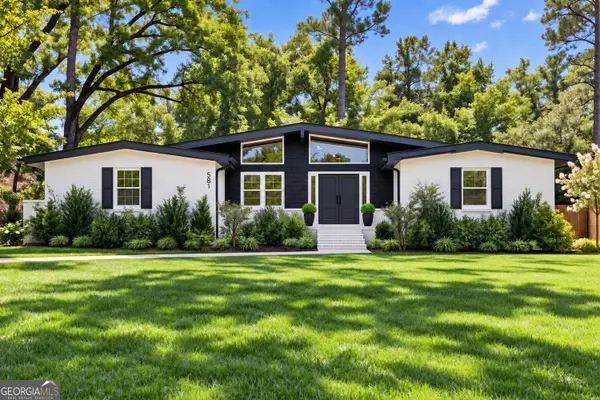 $349,900Coming Soon3 beds 2 baths1,324 sq. ft.
581 Lummus Avenue, Austell, GA 30168
MLS# 10840130Listed by: Engel & Völkers Atlanta - New
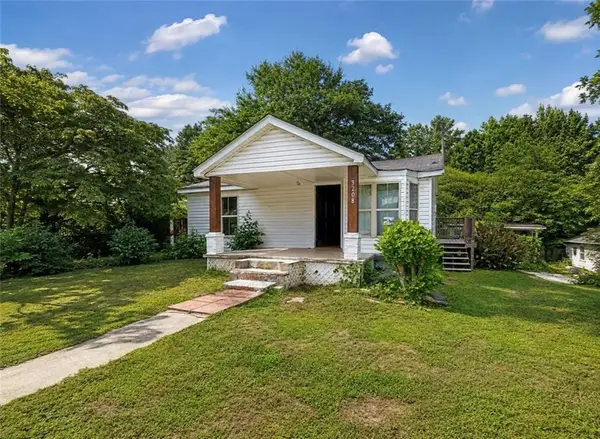 $160,000Active3 beds 2 baths890 sq. ft.
3208 Humphries Hill Road, Austell, GA 30106
MLS# 7836507Listed by: ATLANTA COMMUNITIES - New
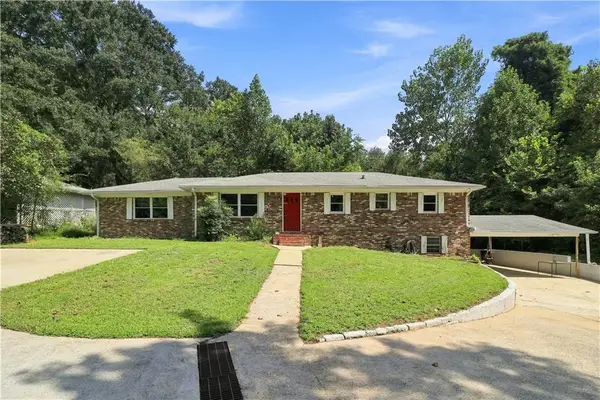 $319,875Active3 beds 2 baths1,625 sq. ft.
2033 Cardell Road, Austell, GA 30168
MLS# 7836206Listed by: ATLANTA COMMUNITIES - New
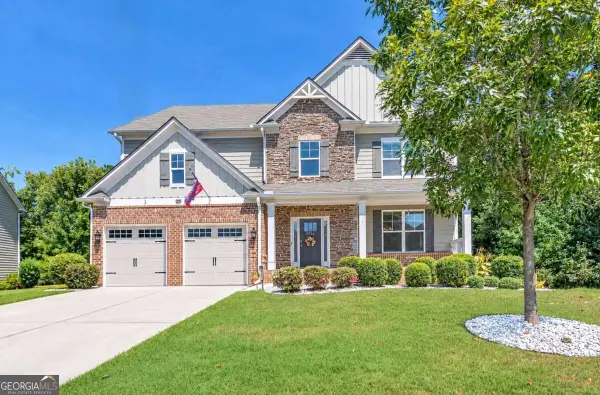 $525,000Active5 beds 3 baths2,858 sq. ft.
2734 Double Iron Drive Sw, Austell, GA 30106
MLS# 10844049Listed by: Keller Williams Realty Atlanta North - New
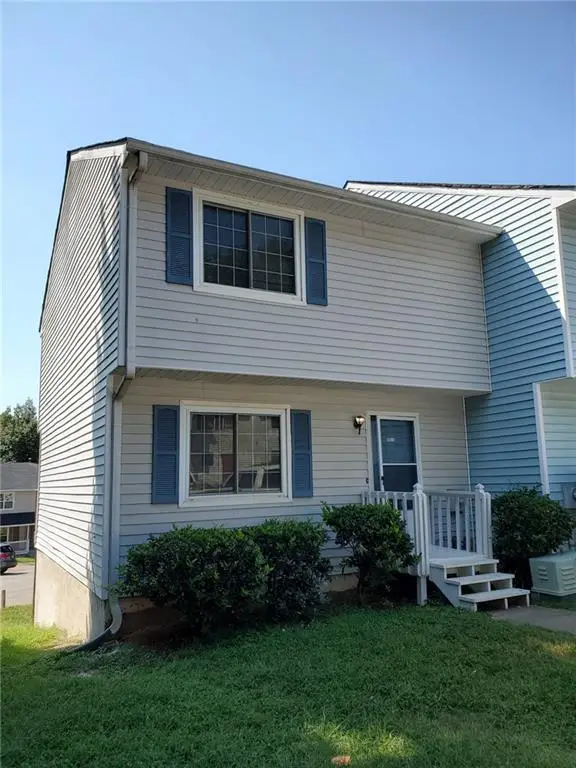 $175,000Active3 beds 4 baths1,080 sq. ft.
7011 Oakhill Circle, Austell, GA 30168
MLS# 7830377Listed by: VIRTUAL PROPERTIES REALTY.COM - New
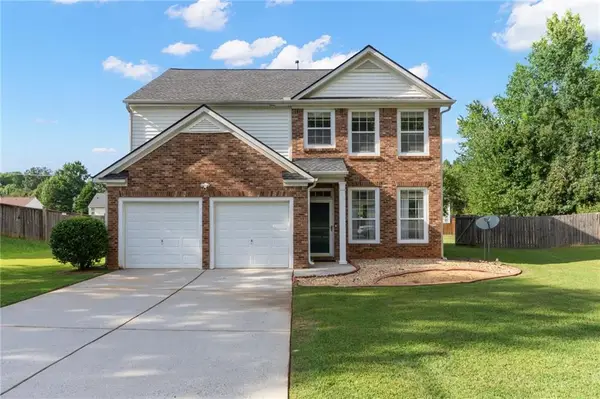 $360,000Active3 beds 3 baths1,953 sq. ft.
2418 Greenside Court, Austell, GA 30106
MLS# 7835296Listed by: KELLER KNAPP - New
 $359,900Active5 beds 3 baths1,822 sq. ft.
7017 Grinder Drive, Austell, GA 30168
MLS# 10843113Listed by: The Realty Group


Protect your home and budget from life's surprises with an Assurant Home Warranty, backed by a partner that supports you through every step of homeownership. Explore Plans.
© 2023 - 2026 ERA Franchise Systems LLC. All rights reserved. ERA Franchise Systems LLC fully supports the principles of the Fair Housing Act and the Equal Opportunity Act. ERA, ERA Real Estate powered, and their respective logos are registered service marks of ERA Franchise Systems LLC. Each office is independently owned and operated.