
2042 Linda Drive, Austell, GA 30168
Local realty services provided by:ERA Towne Square Realty, Inc.
2042 Linda Drive,Austell, GA 30168
$419,990
- 4 Beds
- 3 Baths
- 1,912 sq. ft.
- Single family
- Active
Listed by: colleen van vliet
Office: kfh realty, llc.
MLS#:7868628
Source:FIRSTMLS
Price summary
- Price:$419,990
- Price per sq. ft.:$219.66
- Monthly HOA dues:$37.5
About this home
Move in Ready - Welcome to the Manor CC floor plan by the Obie Award winning, Kerley Family Homes, Lot 01, The Manor - Single Family - FH1 floor plan — a new construction community within the South Cobb High School District. Large eat in kitchen w/refrigerator that opens to a family room sporting a fireplace and blinds on the windows.
This 4-bedroom 2.5 bath home with an oversized primary suite that opens to a walk in closet and large bathroom with shower. The additional 3 bedrooms have a separate bathroom with double sinks to provide lots of room to get ready.
The home has a 2-car garage and a flat backyard that has a covered patio off the kitchen with a ceiling fan.
Every Manor home includes a Builder’s Warranty and the in-wall Pestban system, giving you peace of mind from day one. Contact the agent for the latest incentive and to schedule a viewing appointment.
Contact an agent
Home facts
- Year built:2026
- Subdivision & Development:Sawmill Creek
- Listing ID #:7868628
- Updated:November 15, 2026 at 06:45 PM
Rooms and interior
- Bedrooms:4
- Total bathrooms:3
- Full bathrooms:2
- Half bathrooms:1
- Flooring:Carpet, Hardwood
- Bathrooms Description:Double Vanity, Shower Only
- Kitchen Description:Breakfast Room, Cabinets White, Dishwasher, Disposal, Gas Range, Kitchen Island, Microwave, Pantry, Refrigerator, Self Cleaning Oven, Solid Surface Counters, View to Family Room
- Bedroom Description:Oversized Master
- Living area:1,912 sq. ft.
Heating and cooling
- Cooling:Ceiling Fan(s), Zoned
- Heating:Central, Electric, Natural Gas, Zoned
Structure and exterior
- Roof:Composition
- Year built:2026
- Building area:1,912 sq. ft.
- Lot area:0.25 Acres
- Lot Features:Back Yard, Corner Lot, Landscaped
- Architectural Style:A-Frame
- Construction Materials:Cement Siding
- Exterior Features:Covered, Patio, Private Yard, Rain Gutters
- Levels:2 Story
Schools
- High school:South Cobb
- Middle school:Garrett
- Elementary school:Mableton
Utilities
- Water:Public, Water Available
- Sewer:Public Sewer, Sewer Available
Finances and disclosures
- Price:$419,990
- Price per sq. ft.:$219.66
Features and amenities
- Laundry features:Laundry Room
- Amenities:Gas Water Heater, High Ceilings 9 ft Main, Walk-In Closet(s)
Parking
- Parking description:Garage, Garage Faces Front
- Garage spaces:2
 Listings identified with the FMLS IDX logo come from FMLS and are held by brokerage firms other than the owner of this website. The listing brokerage is identified in any listing details. Information is deemed reliable but is not guaranteed. If you believe any FMLS listing contains material that infringes your copyrighted work please click here (https://www.fmls.com/dmca) to review our DMCA policy and learn how to submit a takedown request. ©2026 First Multiple Listing Service, Inc.
New listings near 2042 Linda Drive
- New
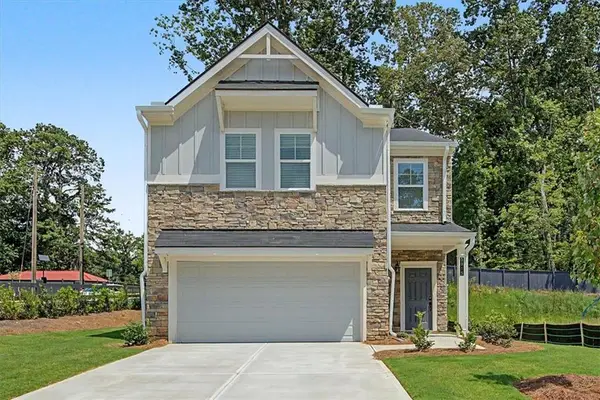 $438,990Active4 beds 3 baths1,912 sq. ft.
5915 Titan Lane, Austell, GA 30168
MLS# 7868627Listed by: KFH REALTY, LLC - New
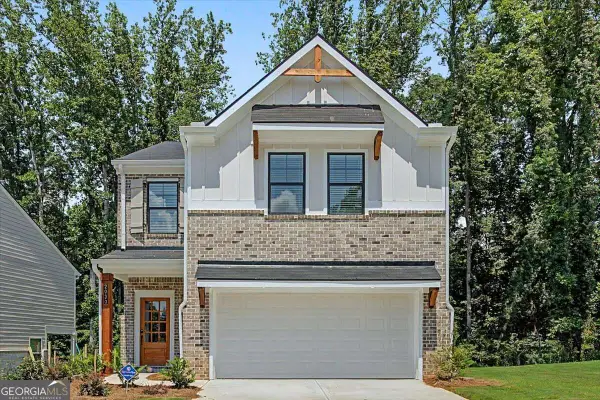 $438,651Active4 beds 3 baths1,912 sq. ft.
2030 Linda Drive, Austell, GA 30168
MLS# 10890922Listed by: KFH Realty - New
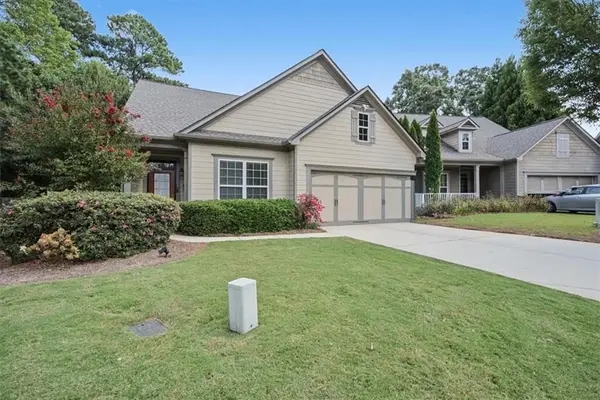 $399,000Active4 beds 3 baths2,510 sq. ft.
3783 Olson Drive, Austell, GA 30106
MLS# 7866390Listed by: ATLANTA COMMUNITIES - New
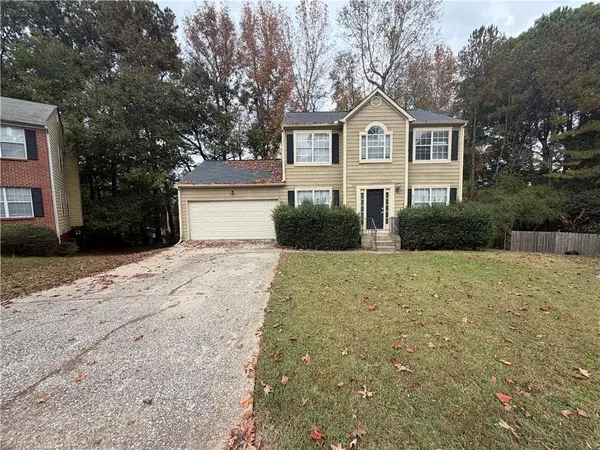 $269,000Active4 beds 3 baths2,316 sq. ft.
7068 Grinder Court, Austell, GA 30168
MLS# 7868224Listed by: STEWART BROKERS - New
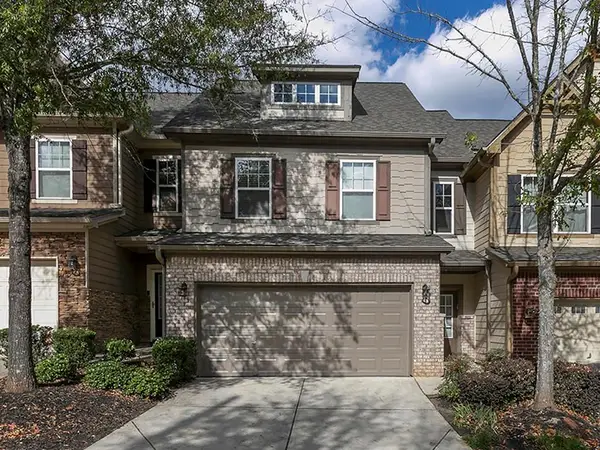 $325,000Active3 beds 3 baths2,008 sq. ft.
1949 Bay Beauty Lane, Austell, GA 30106
MLS# 7868047Listed by: KELLER WILLIAMS REALTY CITYSIDE - New
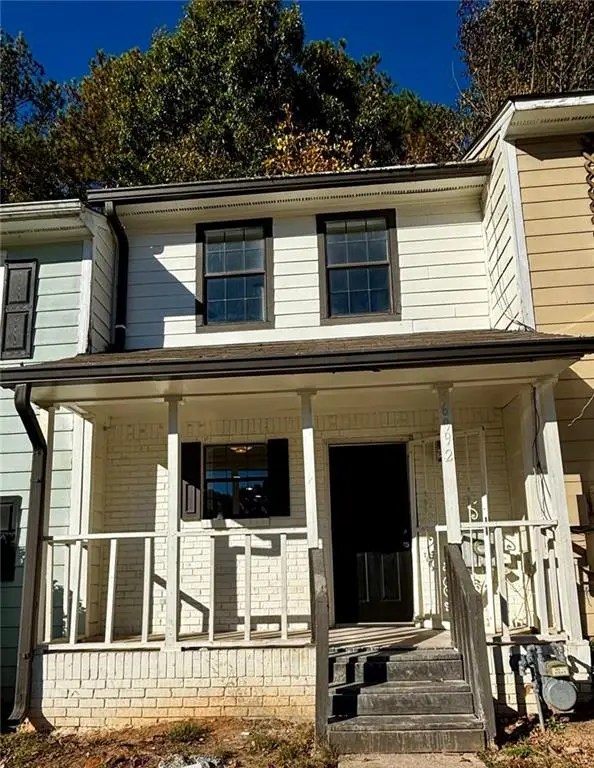 $130,000Active2 beds 1 baths750 sq. ft.
6992 Oakhill Circle, Austell, GA 30168
MLS# 7867674Listed by: LA ROSA REALTY GEORGIA - New
 $315,000Active4 beds 3 baths1,827 sq. ft.
6125 Water Oaks Drive, Austell, GA 30106
MLS# 10889617Listed by: Atlantic Real Estate Brokers - New
 $175,000Active2 beds 1 baths1,136 sq. ft.
6090 S Gordon Road, Austell, GA 30168
MLS# 7867627Listed by: KELLER WILLIAMS REALTY PARTNERS - New
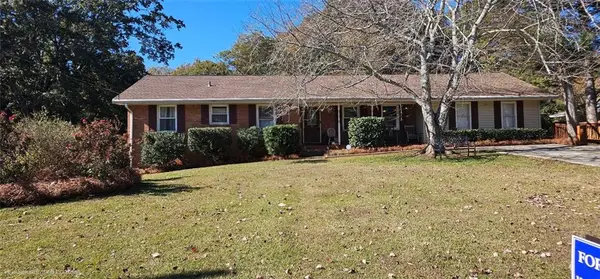 $339,900Active4 beds 3 baths2,031 sq. ft.
3660 William Paul Drive, Austell, GA 30106
MLS# 7867687Listed by: WORTHMOORE REALTY


Protect your home and budget from life's surprises with an Assurant Home Warranty, backed by a partner that supports you through every step of homeownership. Explore Plans.
© 2023 - 2026 ERA Franchise Systems LLC. All rights reserved. ERA Franchise Systems LLC fully supports the principles of the Fair Housing Act and the Equal Opportunity Act. ERA, ERA Real Estate powered, and their respective logos are registered service marks of ERA Franchise Systems LLC. Each office is independently owned and operated.