
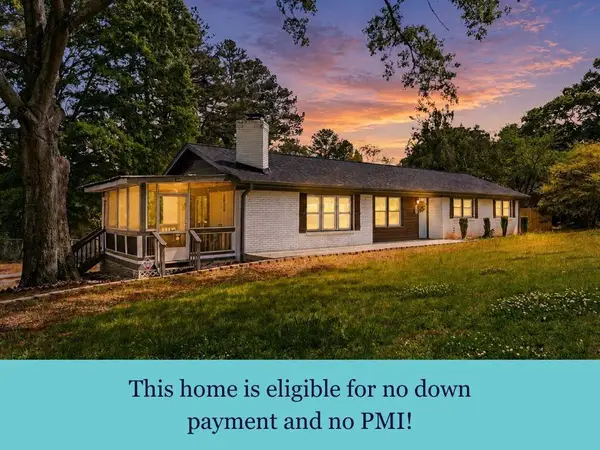
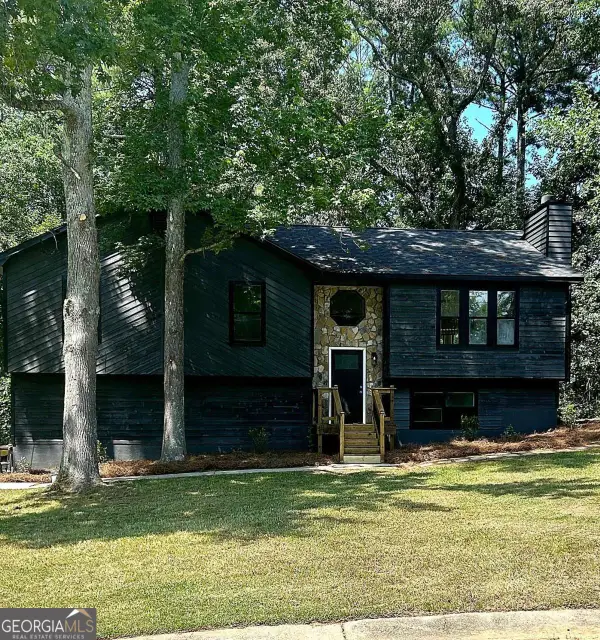
4691 Bo Hendrick Drive, Austell, GA 30106
Local realty services provided by:ERA Sunrise Realty
4691 Bo Hendrick Drive,Austell, GA 30106
$275,000
- 3 Beds
- 2 Baths
- 1,247 sq. ft.
- Single family
- Active
Listed by: michelle hipp
Office: keller wms re atl midtown
MLS#:7808565
Source:FIRSTMLS
Price summary
- Price:$275,000
- Price per sq. ft.:$220.53
About this home
Welcome home to this move-in ready ranch in the heart of Austell - where comfort, convenience, and value come together. Perfect for first-time buyers, downsizers, or anyone looking for easy one-level living with room to spread out, this 3-bedroom, 2-bath home offers the lifestyle you are searching for. An accessibility ramp at the front entry adds convenience and functionality for a variety of needs. Step inside to an open-concept living, dining, and kitchen space designed for everyday living and effortless entertaining. The spacious den adds the flexibility you crave - ideal for a media room, home office, playroom, workout space, or cozy second living area. Natural flow, functional spaces, and easy maintenance make this home a smart choice for busy lifestyles. One of the standout features of this home is the oversized screened-in porch and adjoining deck overlooking the large fenced backyard - creating the perfect extension of your living space. Whether you're hosting game day gatherings, enjoying morning coffee, grilling with friends, or unwinding after a long day, this outdoor setup offers the privacy and functionality you are looking for. The expansive fenced yard provides plenty of room for pets, play, gardening, or future outdoor additions. Located just minutes from shopping, dining, parks, the Silver Comet Trail, and commuter routes into Atlanta, this home delivers affordability, functionality, and everyday comfort in one complete package. Don't miss your opportunity to own a well-maintained ranch with versatile living spaces, exceptional outdoor entertaining areas, and a backyard you'll actually use....
Contact an agent
Home facts
- Year built:1970
- Subdivision & Development:None
- Listing ID #:7808565
- Updated:August 04, 2026 at 01:25 PM
Rooms and interior
- Bedrooms:3
- Total bathrooms:2
- Full bathrooms:2
- Flooring:Vinyl
- Dining Description:Open Concept
- Bathrooms Description:Shower Only
- Kitchen Description:Cabinets Other, Dishwasher, Electric Range, Microwave, Stone Counters
- Bedroom Description:Master on Main
- Living area:1,247 sq. ft.
Heating and cooling
- Cooling:Ceiling Fan(s), Central Air
- Heating:Forced Air, Natural Gas
- Central air:Yes
Structure and exterior
- Roof:Composition, Shingle
- Year built:1970
- Building area:1,247 sq. ft.
- Lot area:0.5 Acres
- Lot Features:Back Yard, Front Yard, Level
- Architectural Style:Ranch
- Construction Materials:Cedar, Frame
- Exterior Features:Deck, Rain Gutters, Rear Porch, Rear Stairs, Screened, Storage
- Levels:1 Story
Schools
- High school:South Cobb
- Middle school:Cooper
- Elementary school:Clarkdale
Utilities
- Water:Public, Water Available
- Sewer:Public Sewer, Sewer Available
Finances and disclosures
- Price:$275,000
- Price per sq. ft.:$220.53
- Tax amount:$2,347 (2024)
Features and amenities
- Laundry features:Main Level
- Amenities:Electric Water Heater
Parking
- Parking description:Driveway
 Listings identified with the FMLS IDX logo come from FMLS and are held by brokerage firms other than the owner of this website. The listing brokerage is identified in any listing details. Information is deemed reliable but is not guaranteed. If you believe any FMLS listing contains material that infringes your copyrighted work please click here (https://www.fmls.com/dmca) to review our DMCA policy and learn how to submit a takedown request. ©2026 First Multiple Listing Service, Inc.
New listings near 4691 Bo Hendrick Drive
- New
 $350,000Active3 beds 2 baths1,474 sq. ft.
4691 Roberta Circle, Austell, GA 30106
MLS# 7814228Listed by: REAL BROKER, LLC. - New
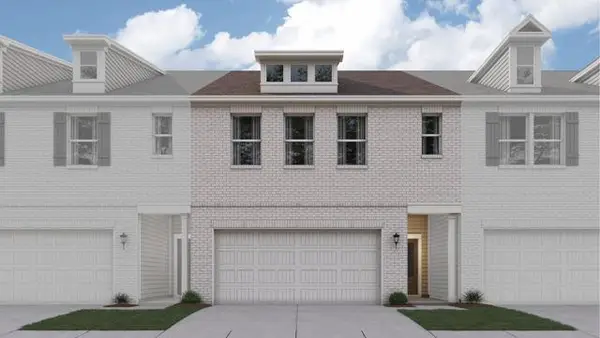 $398,110Active3 beds 3 baths2,234 sq. ft.
1371 Farmers Loop Lot 19, Austell, GA 30106
MLS# 7814958Listed by: CCG REALTY GROUP, LLC. - New
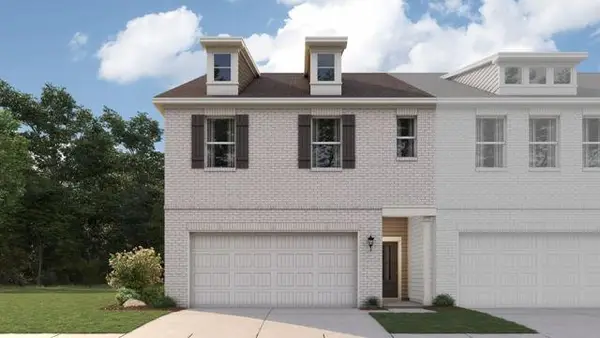 $410,810Active3 beds 3 baths2,234 sq. ft.
1367 Farmers Loop Lot 20, Austell, GA 30106
MLS# 7814965Listed by: CCG REALTY GROUP, LLC. - New
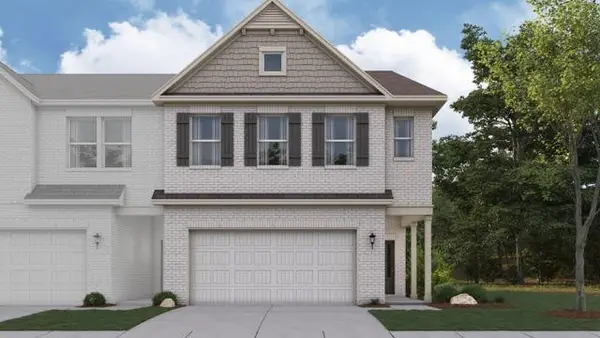 $408,110Active3 beds 3 baths2,214 sq. ft.
1383 Farmers Loop Lot 16, Austell, GA 30106
MLS# 7814945Listed by: CCG REALTY GROUP, LLC. - New
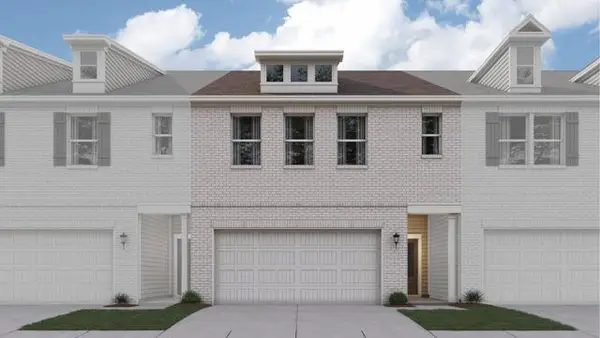 $398,310Active3 beds 3 baths2,234 sq. ft.
1379 Farmers Loop Lot 17, Austell, GA 30106
MLS# 7814947Listed by: CCG REALTY GROUP, LLC. - New
 $392,810Active3 beds 3 baths2,214 sq. ft.
1375 Farmers Loop Lot 18, Austell, GA 30106
MLS# 7814951Listed by: CCG REALTY GROUP, LLC. - New
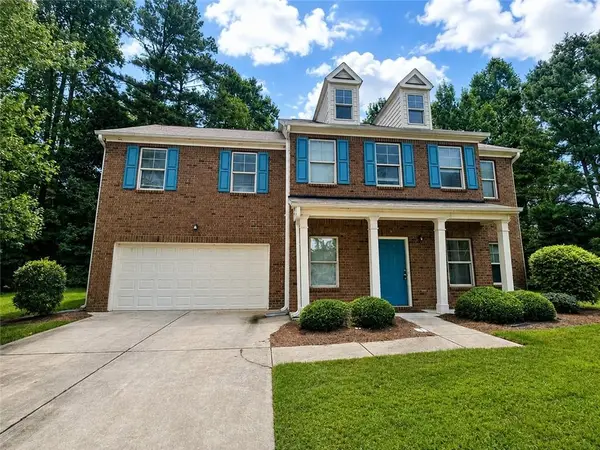 $309,900Active4 beds 3 baths2,358 sq. ft.
1030 Franklin Court, Austell, GA 30106
MLS# 7814715Listed by: SOUTHERN CLASSIC REALTORS - New
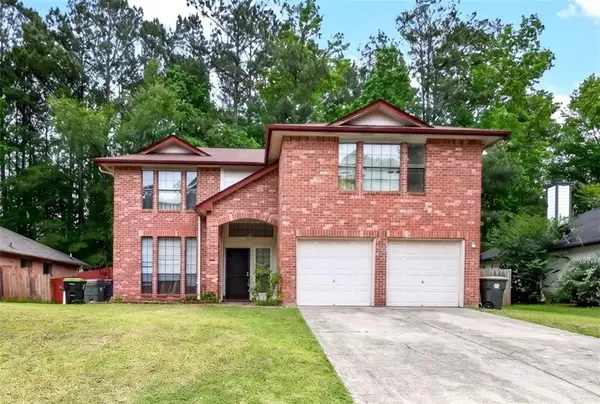 $318,900Active3 beds 3 baths
7042 Ivy Pointe Row, Austell, GA 30168
MLS# 7814455Listed by: YOUR HOME SOLD GUARANTEED REALTY HERITAGE OAKS - Coming Soon
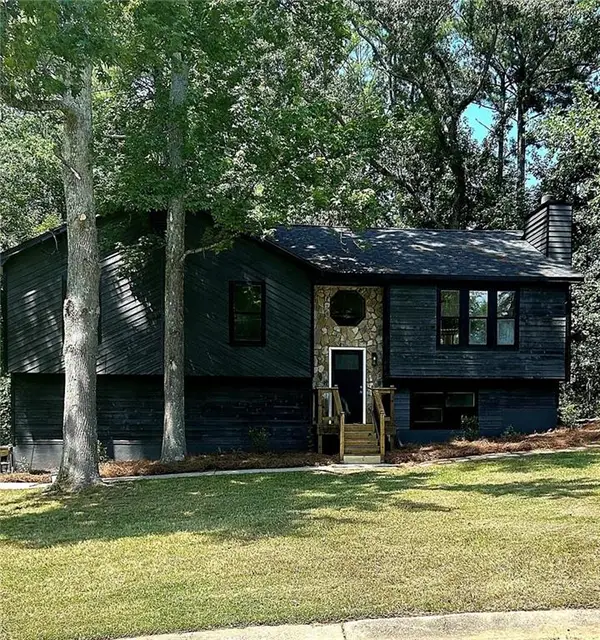 $369,900Coming Soon4 beds 2 baths
6311 Stoney Court, Austell, GA 30168
MLS# 7810915Listed by: COLDWELL BANKER REALTY - Coming Soon
 $369,900Coming Soon4 beds 2 baths
6311 Stoney Court, Austell, GA 30168
MLS# 10817269Listed by: Coldwell Banker Realty


Protect your home and budget from life's surprises with an Assurant Home Warranty, backed by a partner that supports you through every step of homeownership. Explore Plans.
© 2023 - 2026 ERA Franchise Systems LLC. All rights reserved. ERA Franchise Systems LLC fully supports the principles of the Fair Housing Act and the Equal Opportunity Act. ERA, ERA Real Estate powered, and their respective logos are registered service marks of ERA Franchise Systems LLC. Each office is independently owned and operated.