
5569 Fessenden Avenue, Austell, GA 30106
Local realty services provided by:ERA Towne Square Realty, Inc.
5569 Fessenden Avenue,Austell, GA 30106
$370,000
- 3 Beds
- 2 Baths
- - sq. ft.
- Single family
- Sold
Listed by: heather mashburn
Office: atlanta communities real estate brokerage
MLS#:7776631
Source:FIRSTMLS
Sorry, we are unable to map this address
Price summary
- Price:$370,000
About this home
This is the one you have been waiting for! Charm, quality, and modern conveniences ready to welcome its new owners. This classic ranch over basement boasts a serene backdrop of sprawling land surrounded by well kept homes in an established neighborhood. As you enter the home through the welcoming foyer, you will find 3 bedrooms on the left wing of the home. To the right you have a formal living, formal dining, family room and bonus sunroom. The kitchen is conveniently located off the two-car, attached garage; no need to drag your groceries through your home! You have interior and exterior access to the walk-out, unfinished basement waiting for your personal touches or it can remain as practical storage space. For additional storage and hobby needs, you will enjoy the detached 2-car garage that was added around 2019. The back deck is waiting for your next BBQ or quiet dinner outdoors. Come take a look at this beauty today!
Contact an agent
Home facts
- Year built:1958
- Listing ID #:7776631
- Updated:July 19, 2026 at 06:41 AM
Rooms and interior
- Bedrooms:3
- Total bathrooms:2
- Full bathrooms:2
- Flooring:Carpet, Hardwood
- Dining Description:Separate Dining Room
- Bathrooms Description:Shower Only
- Kitchen Description:Cabinets Stain, Dishwasher, Disposal, Electric Cooktop, Electric Oven, Keeping Room, Microwave, Refrigerator
- Bedroom Description:Master on Main
- Basement Description:Full
Heating and cooling
- Cooling:Central Air
- Heating:Central
- Central air:Yes
Structure and exterior
- Roof:Composition, Shingle
- Year built:1958
- Lot Features:Back Yard, Corner Lot, Front Yard, Landscaped, Level
- Architectural Style:Ranch
- Exterior Features:Deck, Front Porch, Private Yard, Rain Gutters, Rear Stairs, Storage
- Levels:2 Story
Schools
- High school:South Cobb
- Middle school:Garrett
- Elementary school:Austell
Utilities
- Water:Public, Water Available
- Sewer:Public Sewer, Sewer Available
Finances and disclosures
- Price:$370,000
- Tax amount:$2,678 (2025)
Features and amenities
- Appliances:Dehumidifier
- Laundry features:In Garage, Laundry Room
- Amenities:Entrance Foyer
Parking
- Total parking spaces:8
- Parking description:Attached, Garage
- Garage spaces:5
 Listings identified with the FMLS IDX logo come from FMLS and are held by brokerage firms other than the owner of this website. The listing brokerage is identified in any listing details. Information is deemed reliable but is not guaranteed. If you believe any FMLS listing contains material that infringes your copyrighted work please click here (https://www.fmls.com/dmca) to review our DMCA policy and learn how to submit a takedown request. ©2026 First Multiple Listing Service, Inc.
New listings near 5569 Fessenden Avenue
- New
 $99,000Active3 beds 1 baths1,080 sq. ft.
5372 Austell Road, Austell, GA 30106
MLS# 10808591Listed by: Real South Realty - New
 $300,000Active5 beds 3 baths1,796 sq. ft.
2606 Duck Court, Austell, GA 30106
MLS# 7807282Listed by: TOP BROKERAGE, LLC - New
 $170,000Active3 beds 1 baths1,025 sq. ft.
3660 Goodwin Road, Austell, GA 30106
MLS# 7807144Listed by: TOP BROKERAGE, LLC - New
 $249,900Active4 beds 1 baths
5922 Medlock Avenue, Austell, GA 30106
MLS# 10808278Listed by: Stewart Brokers - New
 $339,000Active4 beds 2 baths2,389 sq. ft.
4671 Flint Hill Road, Austell, GA 30106
MLS# 7805725Listed by: REDFIN CORPORATION - New
 $75,000Active1.41 Acres
1541 Withmoor Terrace, Austell, GA 30168
MLS# 7803883Listed by: KELLER WILLIAMS REALTY WEST ATLANTA - New
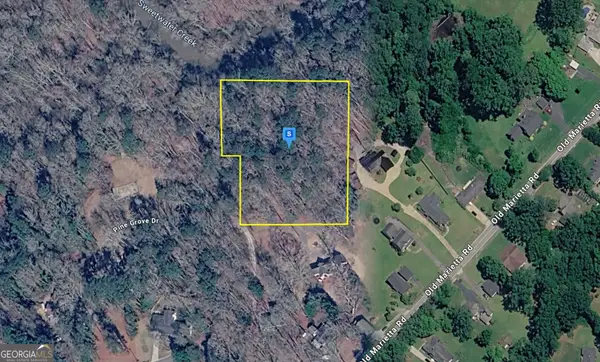 $174,999Active2.5 Acres
5550 Pine Grove Dr, Austell, GA 30106
MLS# 10806868Listed by: Landmark Realty Group - New
 $429,900Active4 beds 3 baths2,885 sq. ft.
4502 Greenside Walk, Austell, GA 30106
MLS# 7805594Listed by: HOMESMART - New
 $398,947Active4 beds 3 baths2,460 sq. ft.
462 Wingsfield Court Sw, Austell, GA 30168
MLS# 7804566Listed by: HARRY NORMAN REALTORS - New
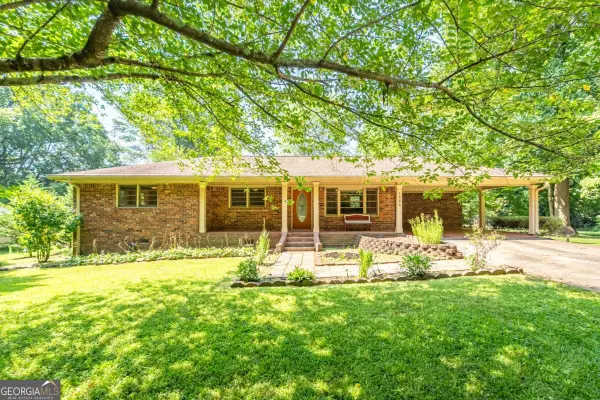 $249,000Active3 beds 2 baths
1545 Virginia Place, Austell, GA 30168
MLS# 10803862Listed by: NorthGroup Real Estate Inc


Protect your home and budget from life's surprises with an Assurant Home Warranty, backed by a partner that supports you through every step of homeownership. Explore Plans.
© 2023 - 2026 ERA Franchise Systems LLC. All rights reserved. ERA Franchise Systems LLC fully supports the principles of the Fair Housing Act and the Equal Opportunity Act. ERA, ERA Real Estate powered, and their respective logos are registered service marks of ERA Franchise Systems LLC. Each office is independently owned and operated.