
6181 Grove Crest Way, Austell, GA 30168
Local realty services provided by:ERA Kings Bay Realty
6181 Grove Crest Way,Austell, GA 30168
$280,000
- 3 Beds
- 3 Baths
- - sq. ft.
- Townhouse
- Active
Listed by: jamal simpkins
Office: atlanta communities
MLS#:10741701
Source:METROMLS
Price summary
- Price:$280,000
- Monthly HOA dues:$20.83
About this home
Welcome to 6181 Grove Crest Way, where space, comfort, and value come together! This move-in ready 3-bedroom, 2.5-bath home offers nearly 2,000 square feet of thoughtfully designed living space in one of Austell's most welcoming communities. From the moment you walk through the door, you'll appreciate the fresh interior paint, brand-new carpet, freshly painted garage, and the oversized bedrooms that give everyone room to spread out. The spacious primary suite is the perfect retreat, while the private backyard is ideal for entertaining, relaxing, or creating lasting family memories. Beyond the home itself, you'll love the neighborhood. Known for its friendly neighbors, pride of ownership, and well-maintained homes, this community offers incredible value. The HOA even covers exterior painting, helping preserve curb appeal and protect your investment for years to come. If you've been looking for a home that offers generous living space, a fantastic community, and exceptional value, **6181 Grove Crest Way** is one you won't want to miss....
Contact an agent
Home facts
- Year built:2006
- Subdivision & Development:Cottage Villas
- Listing ID #:10741701
- Updated:August 01, 2026 at 11:04 AM
Rooms and interior
- Bedrooms:3
- Total bathrooms:3
- Full bathrooms:2
- Half bathrooms:1
- Flooring:Carpet, Vinyl
- Dining Description:L Shaped
- Bathrooms Description:Double Vanity
- Kitchen Description:Breakfast Area, Dishwasher, Disposal, Pantry, Refrigerator
- Bedroom Description:Walk-In Closet(s)
Heating and cooling
- Cooling:Central Air
- Heating:Central
- Central air:Yes
Structure and exterior
- Roof:Composition
- Year built:2006
- Lot area:0.02 Acres
- Lot Features:Private
- Architectural Style:Traditional
- Levels:2 Story
Schools
- High school:Other
- Middle school:Other
- Elementary school:Other
Utilities
- Water:Public, Water Available
- Sewer:Public Sewer, Sewer Available
Finances and disclosures
- Price:$280,000
- Tax amount:$3,225 (2025)
Features and amenities
- Appliances:Dishwasher, Disposal, Dryer, Gas Water Heater, Refrigerator, Washer
- Laundry features:Dryer, Laundry, Washer
- Amenities:Gas Water Heater, Smoke Detector(s)
Parking
- Total parking spaces:1
- Parking description:Garage
- Garage:Yes
 2026 Georgia MLS. All rights reserved. Information Deem Reliable But Not Guaranteed August 1, 2026
New listings near 6181 Grove Crest Way
- New
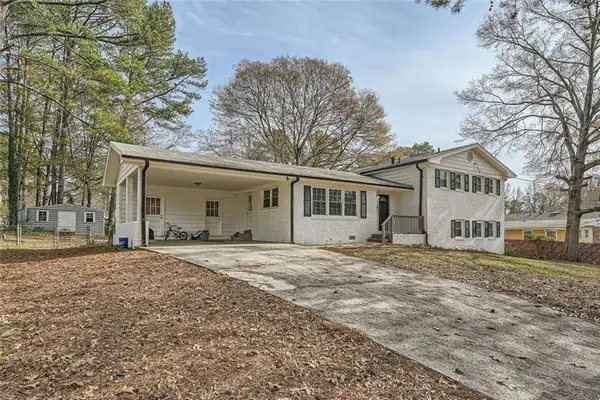 $335,000Active5 beds 3 baths2,403 sq. ft.
4809 Hemlock Drive Sw, Austell, GA 30106
MLS# 7813893Listed by: ATLANTA COMMUNITIES - New
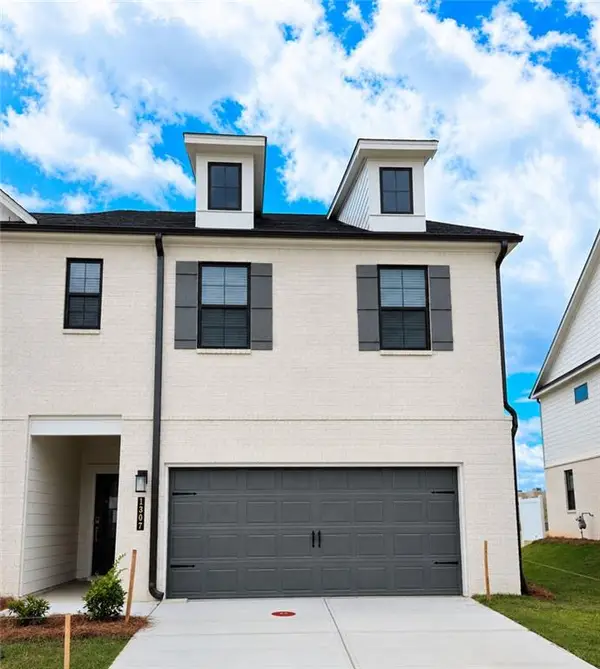 $366,990Active3 beds 3 baths2,234 sq. ft.
1323 Farmers Loop Lot 3, Austell, GA 30106
MLS# 7813724Listed by: CCG REALTY GROUP, LLC. - New
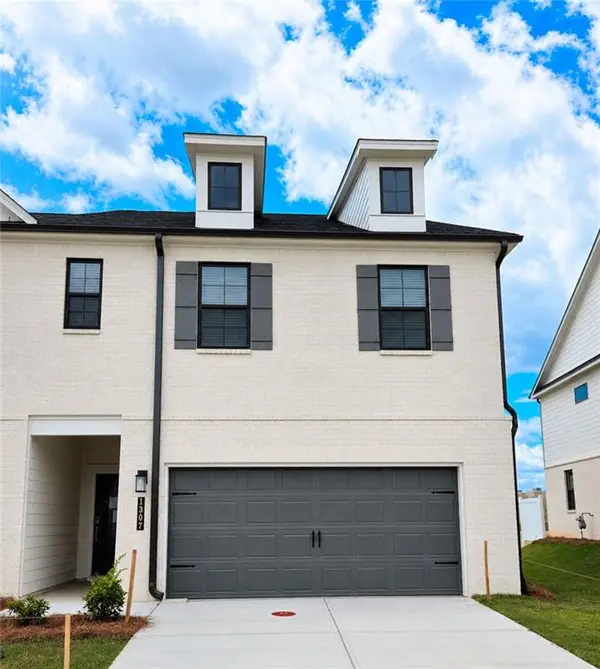 $359,990Active3 beds 3 baths2,234 sq. ft.
1319 Farmers Loop Lot 4, Austell, GA 30106
MLS# 7813734Listed by: CCG REALTY GROUP, LLC. - New
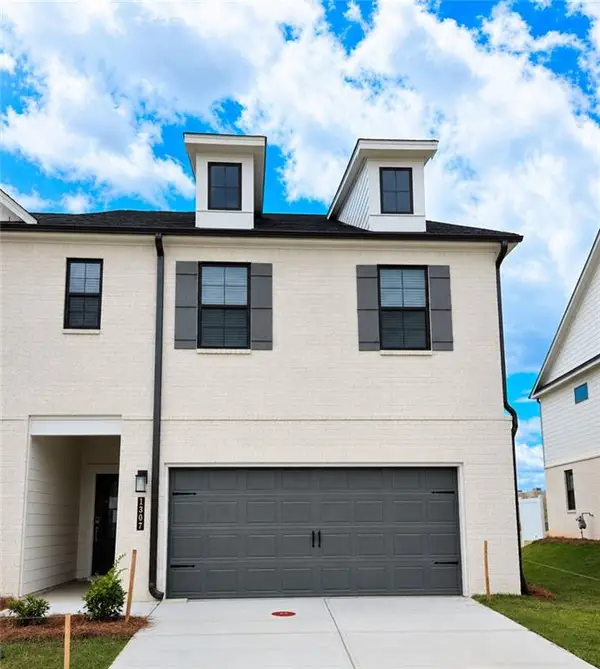 $380,990Active3 beds 3 baths2,234 sq. ft.
1299 Farmers Loop Lot 8, Austell, GA 30106
MLS# 7813741Listed by: CCG REALTY GROUP, LLC. - New
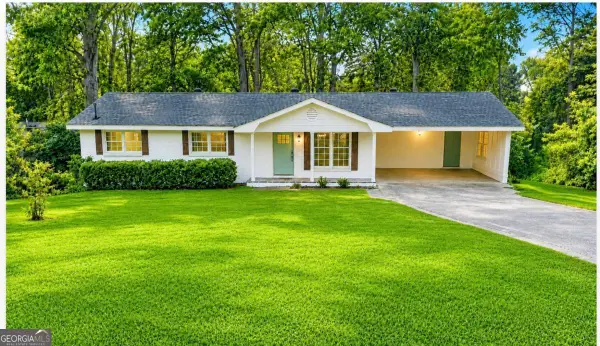 $415,000Active4 beds 3 baths
6356 Fitzgerald Lane, Austell, GA 30168
MLS# 10816167Listed by: 1 Look Real Estate - New
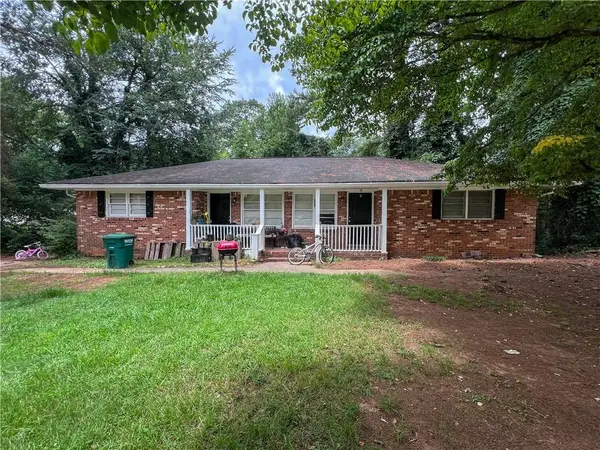 $300,000Active-- beds -- baths
5604 Edith Street, Austell, GA 30106
MLS# 7813465Listed by: KELLER WILLIAMS REALTY CHATTAHOOCHEE NORTH, LLC - New
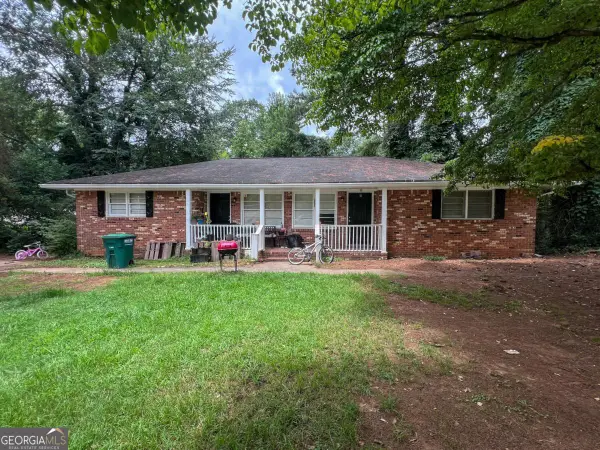 $300,000Active-- beds -- baths
5604 Edith Street #5600, Austell, GA 30106
MLS# 10816062Listed by: Keller Williams Chattahoochee - New
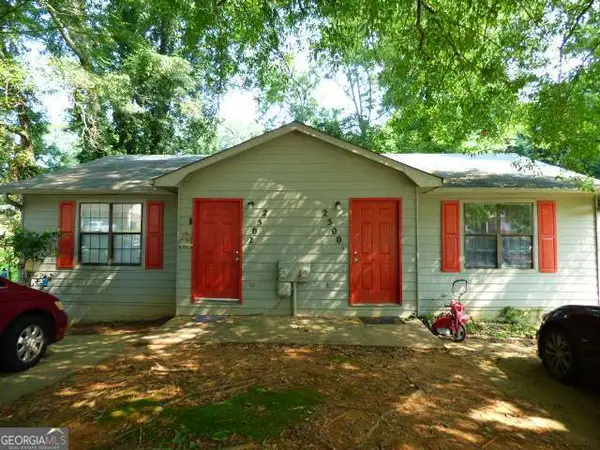 $285,000Active-- beds -- baths
2500 Washington Street, Austell, GA 30106
MLS# 10816039Listed by: Your Home Sold Guaranteed Realty HOR - New
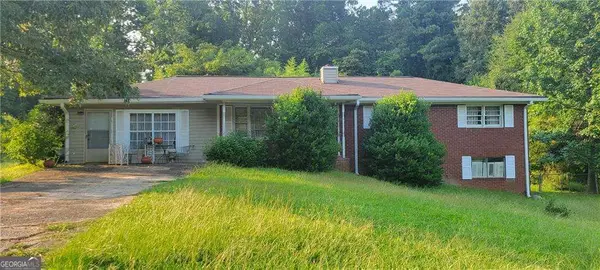 $262,000Active4 beds 2 baths1,455 sq. ft.
1582 Old Alabama Road, Austell, GA 30168
MLS# 10815952Listed by: Coldwell Banker Realty - New
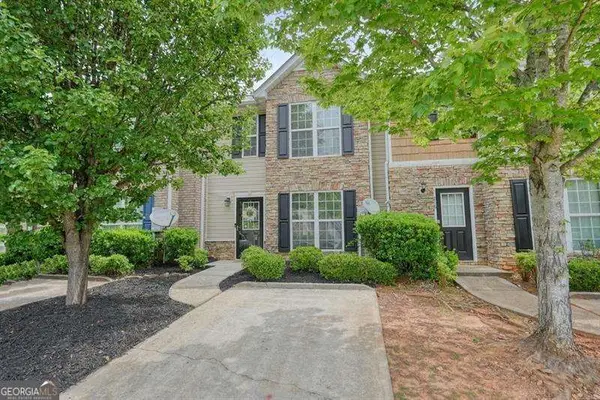 $224,900Active3 beds 3 baths1,644 sq. ft.
214 Meadowlark Place, Austell, GA 30168
MLS# 10815509Listed by: Atlanta Communities


Protect your home and budget from life's surprises with an Assurant Home Warranty, backed by a partner that supports you through every step of homeownership. Explore Plans.
© 2023 - 2026 ERA Franchise Systems LLC. All rights reserved. ERA Franchise Systems LLC fully supports the principles of the Fair Housing Act and the Equal Opportunity Act. ERA, ERA Real Estate powered, and their respective logos are registered service marks of ERA Franchise Systems LLC. Each office is independently owned and operated.