
681 Tomahawk Place, Austell, GA 30168
Local realty services provided by:ERA Towne Square Realty, Inc.
681 Tomahawk Place,Austell, GA 30168
$439,900
- 4 Beds
- 3 Baths
- 3,104 sq. ft.
- Single family
- Active
Listed by: brad pittman
Office: arnold realty company
MLS#:10887827
Source:METROMLS
Price summary
- Price:$439,900
- Price per sq. ft.:$141.72
- Monthly HOA dues:$10.42
About this home
Beautifully Renovated Executive Brick Home with over 4 beds, 3 baths, and more than 3,000 SF. This Home has been Renovated from Top to Bottom and Shows like NEW! Enter through the front door and immediately you'll see a spacious 2-story foyer and All New Paint throughout the entire home and ALL NEW LVP flooring throughout the entire home (NO Carpet anywhere). Large office to the right and spacious dining room and living room to the left. Walk down the hall past the full bath on the main floor and new laundry with designer tile floor. Enter the ALL NEW Kitchen and marvel at the beautiful new white kitchen cabinets, NEW Stainless Steel Appliances, NEW tile backsplash, new sink, new faucet, and NEW QUARTZ countertops. The home features new Lighting, New Faucets, New door hardware throughout. Enjoy the large kitchen eating area and relax in the open/spacious Den perfect for family gatherings. Upstairs you will 4 large bedrooms with large closets, new fans, a New Bathroom with new Vanity, new Toilet, new Designer tile, New Countertop, New Light, New faucet, etc. At the end of the hall, you'll enter the HUGE MASTER BEDROOM w/ sitting room. This is truly a Master Bedroom with a NEW Master Bathroom (New designer tile, New Dual Vanities, New Granite Vanity Top, New Lights, NEW MASTER SHOWER, etc. Absolutely beautiful. Park your car in the 2 car garage that's been freshly painted and the floor has a New epoxy...Nothing to worry about as the Water Heater is NEW and the HVAC system is NEW, and the roof is architectural shingle that is only a few years old. Outside you'll enjoy the level landscaped yard with a back patio and wooded privacy. This home is Like a NEW Construction home at a fraction of the new home price. This location truly enhances the lifestyle. YouCOre just minutes from Six Flags Over Georgia, popular shopping and dining, and major commuter routes including I-20, offering quick access to Atlanta and surrounding areas. Well-maintained, totally renovated, and move-in ready! Must See!...
Contact an agent
Home facts
- Year built:2004
- Subdivision & Development:Knox Springs Township
- Listing ID #:10887827
- Updated:November 11, 2026 at 03:33 AM
Rooms and interior
- Bedrooms:4
- Total bathrooms:3
- Full bathrooms:3
- Flooring:Tile
- Dining Description:Seats 12+
- Kitchen Description:Breakfast Bar, Breakfast Room, Dishwasher, Disposal, Microwave, Pantry, Solid Surface Counters
- Bedroom Description:Walk-In Closet(s)
- Living area:3,104 sq. ft.
Heating and cooling
- Cooling:Ceiling Fan(s), Electric, Zoned
- Heating:Forced Air, Natural Gas, Zoned
Structure and exterior
- Roof:Composition
- Year built:2004
- Building area:3,104 sq. ft.
- Lot area:0.24 Acres
- Lot Features:Level
- Architectural Style:Brick Front, Traditional
- Construction Materials:Vinyl Siding
- Exterior Features:Deck/Patio
- Foundation Description:Slab
- Levels:2 Story
Schools
- High school:Pebblebrook
- Middle school:Lindley
- Elementary school:Bryant
Utilities
- Water:Public, Water Available
- Sewer:Public Sewer, Sewer Available
Finances and disclosures
- Price:$439,900
- Price per sq. ft.:$141.72
- Tax amount:$4,008 (2025)
Features and amenities
- Appliances:Dishwasher, Disposal, Gas Water Heater, Microwave
- Laundry features:Laundry
- Amenities:Gas Water Heater, High Ceilings, Smoke Detector(s), Tray Ceiling(s), Vaulted Ceiling(s)
Parking
- Total parking spaces:2
- Parking description:Garage, Garage Door Opener
- Garage:Yes
 2026 Georgia MLS. All rights reserved. Information Deem Reliable But Not Guaranteed November 11, 2026
New listings near 681 Tomahawk Place
- Coming Soon
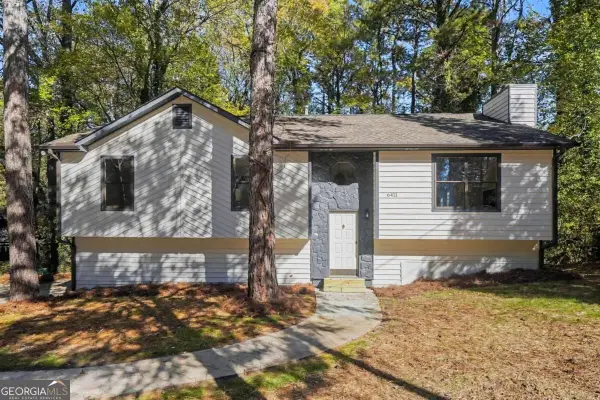 $369,900Coming Soon4 beds 3 baths1,879 sq. ft.
6411 Stoney Creek Court, Austell, GA 30168
MLS# 10888278Listed by: Keller Williams Chattahoochee - New
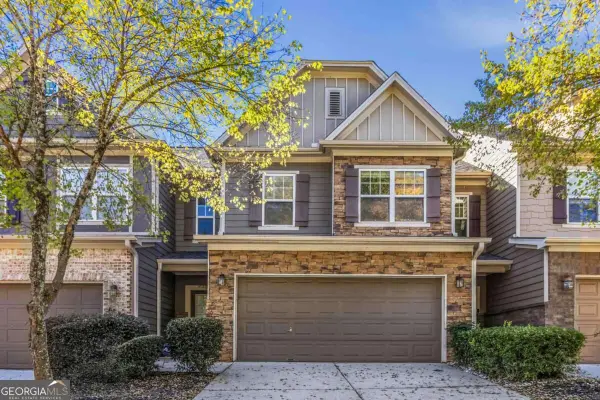 $330,000Active3 beds 3 baths1,978 sq. ft.
4330 Kousa Road #8, Austell, GA 30106
MLS# 10888239Listed by: Keller Williams West Atlanta - New
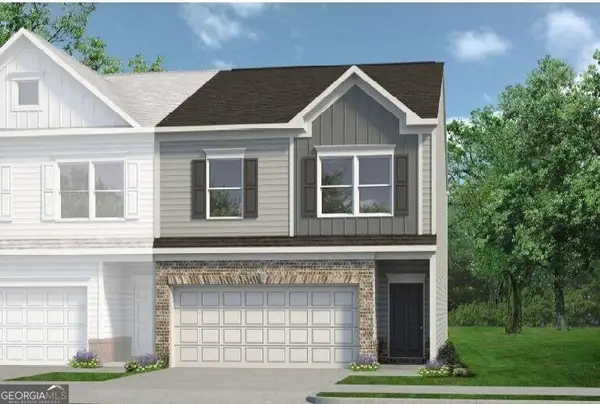 $361,990Active3 beds 3 baths1,912 sq. ft.
2280 Ravencliff Drive #129, Austell, GA 30168
MLS# 10888269Listed by: SDC Realty - New
 $27,900Active0.45 Acres
1605 Pendley Drive, Austell, GA 30168
MLS# 10887582Listed by: Georgia Life Realty - New
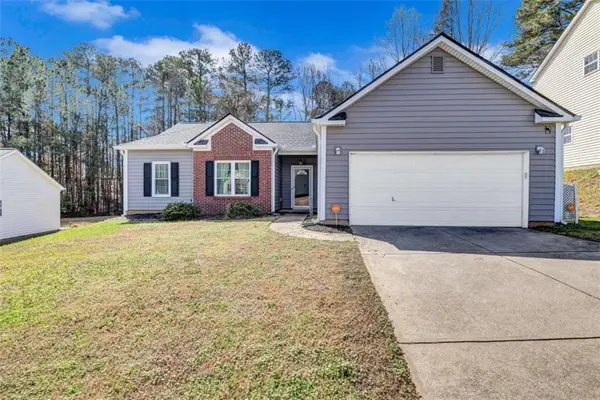 $274,990Active3 beds 2 baths1,351 sq. ft.
6867 Bridgewood Drive, Austell, GA 30168
MLS# 7865835Listed by: KELLER WILLIAMS REALTY ATL PARTNERS - New
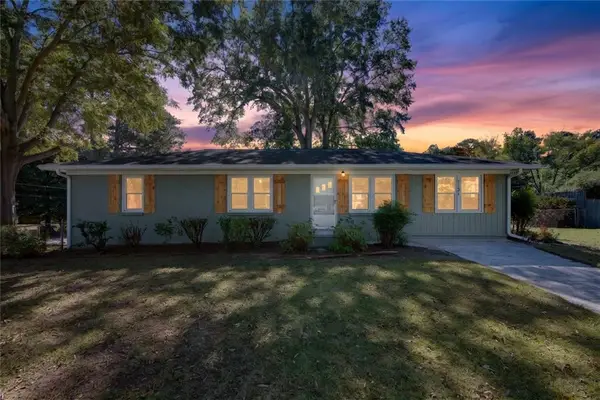 $320,000Active3 beds 2 baths1,543 sq. ft.
1121 Hurt Road, Austell, GA 30106
MLS# 7865725Listed by: GA CLASSIC REALTY - New
 $22,500Active0.07 Acres
5101 Lakeview Court, Austell, GA 30106
MLS# 10886839Listed by: Southlake Realty of Atlanta - New
 $22,500Active0.18 Acres
5121 Lakeview Court, Austell, GA 30106
MLS# 10886840Listed by: Southlake Realty of Atlanta - New
 $22,500Active0.08 Acres
5155 Lakeview Court, Austell, GA 30106
MLS# 10886842Listed by: Southlake Realty of Atlanta


Protect your home and budget from life's surprises with an Assurant Home Warranty, backed by a partner that supports you through every step of homeownership. Explore Plans.
© 2023 - 2026 ERA Franchise Systems LLC. All rights reserved. ERA Franchise Systems LLC fully supports the principles of the Fair Housing Act and the Equal Opportunity Act. ERA, ERA Real Estate powered, and their respective logos are registered service marks of ERA Franchise Systems LLC. Each office is independently owned and operated.