
6999 Fringe Flower Drive #14, Austell, GA 30168
Local realty services provided by:ERA Towne Square Realty, Inc.
Listed by: the justin landis group, enya absi
Office: bolst, inc.
MLS#:7809876
Source:FIRSTMLS
Price summary
- Price:$265,000
- Price per sq. ft.:$162.08
- Monthly HOA dues:$165
About this home
Welcome to this Move-In Ready Townhome offering the perfect combination of Modern Finishes, Spacious Living, and an Unbeatable Location just minutes from Downtown Atlanta, Smyrna, Vinings, The Battery at Truist Park, Hartsfield-Jackson International Airport, and major commuter routes including I-20, I-285, and I-75. Built in 2021, this beautifully maintained home delivers low-maintenance living with all the benefits of newer construction. A welcoming Covered Front Porch leads inside to a bright, Open-Concept Main Level where Luxury Vinyl Plank Flooring flows throughout the expansive Living and Dining Areas. The well-appointed Kitchen is designed for both everyday living and entertaining, featuring White Cabinetry, Granite Countertops, Stainless Steel Appliances, a Subway Tile Backsplash, abundant Cabinet Storage, and a Large Breakfast Bar overlooking the main living space. Just off the Dining Area, a Rear Door provides easy access outside, while the Main-Level Laundry Room adds everyday convenience. Upstairs, the Oversized Primary Suite serves as a true retreat with a Tray Ceiling, Large Walk-In Closet, Double Vanity, Soaking Tub, Separate Shower, and a private Covered Balcony. Two Additional Bedrooms share a spacious Full Bathroom, providing plenty of flexibility for family, guests, or a Home Office. An Attached One-Car Garage and generous storage throughout complete the home. Enjoy weekends exploring nearby Sweetwater Creek State Park, biking the Silver Comet Trail, catching a Braves game at The Battery, or dining at The Works and Chattahoochee Food Works, all just a short drive away. Everyday conveniences, including Wellstar Cobb Medical Center, shopping, restaurants, and entertainment, are all within easy reach, making this an ideal location for work and play. Whether you're a first-time buyer, looking to downsize, or searching for an excellent investment opportunity, this Modern, Move-In Ready Home offers the perfect blend of Comfort, Convenience, and Value in one of Metro Atlanta's fastest-growing areas....
Contact an agent
Home facts
- Year built:2021
- Subdivision & Development:Kings Lake
- Listing ID #:7809876
- Updated:August 03, 2026 at 01:27 PM
Rooms and interior
- Bedrooms:3
- Total bathrooms:3
- Full bathrooms:2
- Half bathrooms:1
- Flooring:Carpet, Hardwood
- Dining Description:Open Concept, Separate Dining Room
- Bathrooms Description:Double Vanity, Separate Tub/Shower, Soaking Tub
- Kitchen Description:Breakfast Bar, Cabinets White, Dishwasher, Electric Range, Microwave, Refrigerator, Stone Counters, View to Family Room
- Bedroom Description:Oversized Master, Sitting Room
- Living area:1,635 sq. ft.
Heating and cooling
- Cooling:Ceiling Fan(s), Central Air
- Heating:Central
- Central air:Yes
Structure and exterior
- Roof:Composition
- Year built:2021
- Building area:1,635 sq. ft.
- Lot area:0.02 Acres
- Lot Features:Back Yard, Landscaped, Level
- Architectural Style:Townhouse, Traditional
- Construction Materials:Brick Front
- Exterior Features:Balcony
- Levels:2 Story
Schools
- High school:Pebblebrook
- Middle school:Lindley
- Elementary school:Riverside - Cobb
Utilities
- Water:Public
- Sewer:Public Sewer
Finances and disclosures
- Price:$265,000
- Price per sq. ft.:$162.08
- Tax amount:$3,737 (2025)
Features and amenities
- Laundry features:Laundry Room
- Amenities:Electric Water Heater, High Ceilings 9 ft Main, High Speed Internet, Walk-In Closet(s)
Parking
- Total parking spaces:1
- Parking description:Attached, Driveway, Garage, Kitchen Level, Level Driveway
- Garage spaces:1
 Listings identified with the FMLS IDX logo come from FMLS and are held by brokerage firms other than the owner of this website. The listing brokerage is identified in any listing details. Information is deemed reliable but is not guaranteed. If you believe any FMLS listing contains material that infringes your copyrighted work please click here (https://www.fmls.com/dmca) to review our DMCA policy and learn how to submit a takedown request. ©2026 First Multiple Listing Service, Inc.
New listings near 6999 Fringe Flower Drive #14
- New
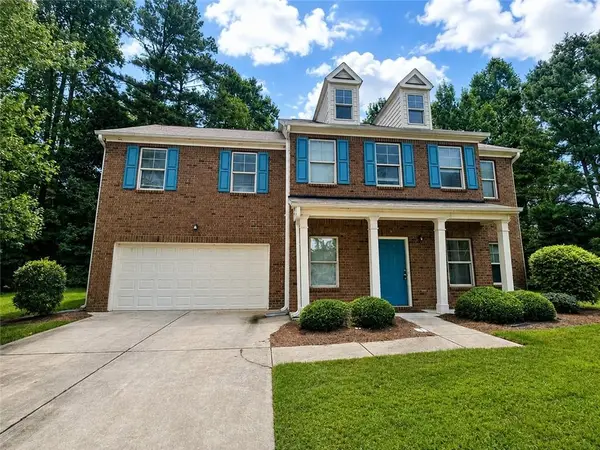 $309,900Active4 beds 3 baths2,358 sq. ft.
1030 Franklin Court, Austell, GA 30106
MLS# 7814715Listed by: SOUTHERN CLASSIC REALTORS - New
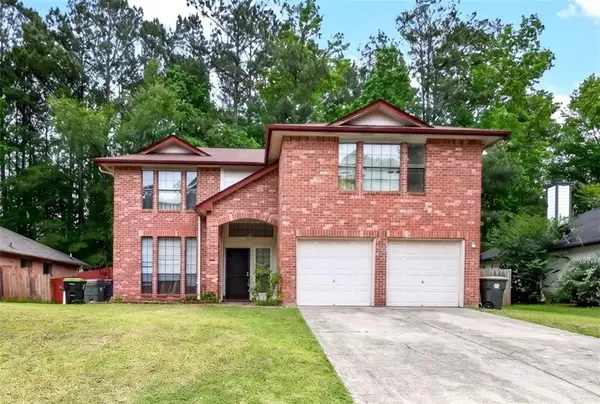 $318,900Active3 beds 3 baths
7042 Ivy Pointe Row, Austell, GA 30168
MLS# 7814455Listed by: YOUR HOME SOLD GUARANTEED REALTY HERITAGE OAKS - Coming Soon
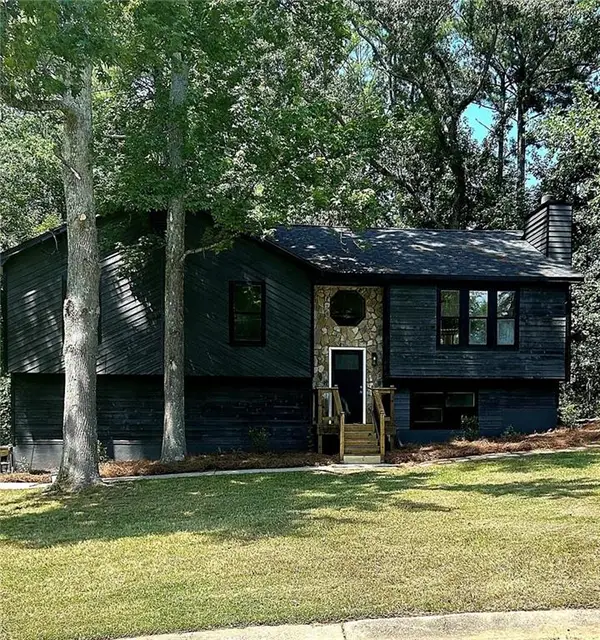 $369,900Coming Soon4 beds 2 baths
6311 Stoney Court, Austell, GA 30168
MLS# 7810915Listed by: COLDWELL BANKER REALTY - Coming Soon
 $369,900Coming Soon4 beds 2 baths
6311 Stoney Court, Austell, GA 30168
MLS# 10817269Listed by: Coldwell Banker Realty - New
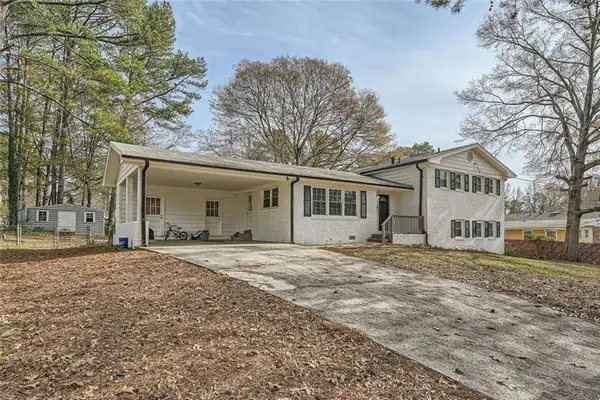 $335,000Active5 beds 3 baths2,403 sq. ft.
4809 Hemlock Drive Sw, Austell, GA 30106
MLS# 7813893Listed by: ATLANTA COMMUNITIES - New
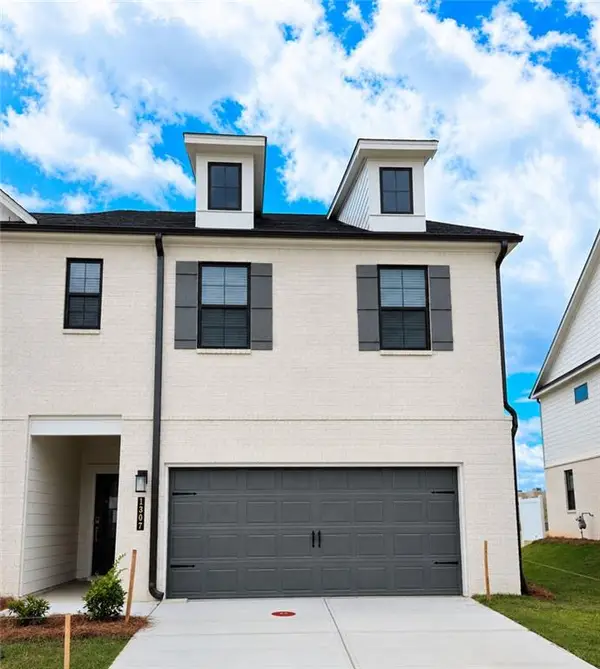 $369,990Active3 beds 3 baths2,234 sq. ft.
1323 Farmers Loop Lot 3, Austell, GA 30106
MLS# 7813724Listed by: CCG REALTY GROUP, LLC. - New
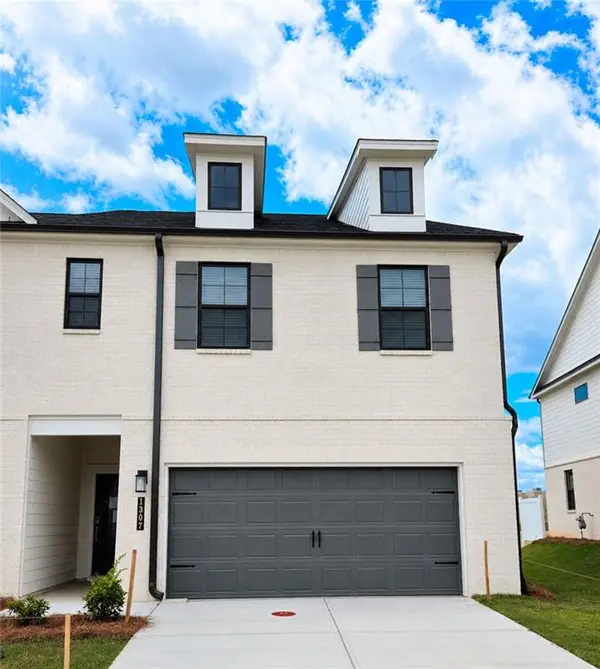 $362,990Active3 beds 3 baths2,234 sq. ft.
1319 Farmers Loop Lot 4, Austell, GA 30106
MLS# 7813734Listed by: CCG REALTY GROUP, LLC. - New
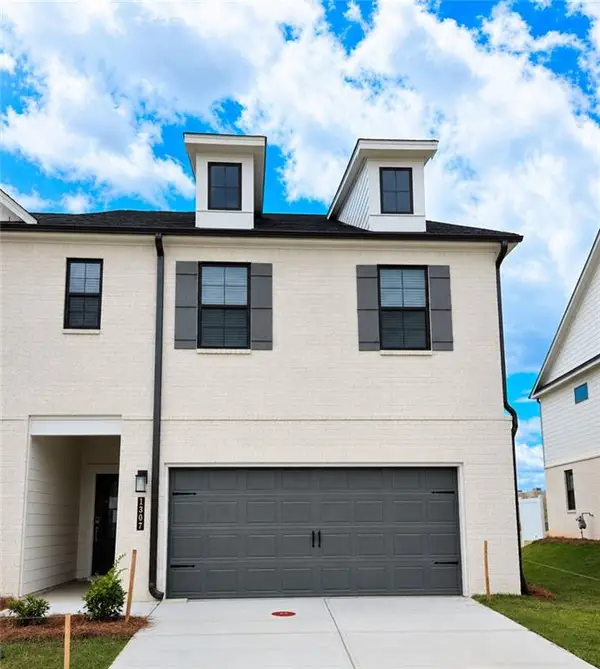 $380,990Active3 beds 3 baths2,234 sq. ft.
1299 Farmers Loop Lot 8, Austell, GA 30106
MLS# 7813741Listed by: CCG REALTY GROUP, LLC. - New
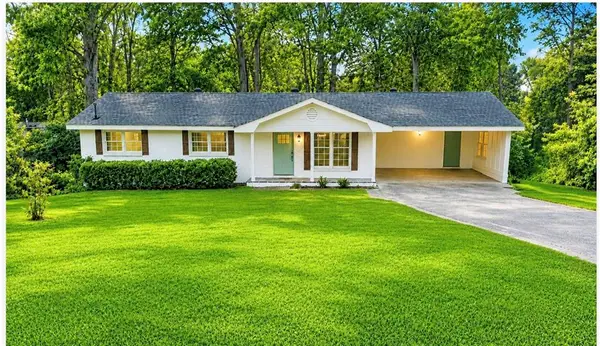 $415,000Active4 beds 4 baths2,450 sq. ft.
6356 Fitzgerald Lane, Austell, GA 30168
MLS# 7813558Listed by: 1 LOOK REAL ESTATE - New
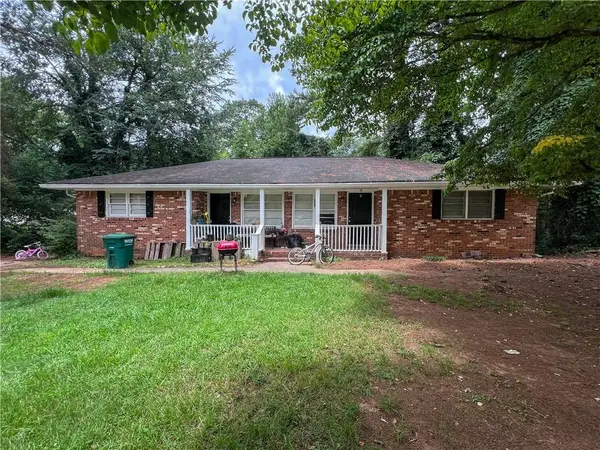 $300,000Active-- beds -- baths
5604 Edith Street, Austell, GA 30106
MLS# 7813465Listed by: KELLER WILLIAMS REALTY CHATTAHOOCHEE NORTH, LLC


Protect your home and budget from life's surprises with an Assurant Home Warranty, backed by a partner that supports you through every step of homeownership. Explore Plans.
© 2023 - 2026 ERA Franchise Systems LLC. All rights reserved. ERA Franchise Systems LLC fully supports the principles of the Fair Housing Act and the Equal Opportunity Act. ERA, ERA Real Estate powered, and their respective logos are registered service marks of ERA Franchise Systems LLC. Each office is independently owned and operated.