
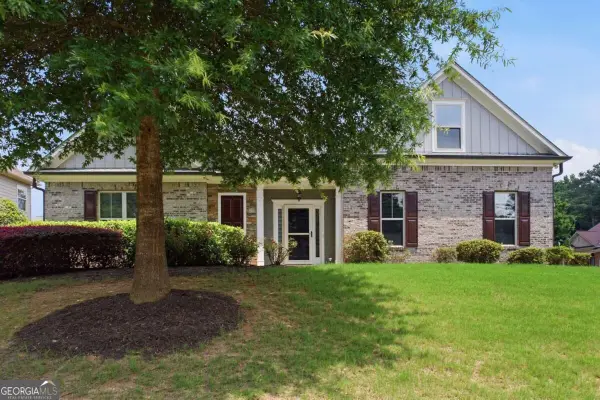
7102 Shenandoah Trail, Austell, GA 30168
Local realty services provided by:ERA Hirsch Real Estate Team
7102 Shenandoah Trail,Austell, GA 30168
$320,000
- 3 Beds
- 3 Baths
- 1,652 sq. ft.
- Single family
- Active
Listed by: mark spain, john wilson
Office: mark spain real estate
MLS#:10878889
Source:METROMLS
Price summary
- Price:$320,000
- Price per sq. ft.:$193.7
About this home
Welcome home to this inviting 3-bedroom, 2.5-bath home in Austell! The spacious family room features a cozy fireplace, creating the perfect setting for relaxing or gathering with family and friends. The large kitchen offers plenty of room to cook and entertain, with crisp white cabinets adding a fresh, bright feel. An arched entryway leads to the sun-filled dining room, bringing character and charm to the main living space. Upstairs, the spacious primary suite features two oversized walk-in closets and a private bath with a garden tub and dual sinks. A one-car garage adds everyday convenience to this home with a functional layout and inviting living spaces. Come see the possibilities!
Contact an agent
Home facts
- Year built:2001
- Subdivision & Development:Victoria Grove
- Listing ID #:10878889
- Updated:October 27, 2026 at 12:53 PM
Rooms and interior
- Bedrooms:3
- Total bathrooms:3
- Full bathrooms:2
- Half bathrooms:1
- Flooring:Laminate
- Kitchen Description:Dishwasher, Pantry
- Living area:1,652 sq. ft.
Heating and cooling
- Cooling:Central Air, Electric
- Heating:Central, Natural Gas
- Central air:Yes
Structure and exterior
- Roof:Composition
- Year built:2001
- Building area:1,652 sq. ft.
- Lot area:0.22 Acres
- Lot Features:Private
- Architectural Style:Traditional
- Construction Materials:Vinyl Siding
- Exterior Features:Deck/Patio
- Levels:2 Story
Schools
- High school:Pebblebrook
- Middle school:Lindley
- Elementary school:Other
Utilities
- Water:Public, Water Available
- Sewer:Public Sewer
Finances and disclosures
- Price:$320,000
- Price per sq. ft.:$193.7
- Tax amount:$2,391 (2025)
Features and amenities
- Appliances:Dishwasher
- Laundry features:Laundry Closet
- Amenities:Double Pane Windows
Parking
- Total parking spaces:1
- Parking description:Garage
- Garage:Yes
 2026 Georgia MLS. All rights reserved. Information Deem Reliable But Not Guaranteed October 27, 2026
New listings near 7102 Shenandoah Trail
- New
 $105,000Active1.13 Acres
6055 Causey Chapel Circle, Austell, GA 30106
MLS# 10879577Listed by: SouthOwens Realty - New
 $170,000Active2 beds 3 baths1,292 sq. ft.
7253 Crestside Drive, Austell, GA 30168
MLS# 10879238Listed by: Realty of America - New
 $400,000Active4 beds 3 baths
6834 Winding Wade Trail, Austell, GA 30168
MLS# 10879024Listed by: Keller Williams Realty - New
 $314,900Active4 beds 4 baths2,596 sq. ft.
3220 Franklin Street, Austell, GA 30106
MLS# 10878211Listed by: Southern Classic Realtors - New
 $414,900Active4 beds 3 baths1,992 sq. ft.
181 Wilhelmina Drive, Austell, GA 30168
MLS# 10877801Listed by: eXp Realty - New
 $265,000Active3 beds 3 baths
242 Bonnes Drive, Austell, GA 30168
MLS# 10877474Listed by: Keller Williams Realty - New
 $290,000Active3 beds 2 baths1,296 sq. ft.
47 Hillcrest Drive Se, Austell, GA 30168
MLS# 10877153Listed by: Keller Williams West Atlanta - New
 $649,900Active5 beds 4 baths2,739 sq. ft.
4210 Hasty Lane, Austell, GA 30106
MLS# 7857459Listed by: CENTURY 21 CONNECT REALTY - New
 $229,000Active3 beds 2 baths988 sq. ft.
5911 Betty Street, Austell, GA 30106
MLS# 10876146Listed by: Nationalrei


Protect your home and budget from life's surprises with an Assurant Home Warranty, backed by a partner that supports you through every step of homeownership. Explore Plans.
© 2023 - 2026 ERA Franchise Systems LLC. All rights reserved. ERA Franchise Systems LLC fully supports the principles of the Fair Housing Act and the Equal Opportunity Act. ERA, ERA Real Estate powered, and their respective logos are registered service marks of ERA Franchise Systems LLC. Each office is independently owned and operated.