
1030 Rollins Street, Avera, GA 30803
Local realty services provided by:ERA Strother Real Estate
1030 Rollins Street,Avera, GA 30803
$148,000
- 3 Beds
- 1 Baths
- - sq. ft.
- Single family
- Sold
Listed by: carlee milburn
Office: exp realty, llc.
MLS#:100585517
Source:NC_CCAR
Sorry, we are unable to map this address
Price summary
- Price:$148,000
About this home
Cottage meets Craftsman on this beautiful 1.59 acre property in Avera!
Start your days enjoying coffee on the spacious screened in porch and end your days on the back deck over looking everything this peaceful property has to offer. Featuring an attached 2 semi-closed in carport/garage, 3 bedrooms, 1 full bath. Offering unlimited opportunities! Don't miss your chance on this one!
Contact an agent
Home facts
- Year built:1923
- Subdivision & Development:Not In Subdivision
- Listing ID #:100585517
- Added:67 day(s) ago
- Updated:September 06, 2026 at 06:40 AM
Rooms and interior
- Bedrooms:3
- Total bathrooms:1
- Full bathrooms:1
- Rooms Total:7
- Flooring:Vinyl
- Dining Description:Eat-in Kitchen
- Kitchen Description:Eat-in Kitchen
Heating and cooling
- Cooling:Wall/Window Unit(s)
- Heating:Heating, Natural Gas
Structure and exterior
- Roof:Architectural Shingle
- Year built:1923
- Lot Features:Corner Lot
- Construction Materials:Block, Wood Frame, Wood Siding
- Exterior Features:Deck, Screened
- Foundation Description:Block, Crawl Space
- Levels:1 Story
Schools
- High school:Jefferson County
- Middle school:Jefferson County
- Elementary school:Jefferson
Finances and disclosures
- Price:$148,000
Features and amenities
- Amenities:Ceiling Fan(s)
Parking
- Parking description:Attached, Attached Garage
- Carport spaces:2

New listings near 1030 Rollins Street
- New
 $285,075Active81.45 Acres
0 Clarks Mill Road, Avera, GA 30803
MLS# 10834868Listed by: Wasden Realty, Inc. 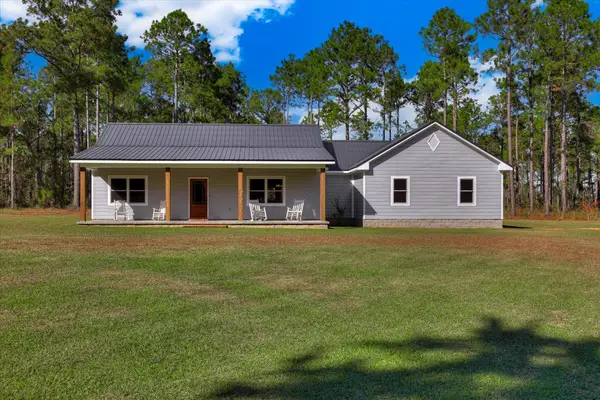 $895,000Active3 beds 2 baths1,702 sq. ft.
10596 Sand Valley Road, Avera, GA 30803
MLS# 98256333Listed by: BETTER HOMES & GARDENS EXECUTIVE PARTNERS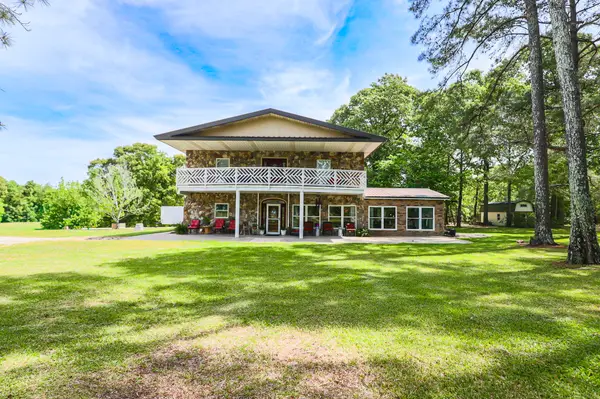 $560,000Active5 beds 3 baths4,324 sq. ft.
9466 Clarks Mill Road, Avera, GA 30803
MLS# 98256136Listed by: RE/MAX REINVENTED $899,000Active287.93 Acres
2729 Hadden Pond Road, Avera, GA 30803
MLS# 10692027Listed by: Green Hill Land & Forestry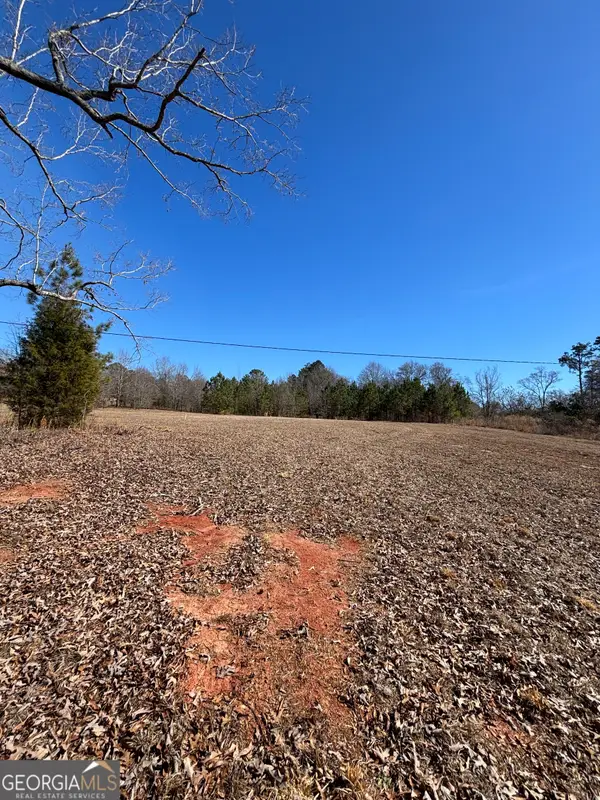 $99,000Active11.43 Acres
9694 Broad Street, Avera, GA 30803
MLS# 10691533Listed by: Trestle Town Realty


Protect your home and budget from life's surprises with an Assurant Home Warranty, backed by a partner that supports you through every step of homeownership. Explore Plans.
© 2023 - 2026 ERA Franchise Systems LLC. All rights reserved. ERA Franchise Systems LLC fully supports the principles of the Fair Housing Act and the Equal Opportunity Act. ERA, ERA Real Estate powered, and their respective logos are registered service marks of ERA Franchise Systems LLC. Each office is independently owned and operated.