
694 Windsor Terrace, Avondale Estates, GA 30002
Local realty services provided by:ERA Sunrise Realty
694 Windsor Terrace,Avondale Estates, GA 30002
$450,000
- 2 Beds
- 2 Baths
- 1,003 sq. ft.
- Single family
- Coming Soon
Listed by: anna kilinski, ryan todd
Office: keller williams realty
MLS#:10889118
Source:METROMLS
Price summary
- Price:$450,000
- Price per sq. ft.:$448.65
About this home
Welcome to this charming Avondale bungalow, where thoughtful modern updates meet the character and warmth that make a house feel like home. Tucked along a quiet street, this inviting home begins with a welcoming front porch, the perfect place to enjoy a morning coffee, unwind in the evening, or wave hello to neighbors passing by. Inside, the living room offers a cozy gathering space centered around a gas fireplace, while the eat-in kitchen is designed to bring people together. A breakfast bar, abundant counter space, generous cabinetry, pantry storage, and new black stainless steel appliances make everyday living and entertaining equally enjoyable. Whether hosting holiday gatherings or settling in for a weeknight dinner, there is room for it all. The well-appointed secondary bedroom and full hall bath offer comfortable accommodations for overnight guests, a growing family, or a dedicated home office, with additional hallway storage adding a welcome touch of practicality. Tucked away for a little extra privacy, the primary suite feels like a true retreat, featuring vaulted ceilings, double closets, convenient bench seating, and an ensuite bathroom with a glass-enclosed tile shower. Out back, discover a private outdoor oasis ready to be enjoyed in every season. A brick paver patio sets the scene for slow mornings and relaxed evenings, while the spacious, fully fenced backyard offers plenty of room for pups to roam and outdoor entertaining. A storage shed provides the perfect spot for gardening tools and outdoor equipment. The location makes this home even sweeter. Enjoy a quick walk to the shops, restaurants, and neighborhood favorites of downtown Avondale, with MARTA also within walking distance. A park just across the street adds even more appeal, offering a convenient place for little ones to play and neighbors to gather. Full of charm, thoughtfully updated, and perfectly positioned to enjoy the best of Avondale living, this is a bungalow that makes coming home feel special....
Contact an agent
Home facts
- Year built:1940
- Subdivision & Development:Avondale Estates
- Listing ID #:10889118
- Updated:November 12, 2026 at 04:24 PM
Rooms and interior
- Bedrooms:2
- Total bathrooms:2
- Full bathrooms:2
- Flooring:Hardwood, Tile
- Bathrooms Description:Double Vanity
- Kitchen Description:Breakfast Area, Breakfast Bar, Breakfast Room, Dishwasher, Disposal, Pantry, Refrigerator
- Basement Description:Crawl Space
- Living area:1,003 sq. ft.
Heating and cooling
- Cooling:Central Air
- Heating:Forced Air, Natural Gas
- Central air:Yes
Structure and exterior
- Roof:Composition
- Year built:1940
- Building area:1,003 sq. ft.
- Lot area:0.23 Acres
- Lot Features:Private
- Architectural Style:Bungalow/Cottage
- Exterior Features:Deck/Patio
- Levels:1 Story
Schools
- High school:Druid Hills
- Middle school:Druid Hills
- Elementary school:Avondale
Utilities
- Water:Public, Water Available
- Sewer:Public Sewer, Sewer Available
Finances and disclosures
- Price:$450,000
- Price per sq. ft.:$448.65
- Tax amount:$5,348 (2026)
Features and amenities
- Appliances:Dishwasher, Disposal, Refrigerator
- Laundry features:In Hall, Laundry
- Amenities:Bookcases, Smoke Detector(s), Vaulted Ceiling(s)
Parking
- Total parking spaces:2
- Parking description:Kitchen Level, Off Street Parking
 2026 Georgia MLS. All rights reserved. Information Deem Reliable But Not Guaranteed November 12, 2026
New listings near 694 Windsor Terrace
- New
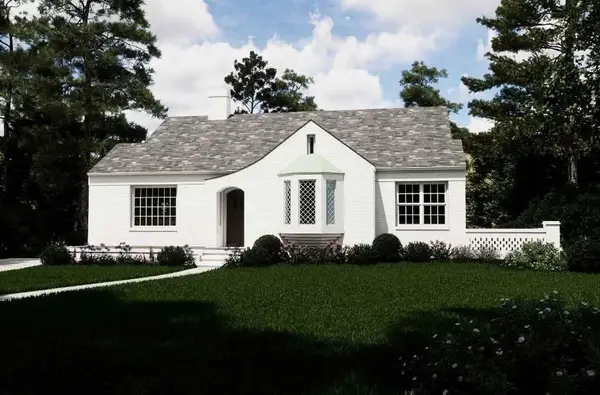 $1,350,000Active5 beds 5 baths4,276 sq. ft.
12 Clarendon Avenue, Avondale Estates, GA 30002
MLS# 7867120Listed by: ATLANTA BROKERS COLLECTIVE, LLC - New
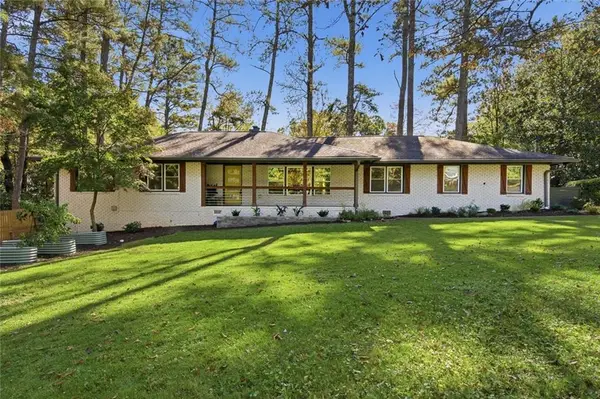 $875,000Active4 beds 3 baths2,712 sq. ft.
3207 Wiltshire Drive, Avondale Estates, GA 30002
MLS# 7867042Listed by: KELLER WILLIAMS REALTY INTOWN ATL - New
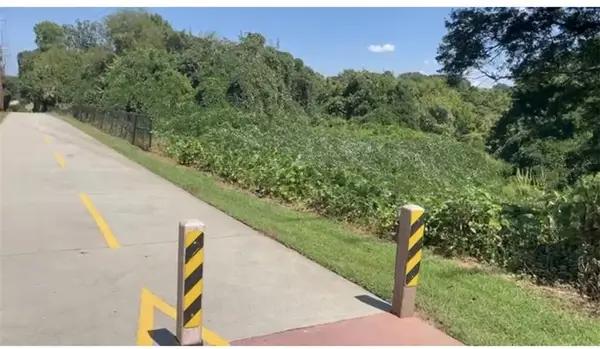 $1,999,900Active2.49 Acres
298 Ohm Avenue, Avondale Estates, GA 30002
MLS# 7864538Listed by: CHAPMAN HALL REALTY  $225,000Active2 beds 3 baths1,740 sq. ft.
768 Brookside Parc Lane, Avondale Estates, GA 30002
MLS# 10882492Listed by: Virtual Properties Realty.Net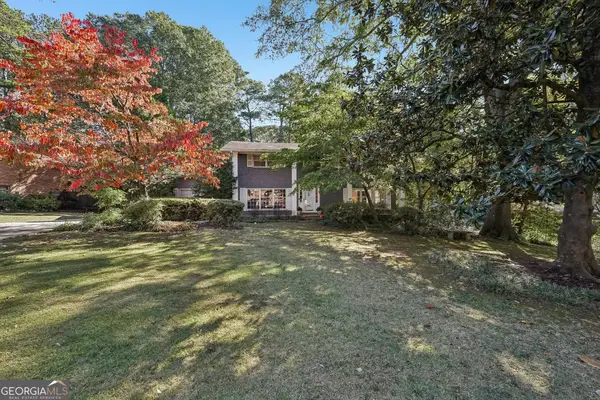 $799,000Active4 beds 3 baths2,376 sq. ft.
1293 Berkeley Road, Avondale Estates, GA 30002
MLS# 10880991Listed by: Bolst $751,060Active3 beds 2 baths1,987 sq. ft.
20 Clarendon Avenue, Avondale Estates, GA 30002
MLS# 10879987Listed by: Compass $725,000Pending4 beds 4 baths2,809 sq. ft.
3178 Old Rockbridge Road, Avondale Estates, GA 30002
MLS# 10874401Listed by: BHHS Georgia Properties $695,000Active5 beds 3 baths2,879 sq. ft.
1120 Bromley Road, Avondale Estates, GA 30002
MLS# 7854094Listed by: KNAPP REALTY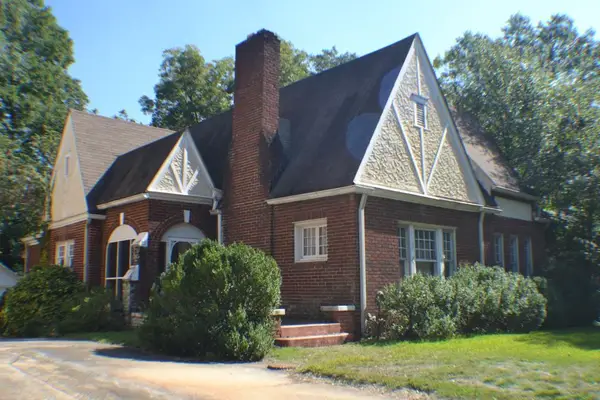 $450,000Pending3 beds 2 baths1,612 sq. ft.
12 Fairfield Drive, Avondale Estates, GA 30002
MLS# 7854215Listed by: VIRTUAL PROPERTIES REALTY.COM


Protect your home and budget from life's surprises with an Assurant Home Warranty, backed by a partner that supports you through every step of homeownership. Explore Plans.
© 2023 - 2026 ERA Franchise Systems LLC. All rights reserved. ERA Franchise Systems LLC fully supports the principles of the Fair Housing Act and the Equal Opportunity Act. ERA, ERA Real Estate powered, and their respective logos are registered service marks of ERA Franchise Systems LLC. Each office is independently owned and operated.