
115 Community Club Road, Bainbridge, GA 39819
Local realty services provided by:ERA Simpson Realty
Listed by: jennifer boutwell
Office: era simpson realty
MLS#:16060
Source:GA_SWGBR_CAIRO
Price summary
- Price:$245,000
- Price per sq. ft.:$150.31
About this home
Charming 3 bedroom, 2 bath home in Faceville, GA offering 1630 sq ft of comfortable living space and plenty of Southern charm on 1.4 acres. Nestled beneath mature oaks and surrounded by established landscaping and crepe myrtles, this home offers a peaceful setting with room to enjoy the outdoors. Inside, you'll find a bright and spacious floor plan with the kitchen offering abundant cabinetry, generous counter space, stainless appliances, that opens easily into the adjoining dining and living areas. French doors lead to a large outdoor patio creating a shaded space for relaxing or gathering with family and friends. The property also includes a covered carport, and multiple outbuildings for additional storage or workshop. Mature landscaping, and a quiet Faceville setting, this home offers a great combination of character, space, and comfortable country living. Call your favorite Realtor today !
Contact an agent
Home facts
- Year built:1948
- Listing ID #:16060
- Added:1 day(s) ago
- Updated:September 25, 2026 at 03:32 PM
Rooms and interior
- Bedrooms:3
- Total bathrooms:2
- Full bathrooms:2
- Flooring:Vinyl
- Kitchen Description:Cook Top Electric, Dishwasher, Microwave Built-in, Oven, Range Hood Microwave, Smooth Top, Stainless, Stove/Oven Electric
- Living area:1,630 sq. ft.
Structure and exterior
- Roof:Metal
- Year built:1948
- Building area:1,630 sq. ft.
- Lot area:1.4 Acres
- Lot Features:Wooded
- Architectural Style:Cottage
- Exterior Features:Patio Open, Storage Building, Workshop, Workshop Wired
Utilities
- Water:Well
- Sewer:Septic System
Finances and disclosures
- Price:$245,000
- Price per sq. ft.:$150.31
Features and amenities
- Amenities:Open Floor Plan
Parking
- Parking description:Carport, Single
New listings near 115 Community Club Road
- New
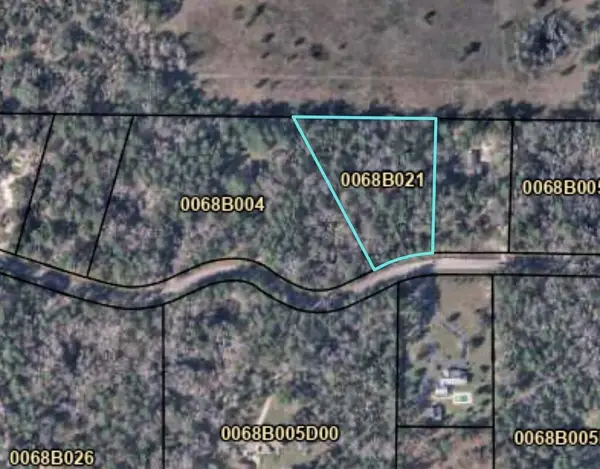 $20,000Active2.31 Acres
16 Riverview Rd, Bainbridge, GA 39817
MLS# 16061Listed by: PREMIER GROUP REALTY - New
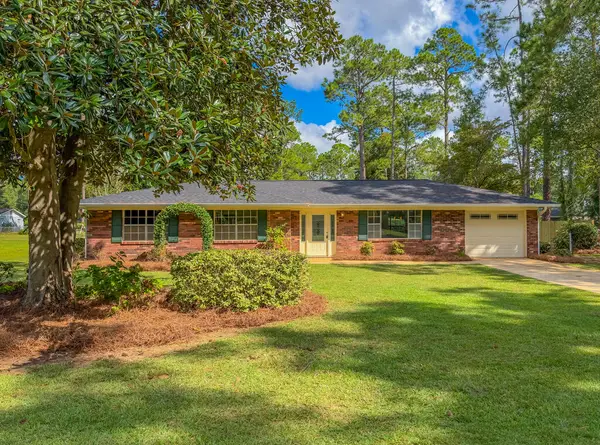 $219,500Active3 beds 2 baths1,380 sq. ft.
1405 Woodland Drive, Bainbridge, GA 39819
MLS# 16059Listed by: KELLER WILLIAMS TOWN & COUNTRY REALTY 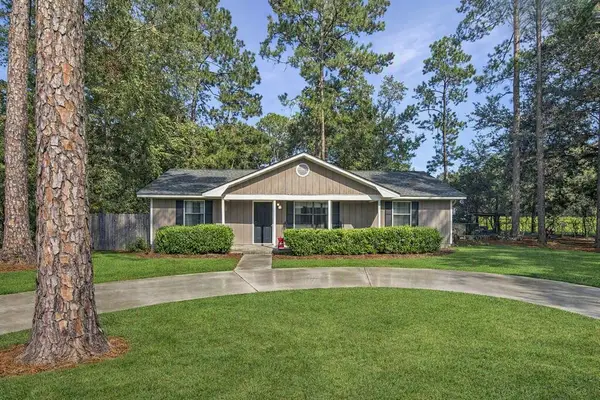 $189,000Pending3 beds 3 baths1,680 sq. ft.
1109 Stewart Avenue, Bainbridge, GA 39819
MLS# 16056Listed by: PREMIER GROUP REALTY- New
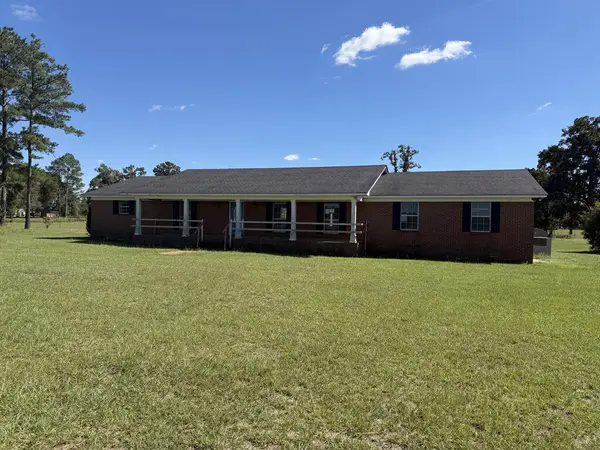 $232,000Active3 beds 3 baths2,832 sq. ft.
2263 Spring Creek Rd, Bainbridge, GA 39817
MLS# 16049Listed by: NORRIS BISHOP REALTY - New
 $1,350,200Active-- beds -- baths
490 Murray Road, Bainbridge, GA 39819
MLS# 10849956Listed by: Mossy Oak Properties Coastal
- New
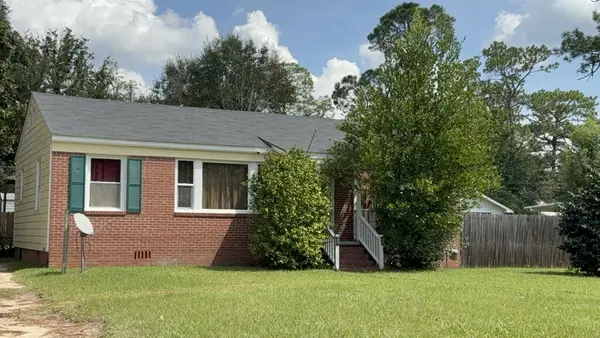 $149,900Active3 beds 1 baths1,114 sq. ft.
515 S Simms St, Bainbridge, GA 39819
MLS# 16043Listed by: PREMIER GROUP REALTY - New
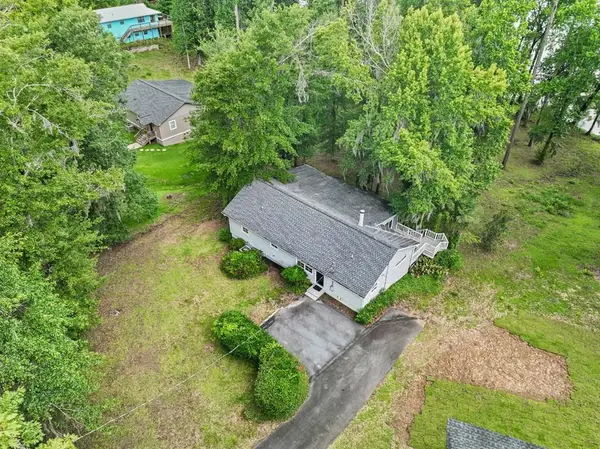 $305,000Active3 beds 2 baths1,300 sq. ft.
405 Lakeshore Drive, Bainbridge, GA 39819
MLS# 16038Listed by: KELLER WILLIAMS TOWN & COUNTRY REALTY - New
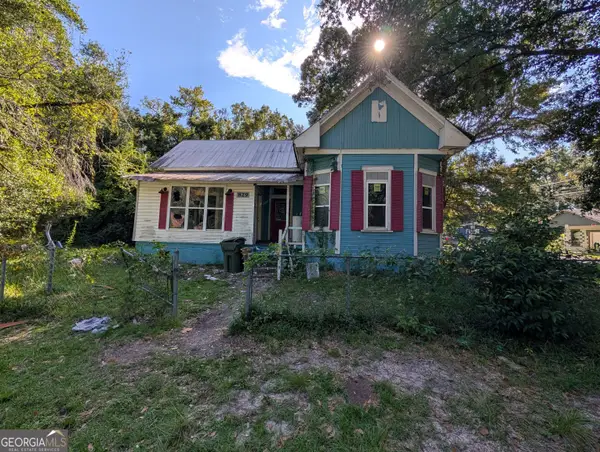 $34,900Active3 beds 2 baths1,792 sq. ft.
829 S Washington Street, Bainbridge, GA 39819
MLS# 10846804Listed by: Joseph Walter Realty, LLC - New
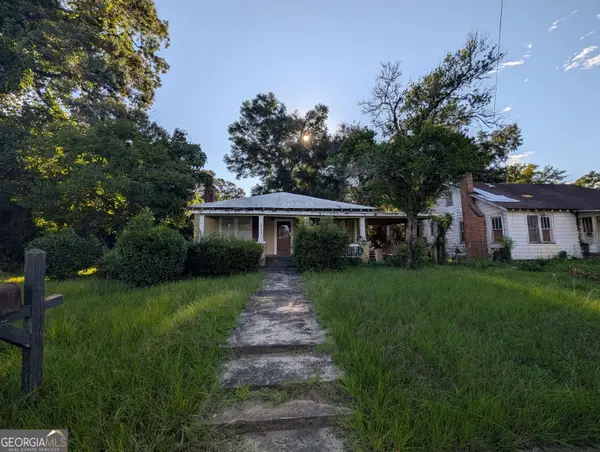 $39,900Active4 beds 2 baths1,656 sq. ft.
911 Anderson Street, Bainbridge, GA 39819
MLS# 10846814Listed by: Joseph Walter Realty, LLC


Protect your home and budget from life's surprises with an Assurant Home Warranty, backed by a partner that supports you through every step of homeownership. Explore Plans.
© 2023 - 2026 ERA Franchise Systems LLC. All rights reserved. ERA Franchise Systems LLC fully supports the principles of the Fair Housing Act and the Equal Opportunity Act. ERA, ERA Real Estate powered, and their respective logos are registered service marks of ERA Franchise Systems LLC. Each office is independently owned and operated.