
1310 Douglas Drive, Bainbridge, GA 39819
Local realty services provided by:ERA Simpson Realty
Listed by: natalie kirbo
Office: premier group realty
MLS#:14445
Source:GA_SWGBR_CAIRO
Price summary
- Price:$275,000
- Price per sq. ft.:$115.98
About this home
Welcome home to 1310 Douglas Drive, a classic single-story brick beauty with just the right touch of charm and character. This three-bedroom, two-bath home is wonderfully family-friendly and full of inviting spaces designed for everyday living and easy entertaining. At the heart of the home is a large, hardworking kitchen with an adjoining breakfast room, complemented by a separate dining room for more formal gatherings. The spacious living room impresses with vaulted ceilings and a cozy wood-burning fireplace, creating the perfect spot to relax and unwind. A generously sized laundry room with utility sink adds convenience and functionality. The primary suite is a true retreat, featuring oversized windows that overlook the backyard and a sliding door leading directly to the screened porch—ideal for morning coffee or quiet evenings outdoors. Large secondary bedrooms and recently remodeled bathrooms provide comfort and peace of mind. Outside, you'll find a mostly fenced backyard perfect for children, pets, or play, along with a screened back porch that extends your living space year-round. A whole-house backup generator ensures comfort even when the weather doesn't cooperate. Lovingly maintained by long-time owners, this home offers a solid foundation with the opportunity for light cosmetic updates to truly make it your own. Don't miss your chance to see this brick gem—schedule your private showing today....
Contact an agent
Home facts
- Year built:1980
- Listing ID #:14445
- Added:238 day(s) ago
- Updated:January 25, 2026 at 08:34 AM
Rooms and interior
- Bedrooms:3
- Total bathrooms:2
- Full bathrooms:2
- Flooring:Carpet, Vinyl
- Kitchen Description:Cook Top Electric, Dishwasher, Oven-Double, Oven-Wall, Refrigerator Icemaker
- Living area:2,371 sq. ft.
Structure and exterior
- Roof:Architectural, Shingle
- Year built:1980
- Building area:2,371 sq. ft.
- Lot area:1.15 Acres
- Lot Features:Paved Road
- Architectural Style:Contemporary
- Construction Materials:Brick
- Exterior Features:Fenced Back Yard, Patio Open, Porch Covered, Porch Screened, Sprinkler System, Workshop
- Levels:1 Story
Utilities
- Water:City of Bainbridge
- Sewer:City of Bainbridge
Finances and disclosures
- Price:$275,000
- Price per sq. ft.:$115.98
- Tax amount:$3,272 (2025)
Features and amenities
- Amenities:Kitchen Island, Open Floor Plan, Pantry, Specialty Ceilings, Walk-in Closets
Parking
- Parking description:Carport, Double, Parking Pad
New listings near 1310 Douglas Drive
- New
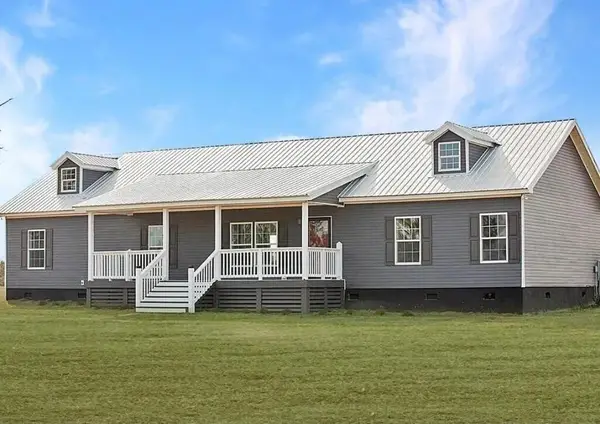 $295,000Active4 beds 2 baths1,890 sq. ft.
836 John Sam Road, Bainbridge, GA 39817
MLS# 15939Listed by: PREMIER GROUP REALTY - New
 $425,000Active4 beds 4 baths3,483 sq. ft.
2211 Twin Lakes Dr, Bainbridge, GA 39819
MLS# 15936Listed by: ERA SIMPSON REALTY - New
 $349,900Active3 beds 2 baths1,686 sq. ft.
1712 Twin Lakes Dr, Bainbridge, GA 39819
MLS# 15935Listed by: LEGACY REALTY OF SOUTHWEST GEORGIA - New
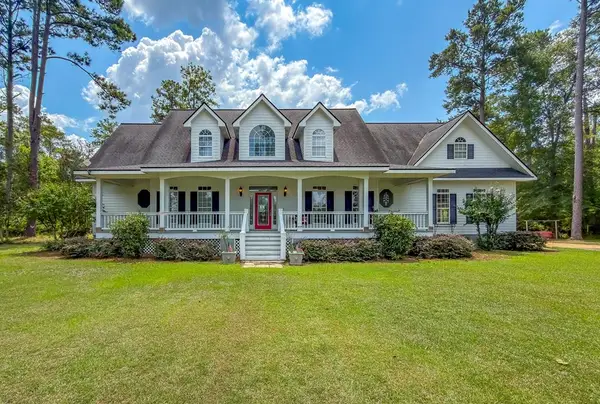 $645,000Active4 beds 4 baths3,658 sq. ft.
501 River Oaks Drive, Bainbridge, GA 39817
MLS# 15933Listed by: KELLER WILLIAMS TOWN & COUNTRY REALTY - New
 $299,900Active3 beds 2 baths1,756 sq. ft.
209 Turtle Pond Road, Bainbridge, GA 39819
MLS# 15931Listed by: PREMIER GROUP REALTY - New
 Listed by ERA$250,000Active-- beds 2 baths1,312 sq. ft.
914 Shotwell St, Bainbridge, GA 39819
MLS# 15923Listed by: ERA SIMPSON REALTY - New
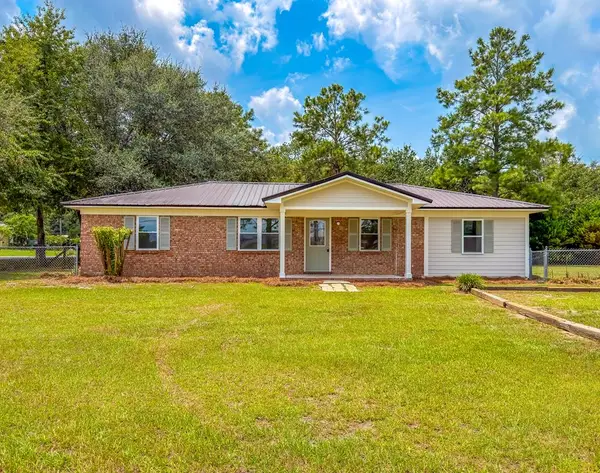 $227,500Active4 beds 2 baths1,404 sq. ft.
110 Kelley Road, Bainbridge, GA 39817
MLS# 15922Listed by: KELLER WILLIAMS TOWN & COUNTRY REALTY - New
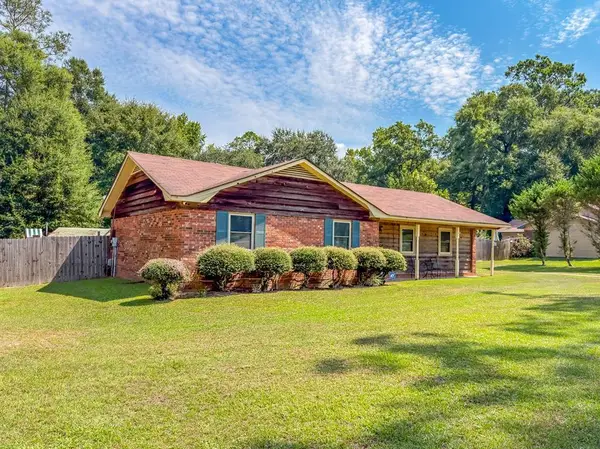 $189,500Active3 beds 2 baths1,352 sq. ft.
1605 Forrest Lane, Bainbridge, GA 39817
MLS# 15918Listed by: KELLER WILLIAMS TOWN & COUNTRY REALTY - New
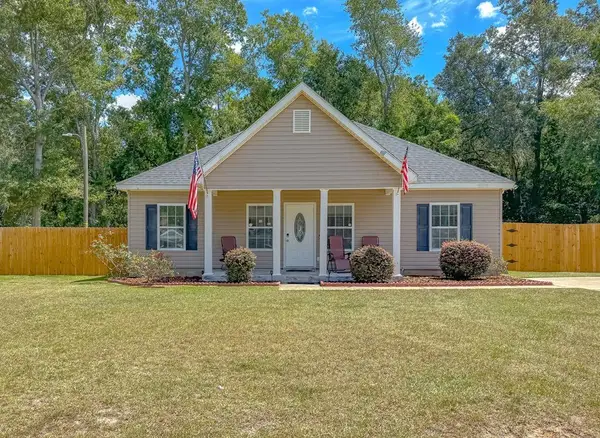 Listed by ERA$220,000Active3 beds 2 baths1,120 sq. ft.
904 Timberlane Rd, Bainbridge, GA 39817
MLS# 15915Listed by: ERA SIMPSON REALTY - New
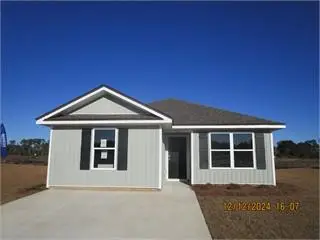 $219,000Active4 beds 2 baths1,439 sq. ft.
145 Wynn Ct, Bainbridge, GA 39819
MLS# 15916Listed by: PREMIER GROUP REALTY


Protect your home and budget from life's surprises with an Assurant Home Warranty, backed by a partner that supports you through every step of homeownership. Explore Plans.
© 2023 - 2026 ERA Franchise Systems LLC. All rights reserved. ERA Franchise Systems LLC fully supports the principles of the Fair Housing Act and the Equal Opportunity Act. ERA, ERA Real Estate powered, and their respective logos are registered service marks of ERA Franchise Systems LLC. Each office is independently owned and operated.