
1002 Overlook Terrace, Ball Ground, GA 30107
Local realty services provided by:ERA Towne Square Realty, Inc.
1002 Overlook Terrace,Ball Ground, GA 30107
$4,750,000
- 8 Beds
- 11 Baths
- 11,887 sq. ft.
- Single family
- Active
Listed by: dana zaworski
Office: atlanta fine homes sotheby's international
MLS#:7678266
Source:FIRSTMLS
Price summary
- Price:$4,750,000
- Price per sq. ft.:$399.6
- Monthly HOA dues:$304.17
About this home
NEW CONSTRUCTION WITHOUT THE WAIT — Discover refined living within the prestigious, gated community of Hawks Ridge, one of Georgia’s most exclusive golf communities. Set on 2.5 acres, this estate spans just under 12,000 square feet of crafted space that blends timeless elegance with modern sophistication. Behind its painted brick façade and manicured grounds lies a residence defined by exceptional craftsmanship, featuring white oak floors, soaring ceilings, broad hallways, and expansive windows that fill the home with natural light. Every detail has been artfully considered—from intricate millwork and designer lighting, including a dazzling 25-light heritage crystal chandelier in the grand two-story foyer—to the home’s thoughtful layout and refined scale, creating warmth, volume, and understated luxury throughout. At the heart of the home, the chef’s kitchen impresses with an oversized Italian marble island, Thermador appliances(double ovens, six-burner cooktop with griddle, full refrigerator and freezer), custom cabinetry with integrated lighting, and a hidden pantry with extra workspace. The adjoining breakfast room, with its fireplace and cathedral ceiling, invites casual gatherings, while the formal dining room and covered porch with an additional fireplace provide elegant spaces for entertaining. The main-level owners suite is privately positioned with no rooms above and features a fireplace, peaceful backyard views, and access to a covered porch. The spa-inspired bath is clad in white marble and offers dual vanities, a makeup counter, soaking tub, and walk-in shower with three shower heads. A custom oversized closet surrounds a center island for optimal organization. A secondary bedroom with en suite bath, two powder rooms, and two mudrooms complete the main level. The terrace level is designed for entertainment, featuring a U-shaped mahogany bar with coffered ceilings, a billiards area, and ample entertaining space throughout. A glass-and-steel wine room holds 500 bottles, while additional spaces include a theater, gym with sauna, pool bath, and richly appointed study with damask wallpaper and built-ins overlooking the sunrise. Outdoors, enjoy a private resort experience with a saltwater pool and spa surrounded by turf, bocce court, dual pickleball and basketball court, and a dedicated play area. The cabana includes a fireplace, full outdoor kitchen (Big Green Egg, gas grill, cooktop, refrigerator, sink), generous counter space, a large-screen TV, and retractable shades for comfort. The property is a motor enthusiast dream with five bays and motor court with room for lifts. A full one-bedroom separate apartment that is elevator ready. Backing to tranquil woods with seasonal views of the 10th fairway, this home perfectly balances privacy and scenic beauty. Hawks Ridge Golf Club, designed by renowned architect Bob Cupp, spans 550 acres of rolling hills, pristine fairways, and scenic water features. This private, non-equity club features an 18-hole championship course ranked among the top 50 in the nation, along with an elegant clubhouse, fine dining, tennis and pickleball courts, a junior Olympic pool, guest cottages, and a helipad. With exclusive caddie and valet services, a strictly limited 290-member roster, and the freedom of no tee times, Hawks Ridge sets the standard for luxury golf living. The community’s state-of-the-art practice facility features sophisticated video and computer analysis, while two beautifully appointed four-bedroom cottages within the gates offer exceptional accommodations mere steps from the course and clubhouse. Located just 15 minutes from Milton and 5 minutes from downtown Ball Ground, Hawks Ridge combines serenity, sophistication, and convenience. This extraordinary estate presents a rare opportunity to own a nearly new home in one of Georgia’s most prestigious golf communities—where timeless design, modern luxury, and resort-style living converge. Welcome home!...
Contact an agent
Home facts
- Year built:2022
- Subdivision & Development:Hawks Ridge
- Listing ID #:7678266
- Updated:September 11, 2026 at 04:49 PM
Rooms and interior
- Bedrooms:8
- Total bathrooms:11
- Full bathrooms:8
- Half bathrooms:3
- Flooring:Hardwood, Marble
- Dining Description:Seats 12+, Separate Dining Room
- Bathrooms Description:Double Vanity, Separate Tub/Shower, Soaking Tub
- Kitchen Description:Breakfast Bar, Breakfast Room, Cabinets White, Dishwasher, Disposal, Double Oven, Eat-in Kitchen, Gas Cooktop, Kitchen Island, Pantry Walk-In, Range Hood, Stone Counters, View to Family Room
- Bedroom Description:Master on Main, Oversized Master
- Basement Description:Daylight, Finished, Finished Bath, Full
- Living area:11,887 sq. ft.
Heating and cooling
- Cooling:Ceiling Fan(s), Central Air
- Heating:Forced Air, Natural Gas
- Central air:Yes
Structure and exterior
- Roof:Composition
- Year built:2022
- Building area:11,887 sq. ft.
- Lot area:2.5 Acres
- Lot Features:Back Yard, Landscaped, Level, Private
- Architectural Style:Traditional
- Construction Materials:Brick 4 Sides
- Exterior Features:Covered, Front Porch, Gas Grill, Patio, Private Yard, Rear Porch
- Levels:2 Story
Schools
- High school:Creekview
- Middle school:Creekland - Cherokee
- Elementary school:Free Home
Utilities
- Water:Public, Water Available
- Sewer:Septic Tank
Finances and disclosures
- Price:$4,750,000
- Price per sq. ft.:$399.6
- Tax amount:$20,670 (2024)
Features and amenities
- Appliances:Home Theater, Irrigation Equipment
- Laundry features:Laundry Room, Main Level, Mud Room, Upper Level
- Amenities:Bookcases, Cathedral Ceiling(s), Coffered Ceiling(s), Entrance Foyer 2 Story, Gas Water Heater, High Ceilings 10 ft Lower, High Ceilings 10 ft Main, High Ceilings 10 ft Upper, Tankless Water Heater, Walk-In Closet(s), Wet Bar
- Pool features:Gunite, Heated, In Ground, Salt Water
Parking
- Parking description:Attached, Driveway, Garage, Garage Faces Rear, Kitchen Level, Level Driveway
- Garage spaces:5
 Listings identified with the FMLS IDX logo come from FMLS and are held by brokerage firms other than the owner of this website. The listing brokerage is identified in any listing details. Information is deemed reliable but is not guaranteed. If you believe any FMLS listing contains material that infringes your copyrighted work please click here (https://www.fmls.com/dmca) to review our DMCA policy and learn how to submit a takedown request. ©2026 First Multiple Listing Service, Inc.
New listings near 1002 Overlook Terrace
- Coming Soon
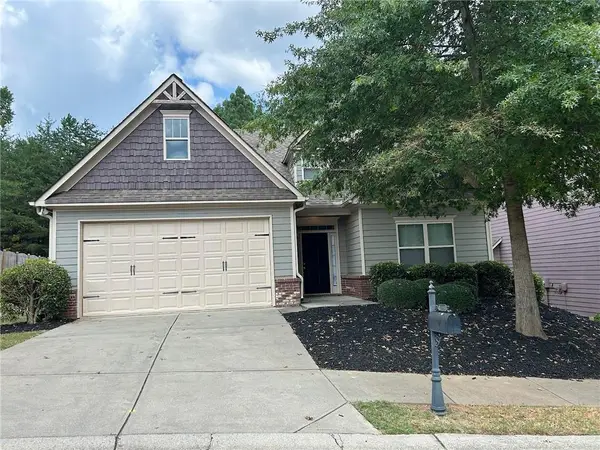 $379,000Coming Soon4 beds 3 baths1,780 sq. ft.
169 Mount Moriah Road, Ball Ground, GA 30107
MLS# 7829646Listed by: REALTY PARTNERS OF ATLANTA, LLC. - Coming Soon
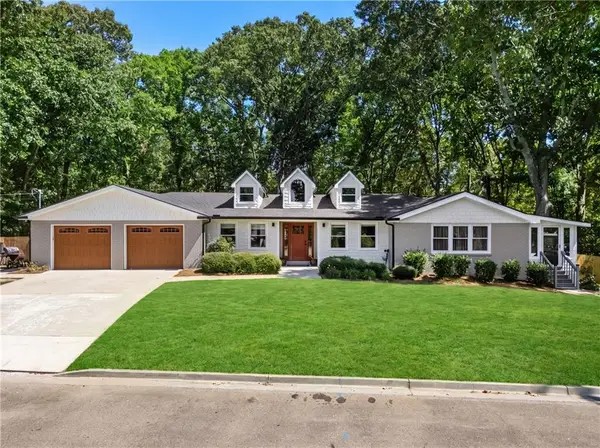 $599,999Coming Soon4 beds 3 baths2,268 sq. ft.
594 Hogan Pond Lane, Ball Ground, GA 30107
MLS# 7828728Listed by: KELLER WILLIAMS REALTY ATLANTA PARTNERS - Coming Soon
 $825,000Coming Soon4 beds 3 baths3,400 sq. ft.
401 Bluegrass Way, Ball Ground, GA 30107
MLS# 7322136Listed by: MARK SPAIN REAL ESTATE - New
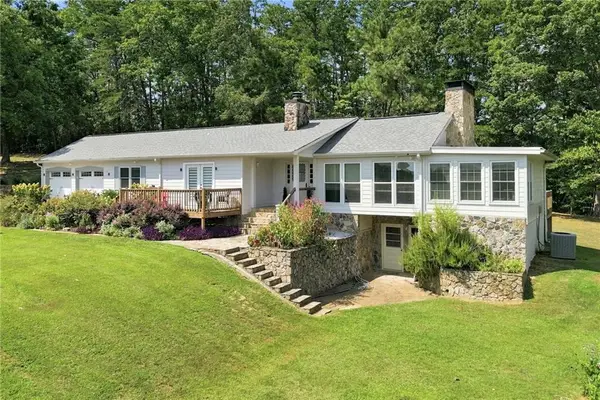 Listed by ERA$649,900Active3 beds 3 baths2,464 sq. ft.
3099 Hornage Road, Ball Ground, GA 30107
MLS# 7835931Listed by: ERA SUNRISE REALTY - New
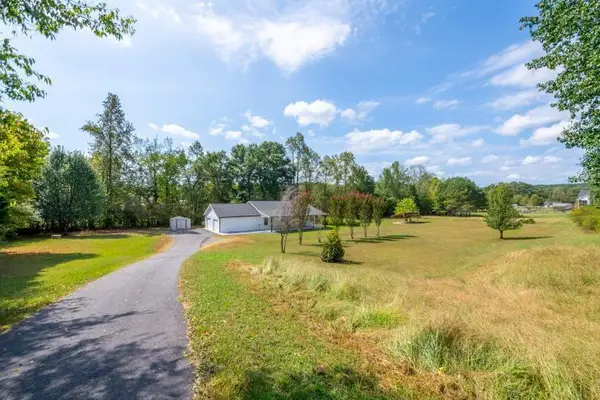 $515,000Active4 beds 3 baths1,680 sq. ft.
2400 Flatbottom Road, Ball Ground, GA 30107
MLS# 7835721Listed by: RE/MAX TOWN AND COUNTRY  $529,900Active-- beds -- baths
3511 Reavis Mountain Road #2, Ball Ground, GA 30107
MLS# 10800593Listed by: Atlanta Communities- New
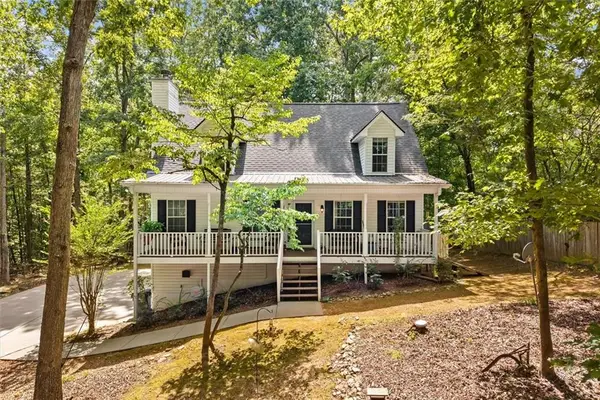 $465,000Active3 beds 3 baths2,302 sq. ft.
439 Fairview Road, Ball Ground, GA 30107
MLS# 7833102Listed by: HERITAGE DALTON GROUP, LLC - New
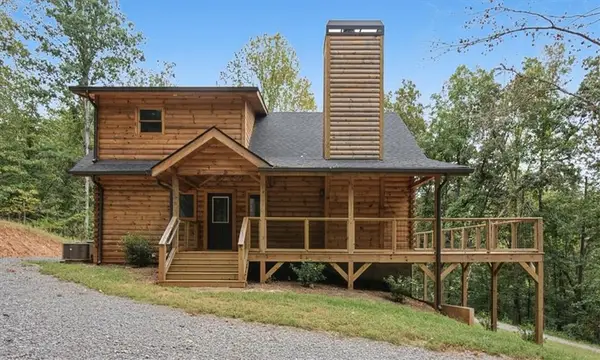 $729,900Active3 beds 4 baths2,487 sq. ft.
1725 Cherokee Gold Trail, Ball Ground, GA 30107
MLS# 7834511Listed by: ATLANTA COMMUNITIES REAL ESTATE BROKERAGE - New
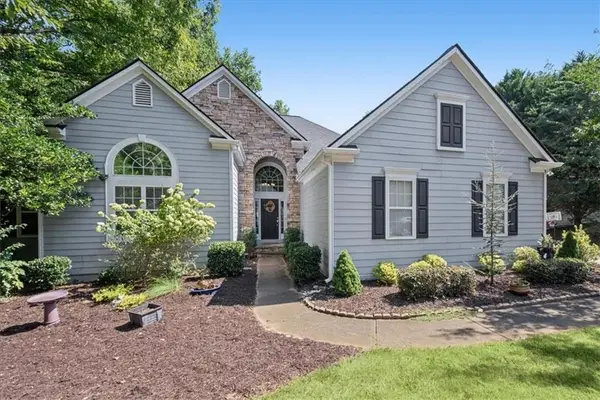 $637,900Active5 beds 3 baths2,287 sq. ft.
149 Preserve Parkway, Ball Ground, GA 30107
MLS# 7834037Listed by: PINNACLE REAL ESTATE SERVICES, INC. - New
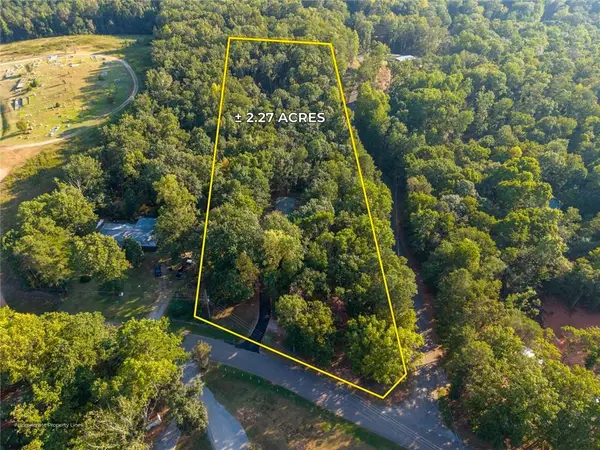 $180,000Active3 beds 2 baths1,152 sq. ft.
81 Cherokee Trail, Ball Ground, GA 30107
MLS# 7834063Listed by: BERKSHIRE HATHAWAY HOMESERVICES GEORGIA PROPERTIES


Protect your home and budget from life's surprises with an Assurant Home Warranty, backed by a partner that supports you through every step of homeownership. Explore Plans.
© 2023 - 2026 ERA Franchise Systems LLC. All rights reserved. ERA Franchise Systems LLC fully supports the principles of the Fair Housing Act and the Equal Opportunity Act. ERA, ERA Real Estate powered, and their respective logos are registered service marks of ERA Franchise Systems LLC. Each office is independently owned and operated.